Save
Ask
Tour
Hide
Share
$689,000
16 Days On Site

347 Iron Horse Road
New Waverly, TX 77378

For Sale|Single Family Residence|Active
3
Beds
3
Total Baths
2
Full Baths
1
Partial Bath
2,725
SqFt
$253
/SqFt
2026
Built
Subdivision:
Deer Forest Sub
County:
Walker

Due to the health concerns created by Coronavirus we are offering personal 1-1 online video walkthough tours where possible.

347 Iron Horse Road347 Iron Horse Road347 Iron Horse Road347 Iron Horse Road
Save
Ask
Tour
Hide
Share

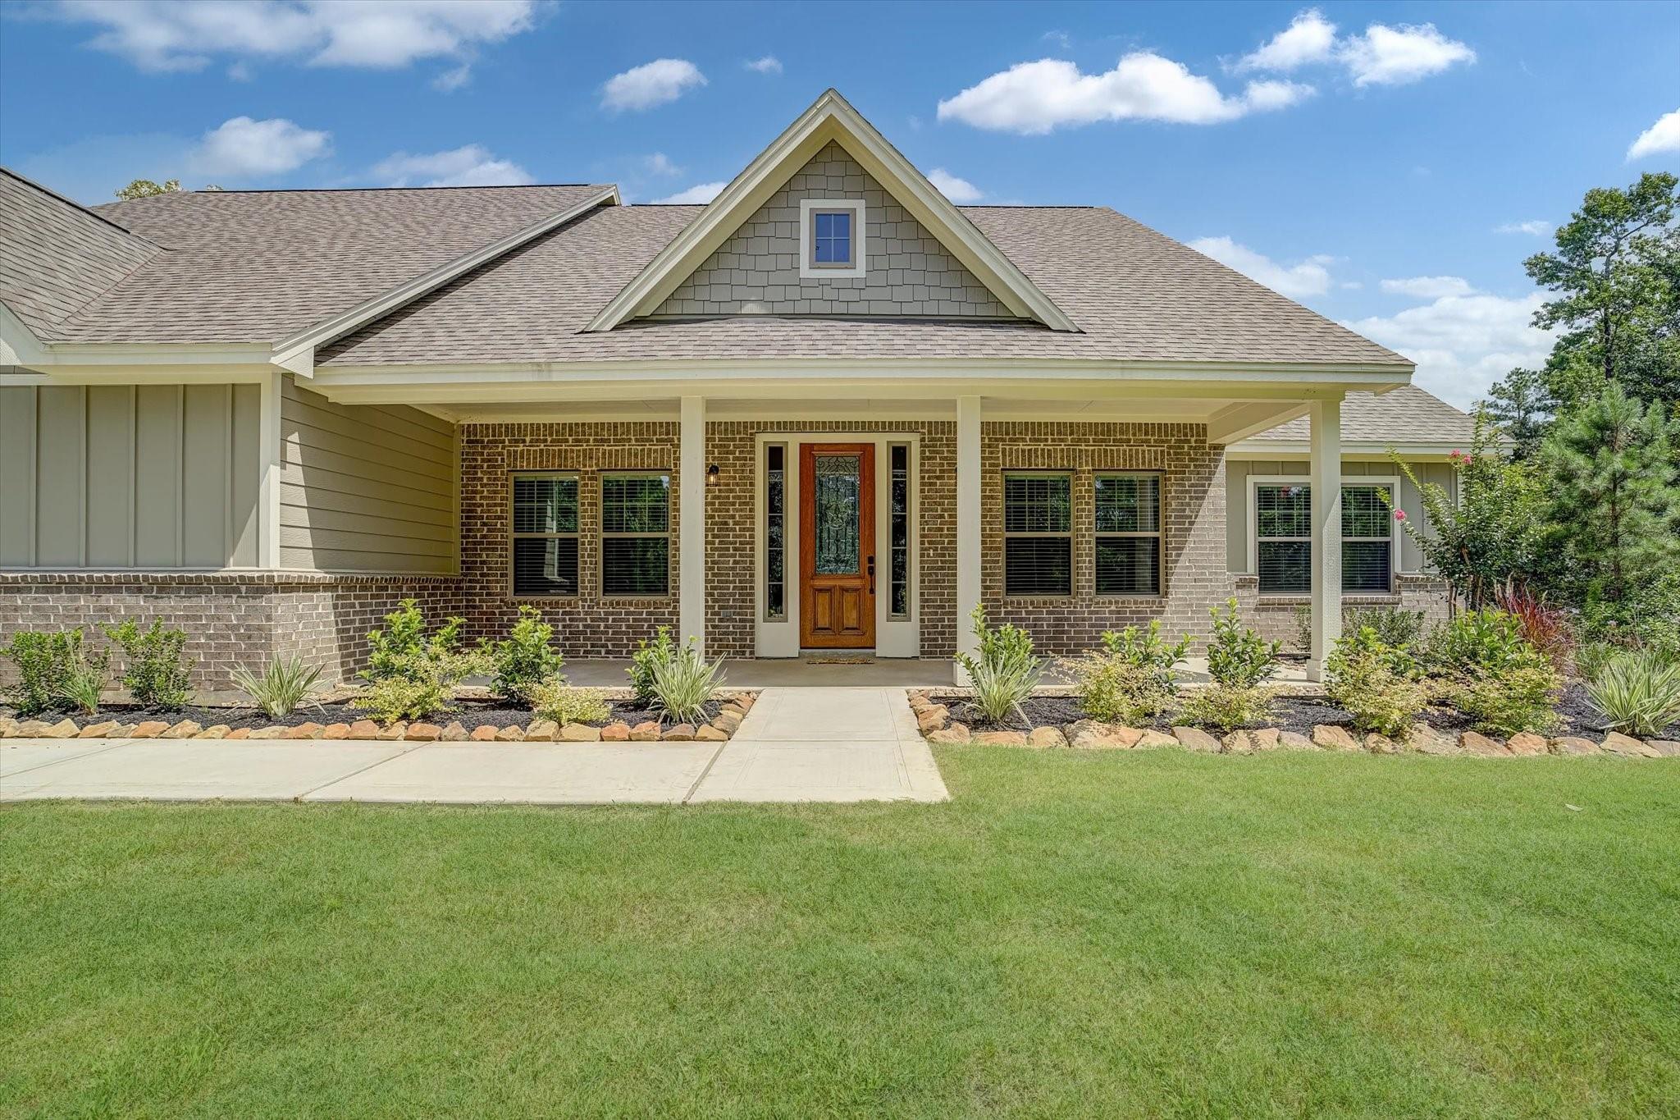
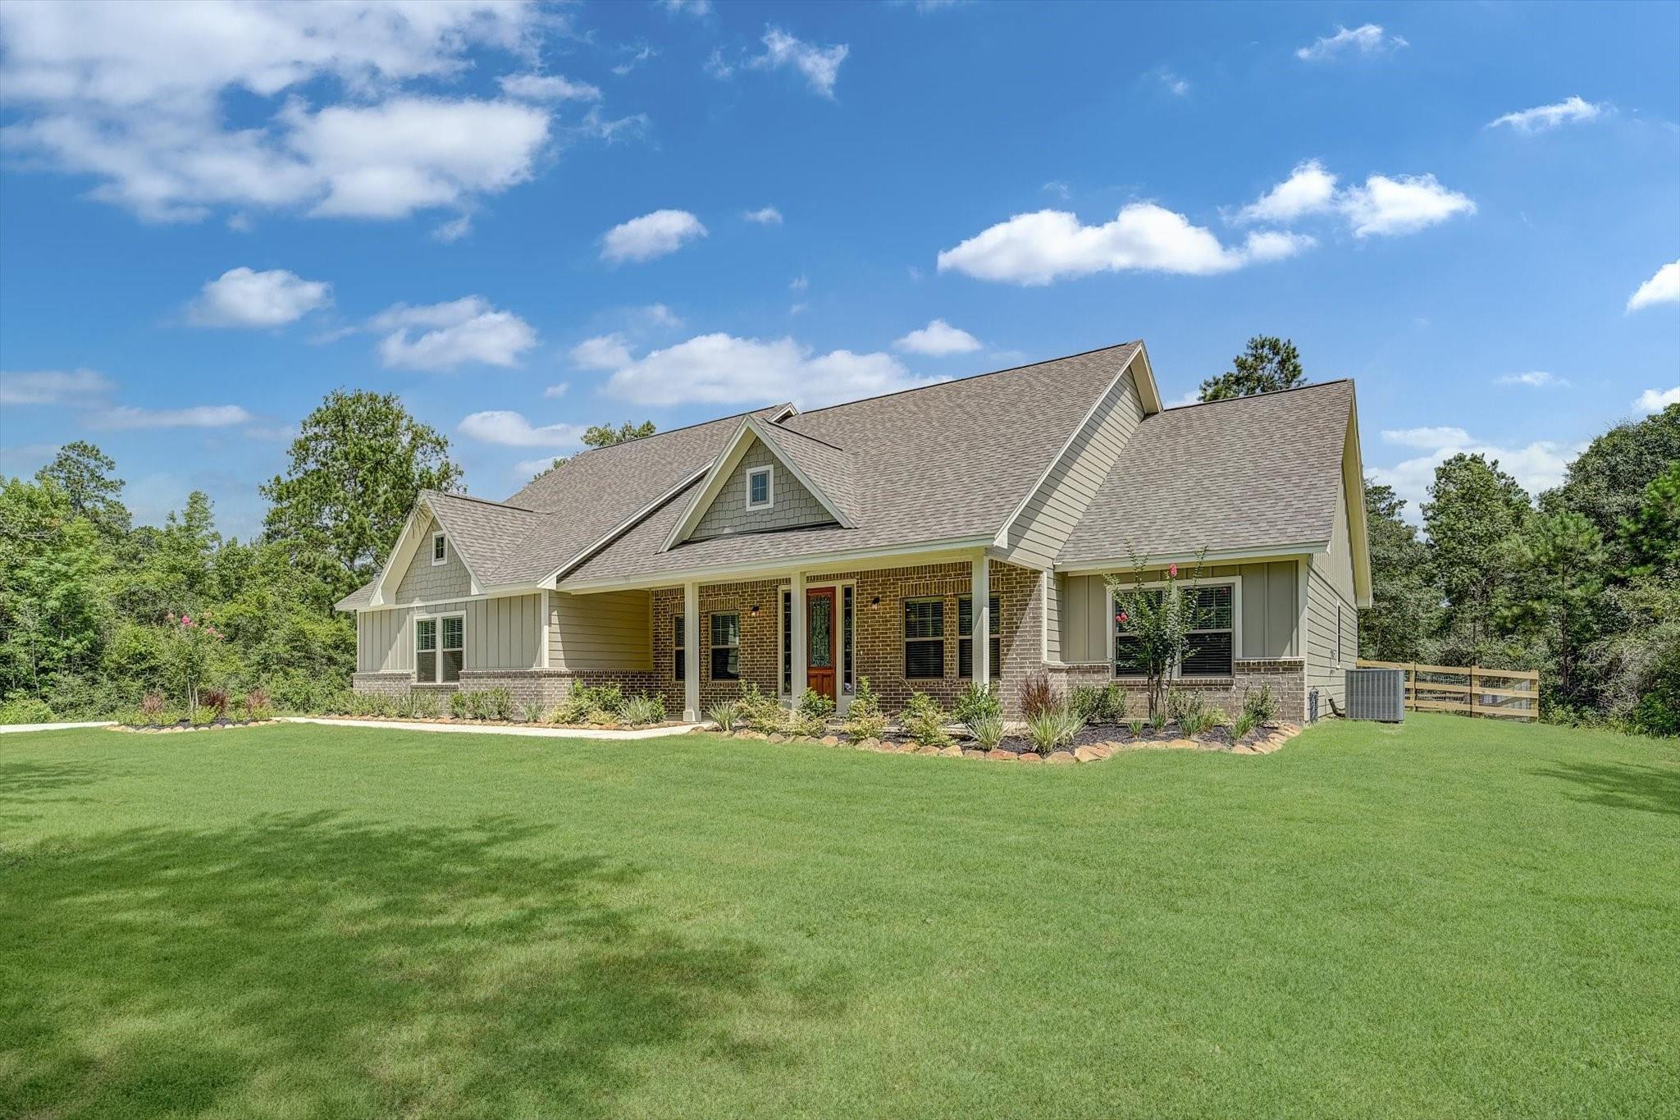
NEW CONSTRUCTION! 3-2.5-2 Home offers an open concept floor plan with high ceilings. Living room features three wood beams accents. Kitchen features a GE propane 5 burner/oven range; a reverse osmosis water filtration unit, a garbage can drawer and a garden window. Soft close cabinets. The 9' granite island accommodates four barstools and can serve as a breakfast bar. The primary bathroom features a 3x5 walk-in shower with a separate soaking tub; this room also features separate vanities. A spacious covered back patio overlooks the large ranch style fenced-in backyard; ready for that FFA project (no swine). This property includes a bonus 24x30 workshop with two 8'x9' roll-up doors. Building has electrical service 110v & 220v receptacles. Home has a water softener and ion conversion filter. A programable water sprinkler system. Experience no power failure, home has a GENERAC generator with a 500-gallon propane submerged tank. Note: the square footage listed includes the workshop

Save
Ask
Tour
Hide
Share
Listing Snapshot
Price 
$689,000
Days On Site 
16 Days
Bedrooms 
3
Inside Area (SqFt) 
2,725 sqft
Total Baths 
3
Full Baths 
2
Partial Baths 
1
Lot Size 
1 Acre
Year Built 
2026
MLS® Number 
38307785
Status 
Active
Property Tax 
$1,295
HOA/Condo/Coop Fees 
$41.25 monthly
Sq Ft Source 
N/A
Friends & Family
Recent Activity
yesterdayListing updated with changes from the MLS®
2 weeks agoListing first seen on site
General Features
Acres 
1
Attached Garage 
Yes
Direction Faces 
South
Disclosures 
Owner/Agent
Foundation 
Slab
Garage 
Yes
Garage Spaces 
2
Green Energy Efficient 
ThermostatLightingHVACAppliances
Parking 
AttachedDetached
Parking Spaces 
2
Property Condition 
New Construction
Property Sub Type 
Single Family Residence
Sewer 
Aerobic SepticSeptic Tank
SqFt Total 
2725
Style 
Farmhouse
Water Source 
Public
Interior Features
Appliances 
ENERGY STAR Qualified AppliancesDisposalWater SoftenerGas OvenMicrowaveGas RangeDishwasherWater Purifier
Cooling 
Ceiling Fan(s)Electric
Flooring 
CarpetTileVinyl
Heating 
Electric
Interior 
High CeilingsWalk-In Closet(s)Breakfast BarKitchen IslandPantryEntrance FoyerMaster DownstairsVaulted Ceiling(s)Double VanitySoaking TubSmart Thermostat
Laundry Features 
Electric Dryer HookupWasher Hookup
Window Features 
Solar ScreensWindow CoveringsLow Emissivity Windows
Save
Ask
Tour
Hide
Share
Exterior Features
Construction Details 
Aluminum SidingBrickCement SidingBlown-In Insulation
Fencing 
Back YardFull
Lot Features 
Back YardOtherSubdivided
Other Structures 
Workshop
Patio And Porch 
CoveredPorch
Roof 
Composition
Windows/Doors 
Solar ScreensWindow CoveringsLow Emissivity Windows
Community Features
Association Amenities 
Picnic AreaTrail(s)
Association Dues 
495
Financing Terms Available 
CashConventionalFHA
HOA Fee Frequency 
Annually
MLS Area 
43
Roads 
Asphalt
School District 
105 - New Waverly
Schools
School District
105 - New Waverly
Elementary School
New Waverly Elementary School
Middle School
New Waverly Junior High School
High School
New Waverly High School
Listing courtesy of Vortex Realty [email protected]

IDX information is provided exclusively for consumers’ personal, non-commercial use. It may not be used for any purpose other than to identify prospective properties consumers may be interested in purchasing. This data is deemed reliable but is not guaranteed accurate by the MLS.

Data provided by HAR.com © 2026. All information provided should be independently verified.

Neighborhood & Commute
Source: Walkscore
Save
Ask
Tour
Hide
Share