Save
Ask
Tour
Hide
Share
$3,400
12 Days On Site

13320 Bear Creek Court
Conroe, TX 77384

For Rent|Single Family Residence|Active
4
Beds
4
Total Baths
3
Full Baths
1
Partial Bath
3,952
SqFt
$1
/SqFt
2022
Built
Subdivision:
Fosters Ridge
County:
Montgomery

Due to the health concerns created by Coronavirus we are offering personal 1-1 online video walkthough tours where possible.
13320 Bear Creek Court13320 Bear Creek Court13320 Bear Creek Court13320 Bear Creek Court
Save
Ask
Tour
Hide
Share

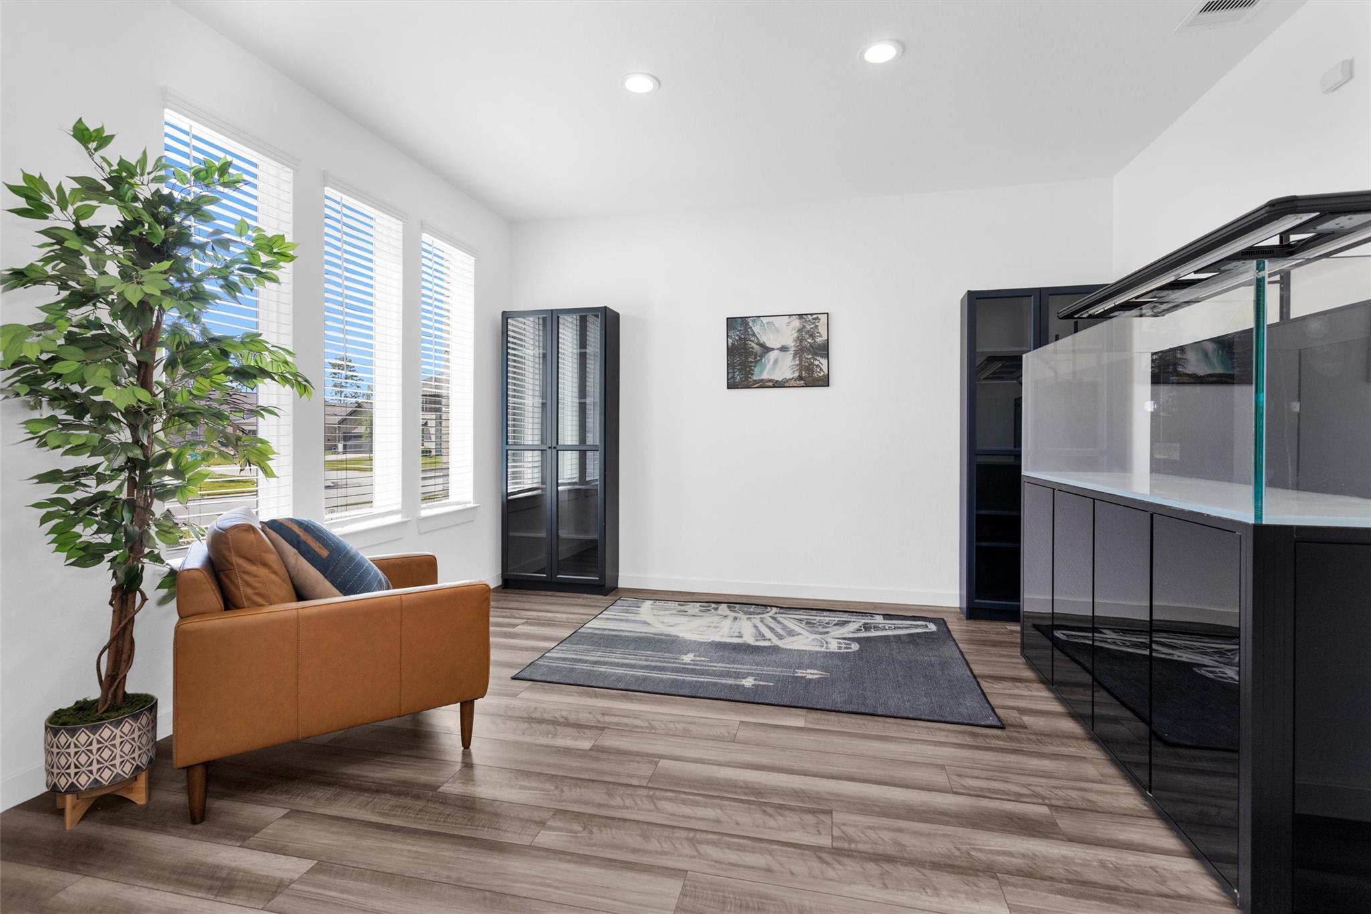
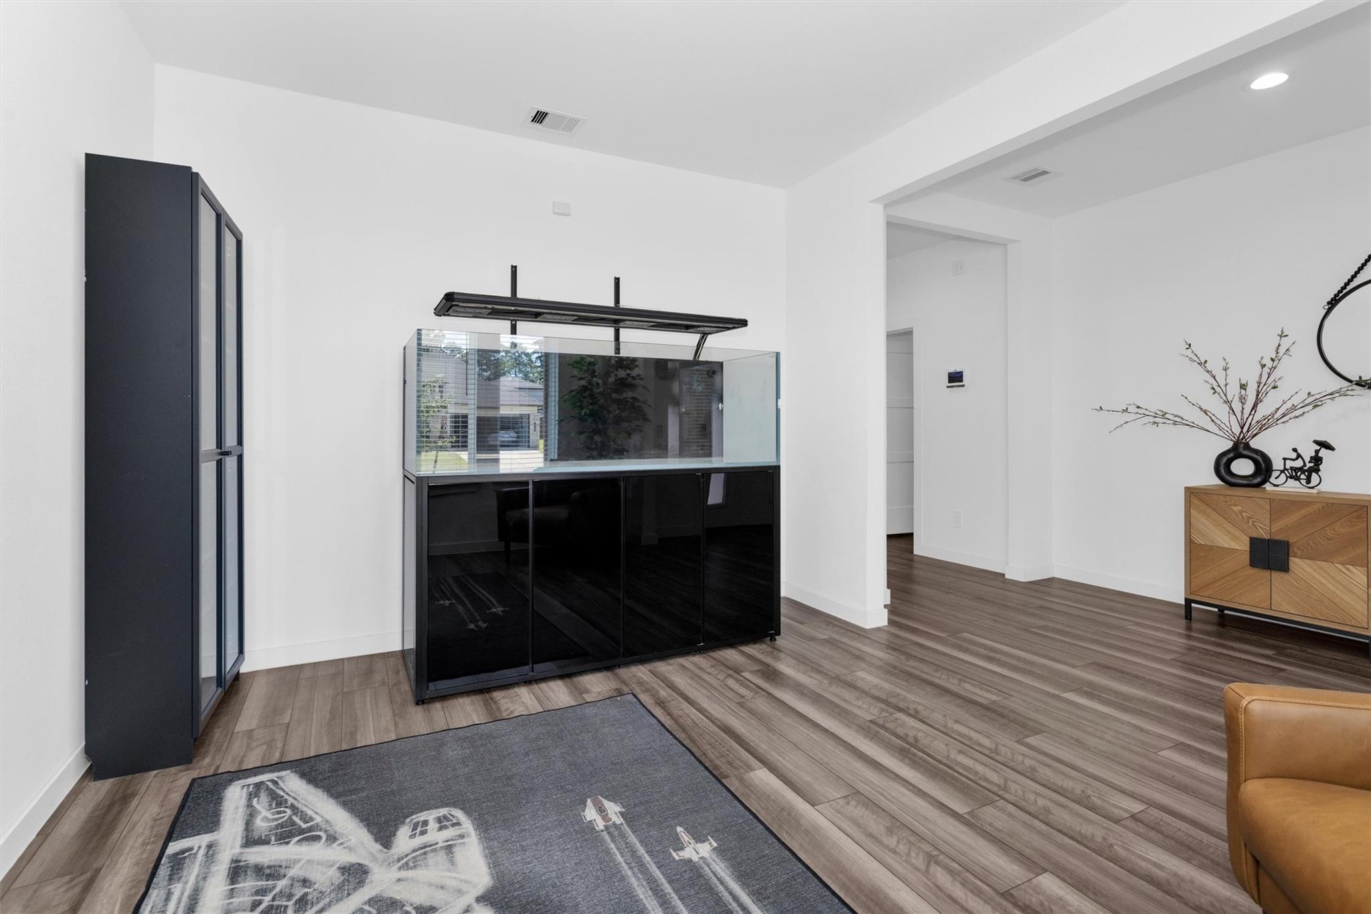
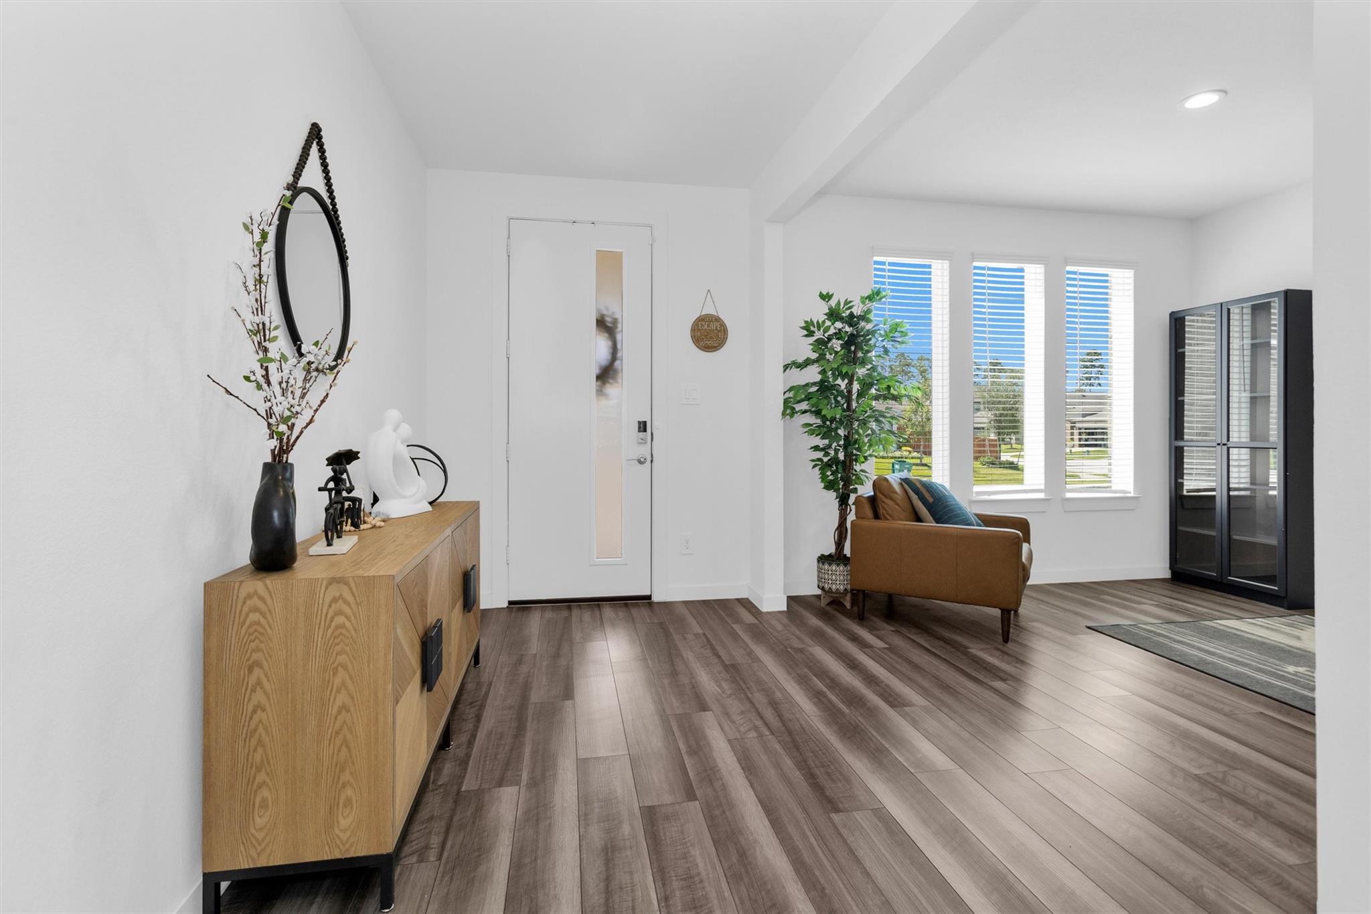
Beautifully designed 4 Bed, 3.5 Bath home in sought-after Foster's Ridge offering modern style & exceptional living spaces. Light-filled open concept features soaring ceilings, contemporary finishes & seamless flow between living, dining & kitchen. Chef-inspired kitchen boasts an oversized island w/seating, quartz counters, SS appliances, abundant cabinetry & stylish tile backsplash. Spacious 1st-floor primary retreat offers a beautifully appointed bath w/dual vanities, soaking tub + glass-enclosed shower. Upstairs features generous secondary BRs, large game room + dedicated media room ideal for movie nights. Enjoy a covered patio overlooking the spacious fenced backyard w/plenty of room to relax & entertain. 3-car garage adds exceptional storage. Community amenities include resort-style pool, playgrounds, parks & more. Convenient to The Woodlands, shopping, dining & I-45. Must see!

Save
Ask
Tour
Hide
Share
Listing Snapshot
Price 
$3,400
Days On Site 
12 Days
Bedrooms 
4
Inside Area (SqFt) 
3,952 sqft
Total Baths 
4
Full Baths 
3
Partial Baths 
1
Lot Size 
0.1848 Acres
Year Built 
2022
MLS® Number 
38573254
Status 
Active
Property Tax 
N/A
HOA/Condo/Coop Fees 
N/A
Sq Ft Source 
N/A
Friends & Family
Recent Activity
2 weeks agoListing updated with changes from the MLS®
2 weeks agoListing first seen on site
General Features
Acres 
0.1848
Attached Garage 
Yes
Disclosures 
ExclusionsMud
Garage 
Yes
Garage Spaces 
3
Green Energy Efficient 
Thermostat
Lease Term 
12 Months
Parking 
AttachedGarage Door Opener
Parking Spaces 
3
Pets 
Call
Property Sub Type 
Single Family Residence
Sewer 
Public Sewer
SqFt Total 
3952
Style 
Traditional
Water Source 
Public
Interior Features
Appliances 
DisposalWater SoftenerGas OvenMicrowaveGas CooktopDishwasher
Cooling 
Attic FanCeiling Fan(s)Electric
Flooring 
CarpetVinyl
Heating 
Electric
Interior 
Crown MoldingStorageWalk-In Closet(s)Kitchen IslandPantryEntrance FoyerMaster DownstairsDouble VanitySoaking TubSmart Thermostat
Laundry Features 
Electric Dryer HookupWasher Hookup
Window Features 
Window Coverings
Bedroom 
Dimensions - 11x13Level - SecondArea - 143
Dining Room 
Dimensions - 13x14Level - FirstArea - 182
Extra Room 
Dimensions - 18x19Level - SecondArea - 342
Family Room 
Dimensions - 18x24Level - FirstArea - 432
Kitchen 
Dimensions - 10x17Level - FirstArea - 170
Living Room 
Dimensions - 11x13Level - FirstArea - 143
Master Bedroom 
Dimensions - 14x18Level - FirstArea - 252
Media Room 
Dimensions - 13x17Level - SecondArea - 221
Utility Room 
Dimensions - 6x9Level - FirstArea - 54
Save
Ask
Tour
Hide
Share
Exterior Features
Exterior 
Tennis Court(s)
Fencing 
Back YardFencedFull
Lot Features 
Back YardSubdivided
Windows/Doors 
Window Coverings
Community Features
Association Amenities 
ClubhouseParty RoomPicnic AreaPlaygroundTennis Court(s)Trail(s)
Community Features 
ClubhouseTennis Court(s)Curbs
MLS Area 
15
School District 
11 - Conroe
Roads 
Concrete
Schools
School District
11 - Conroe
Elementary School
Eissler Elementary
Middle School
Mccullough Junior High School
High School
The Woodlands High School
Listing courtesy of Real Broker, LLC [email protected]

IDX information is provided exclusively for consumers’ personal, non-commercial use. It may not be used for any purpose other than to identify prospective properties consumers may be interested in purchasing. This data is deemed reliable but is not guaranteed accurate by the MLS.

Data provided by HAR.com © 2026. All information provided should be independently verified.

Neighborhood & Commute
Source: Walkscore
Save
Ask
Tour
Hide
Share