Save
Ask
Tour
Hide
Share
$485,000
64 Days On Site

18330 Enchanted Rock Trail
Humble, TX 77346

For Sale|Single Family Residence|Active
5
Beds
4
Total Baths
4
Full Baths
4,224
SqFt
$115
/SqFt
2005
Built
Subdivision:
Eagle Spgs Sec 10
County:
Harris

Due to the health concerns created by Coronavirus we are offering personal 1-1 online video walkthough tours where possible.
18330 Enchanted Rock Trail18330 Enchanted Rock Trail18330 Enchanted Rock Trail18330 Enchanted Rock Trail
Save
Ask
Tour
Hide
Share

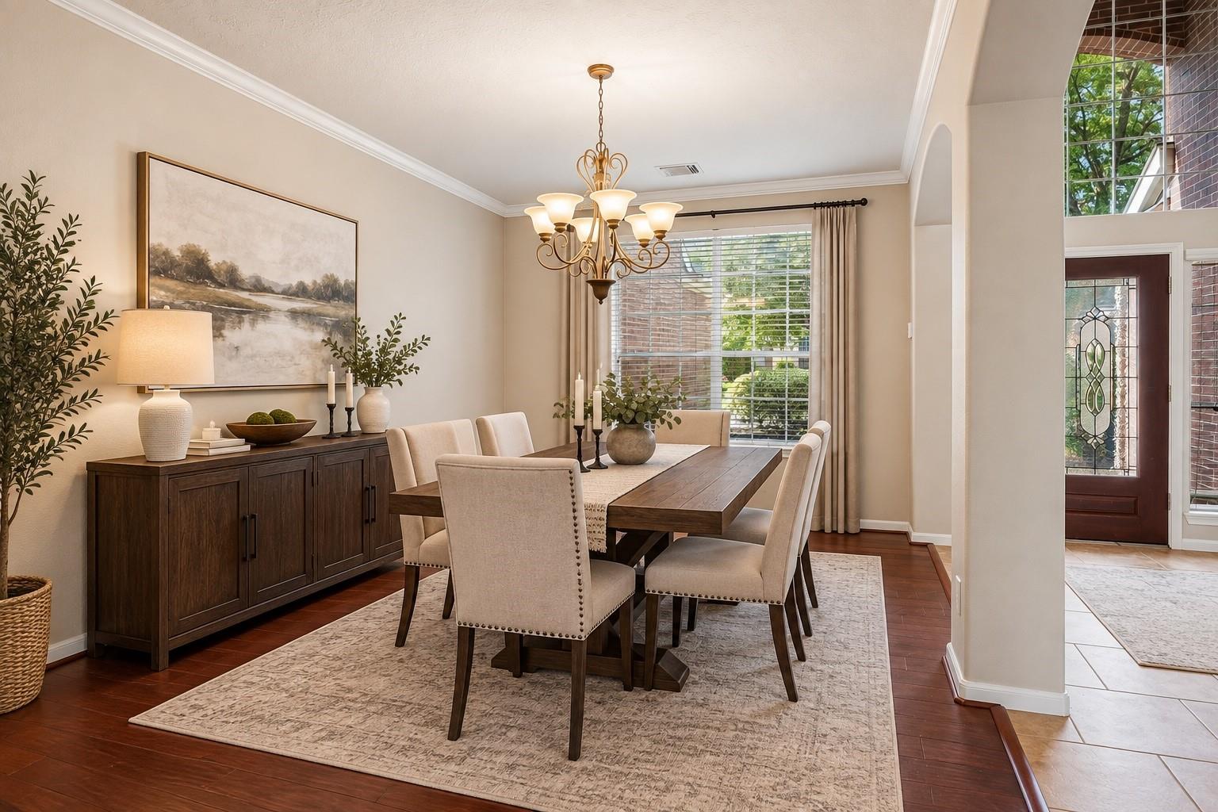
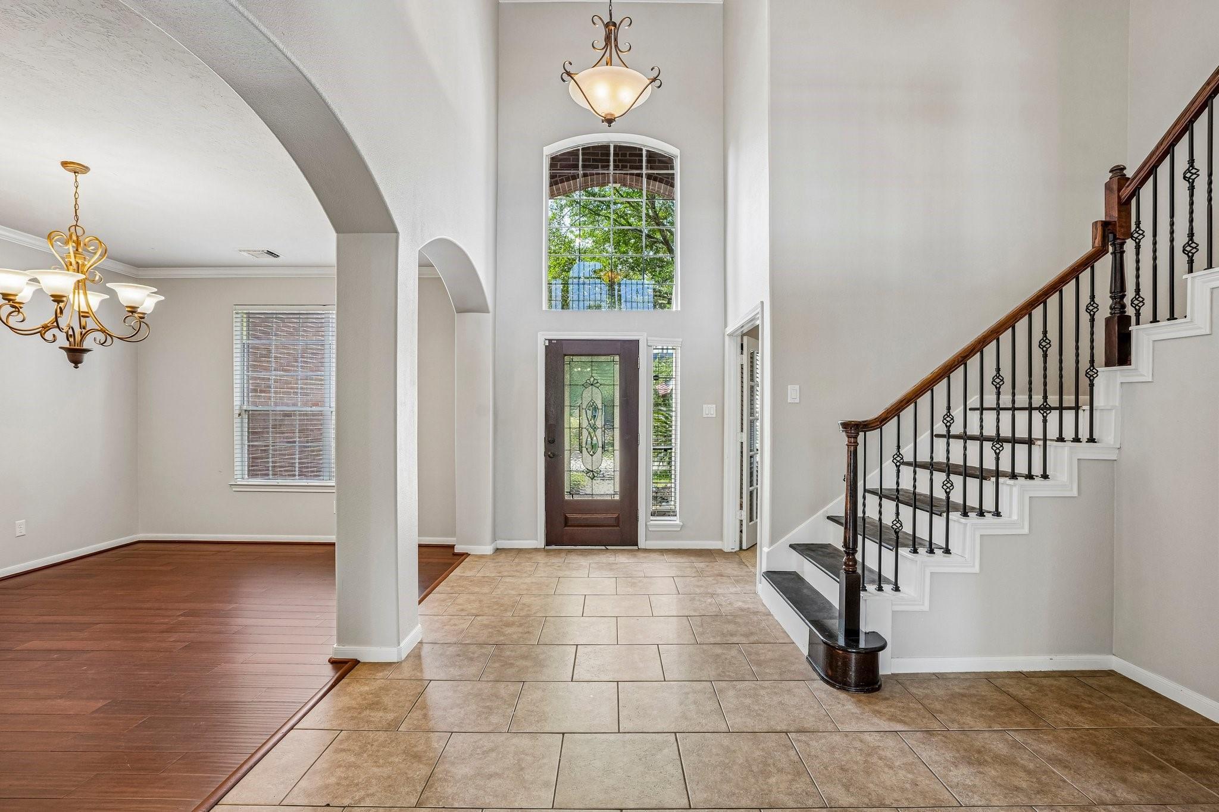
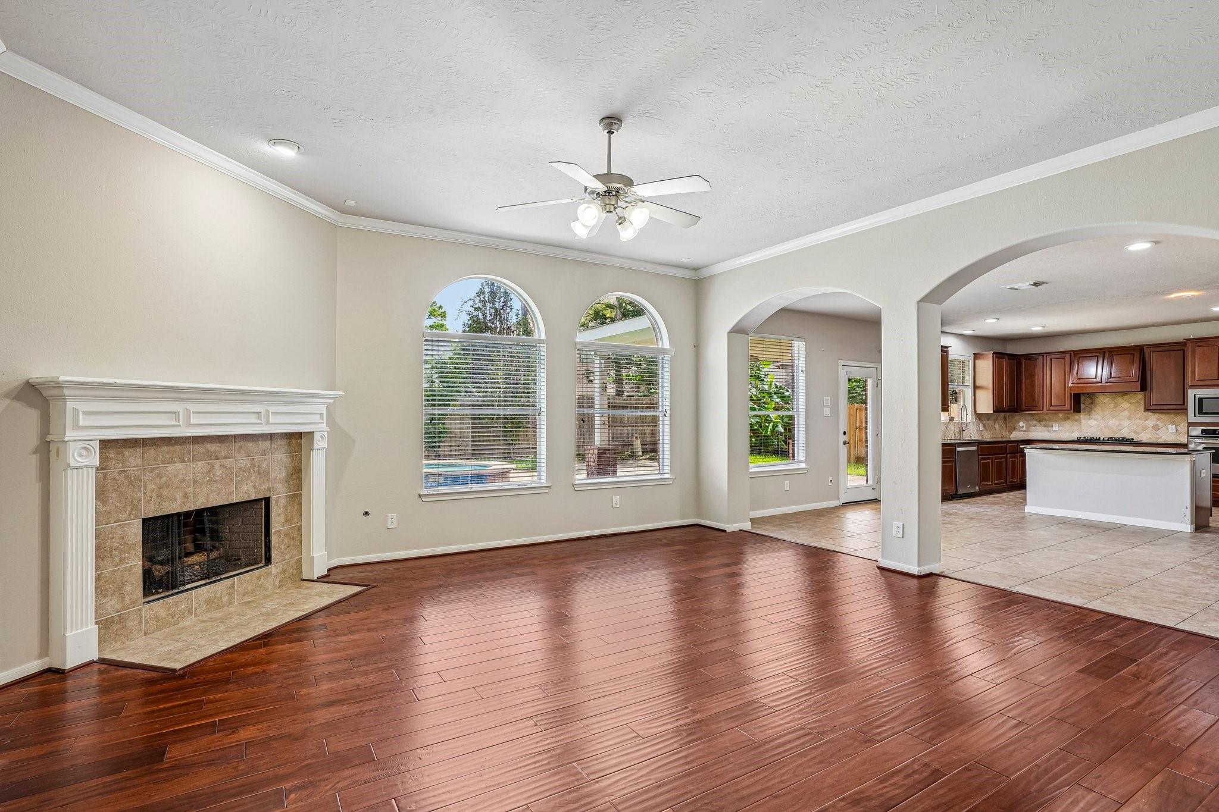
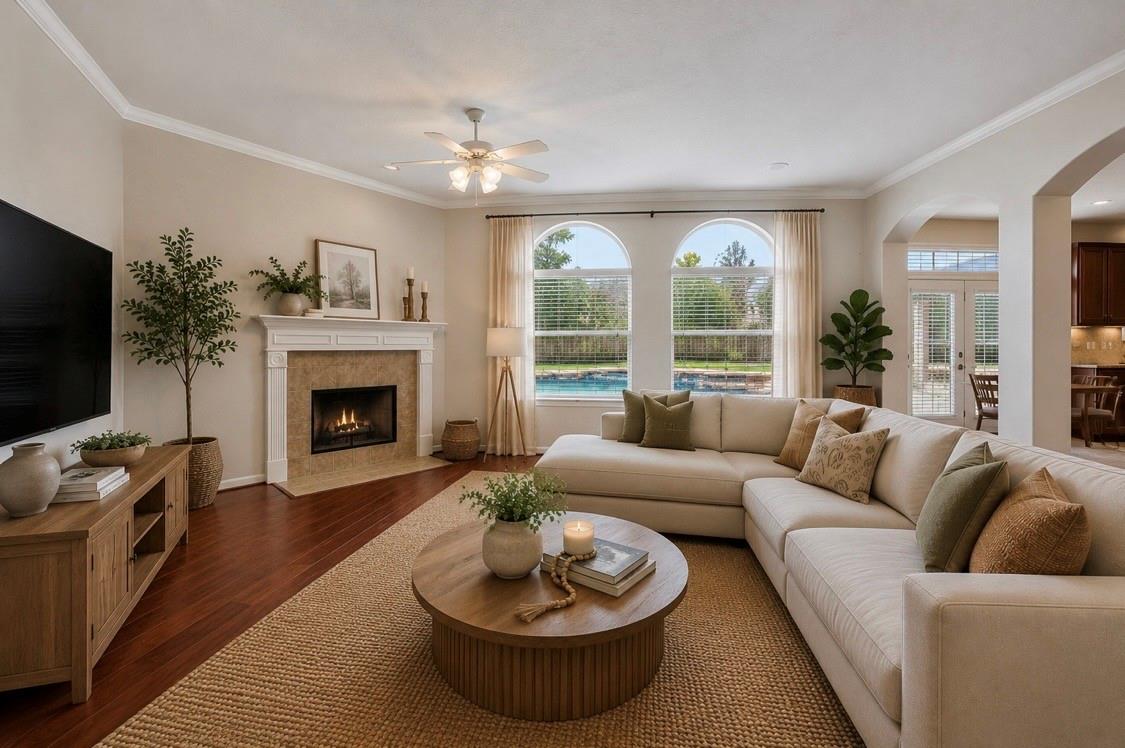
OVER 4,200 SF + 5 BEDROOMS + TWO PRIMARY SUITES + HEATED POOL & SPA! This Eagle Springs home delivers serious space and flexibility, with a primary suite on each level plus an additional first-floor bedroom. It’s ideal for multigenerational living, guests or a home office. Soaring ceilings set the tone in the main living area, which flows into a kitchen with granite counters, 42-inch cabinetry and stainless appliances. A private study sits behind French doors. Out back, the heated pool, spa and covered patio are made for year-round entertaining. Priced to reflect the original roof, HVAC and mechanicals, it gives buyers the size, layout and pool they want today, with room to update and build equity over time. Buyer to verify measurements.

Save
Ask
Tour
Hide
Share
Listing Snapshot
Price 
$485,000
Days On Site 
64 Days
Bedrooms 
5
Inside Area (SqFt) 
4,224 sqft
Total Baths 
4
Full Baths 
4
Partial Baths 
N/A
Lot Size 
0.2065 Acres
Year Built 
2005
MLS Number 
39051376
Status 
Active
Property Tax 
$13,412
HOA/Condo/Coop Fees 
$81.25 monthly
Sq Ft Source 
N/A
Friends & Family
Recent Activity
3 days agoListing updated with changes from the MLS
a week agoPrice changed to $485,000
2 months agoListing first seen on site
General Features
Acres 
0.2065
Attached Garage 
Yes
Direction Faces 
South
Disclosures 
MudSeller's Disclosure
Foundation 
Slab
Garage 
Yes
Garage Spaces 
2
Parking 
Attached
Parking Spaces 
2
Property Sub Type 
Single Family Residence
SqFt Total 
4224
Style 
Traditional
Water Source 
Public
Interior Features
Appliances 
DisposalMicrowaveDishwasher
Cooling 
Electric
Fireplace 
Yes
Fireplaces 
1
Flooring 
CarpetTile
Heating 
Natural Gas
Interior 
High CeilingsKitchen IslandPantryMaster DownstairsGranite CountersVaulted Ceiling(s)Double Vanity
Laundry Features 
Electric Dryer HookupGas Dryer HookupWasher Hookup
Spa 
Yes
Window Features 
Low Emissivity Windows
Bedroom 
Dimensions - 16x12Level - SecondArea - 192
Kitchen 
Dimensions - 17x16Level - SecondArea - 272
Master Bedroom 
Dimensions - 13x12Level - SecondArea - 156
Save
Ask
Tour
Hide
Share
Exterior Features
Construction Details 
Brick
Fencing 
Full
Lot Features 
Back YardSubdivided
Pool Features 
GuniteIn Ground
Private Pool 
Yes
Roof 
Composition
Spa 
Yes
Spa Features 
Private
Windows/Doors 
Low Emissivity Windows
Community Features
Accessibility Features 
Therapeutic Whirlpool
Association Amenities 
ClubhouseDog ParkFitness CenterParkPicnic AreaPlaygroundPoolSport CourtTennis Court(s)Recreation Facilities
Association Fee 
$975.0
Association Fee Frequency 
Annually
Community Features 
Clubhouse
MLS Area 
1
School District 
29 - Humble
Financing Terms Available 
CashConventionalFHAVA Loan
Schools
School District
29 - Humble
Elementary School
Eagle Springs Elementary School
Middle School
Timberwood Middle School
High School
Atascocita High School
Listing courtesy of Orchard Brokerage [email protected]

IDX information is provided exclusively for consumers’ personal, non-commercial use. It may not be used for any purpose other than to identify prospective properties consumers may be interested in purchasing. This data is deemed reliable but is not guaranteed accurate by the MLS.

Data provided by HAR.com © 2026. All information provided should be independently verified.

Neighborhood & Commute
Source: Walkscore
Save
Ask
Tour
Hide
Share