Save
Ask
Tour
Hide
Share
$795,000
115 Days On Site

28618 Benders Crossing Drive
Spring, TX 77386

For Sale|Single Family Residence|Active
3
Beds
3
Total Baths
2
Full Baths
1
Partial Bath
3,458
SqFt
$230
/SqFt
2005
Built
Subdivision:
Benders Landing
County:
Montgomery

Due to the health concerns created by Coronavirus we are offering personal 1-1 online video walkthough tours where possible.
28618 Benders Crossing Drive28618 Benders Crossing Drive28618 Benders Crossing Drive28618 Benders Crossing Drive
Save
Ask
Tour
Hide
Share

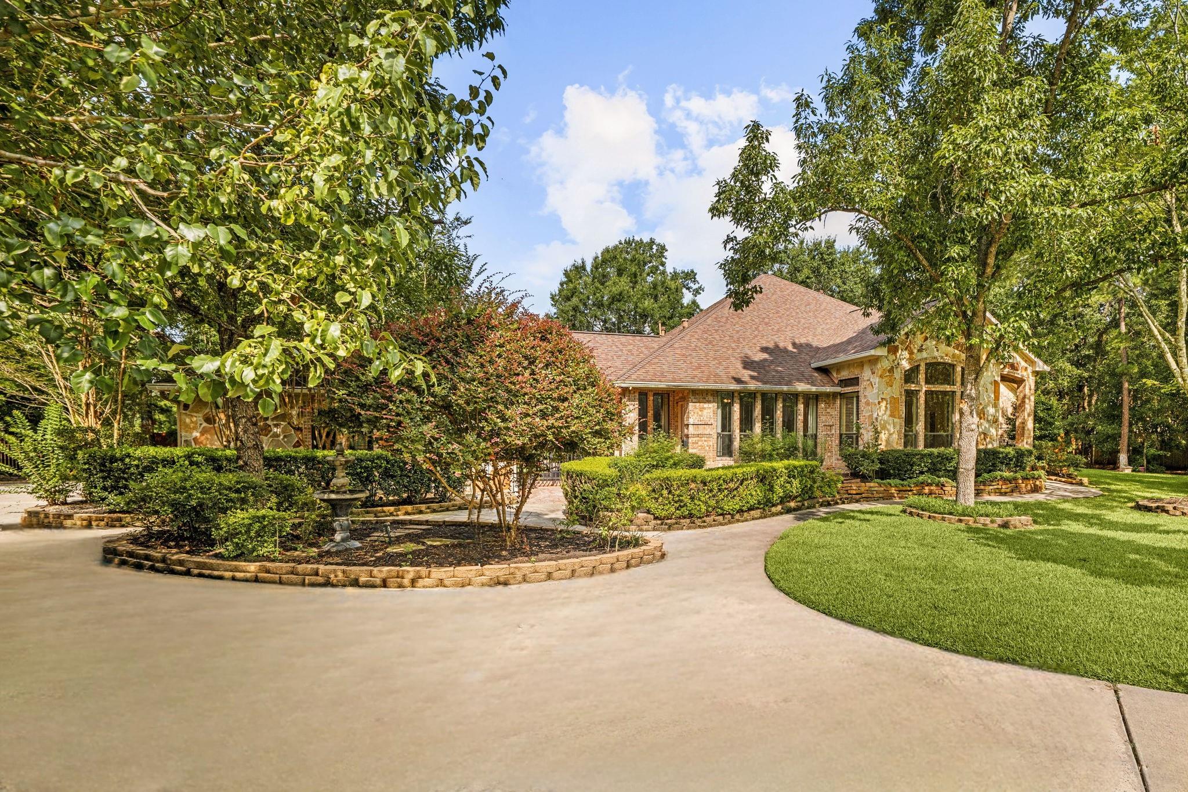
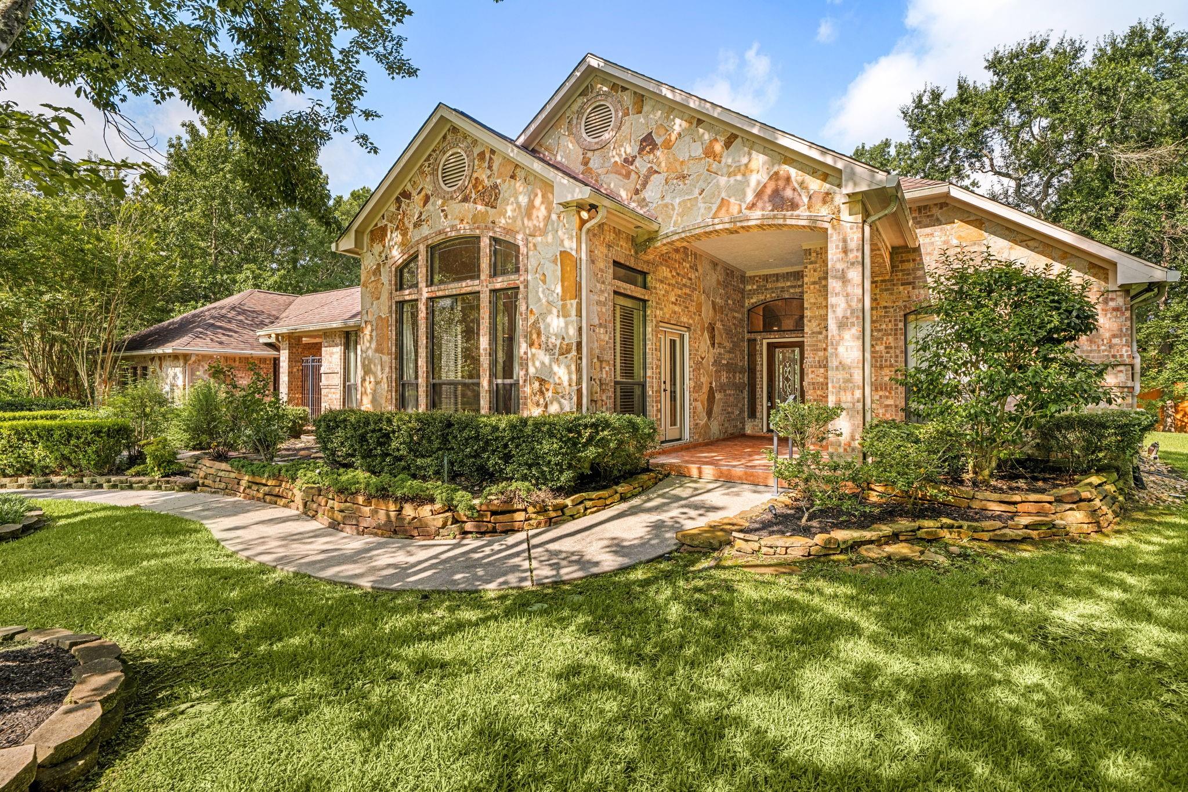
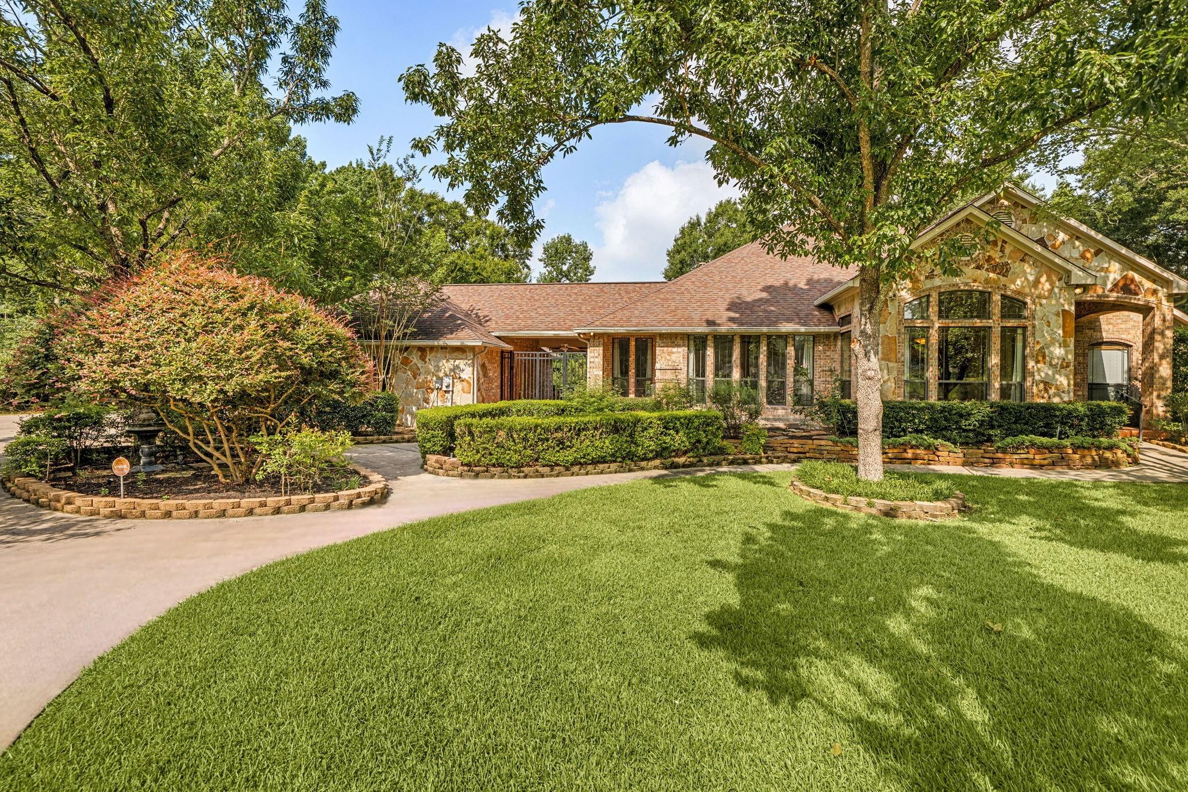
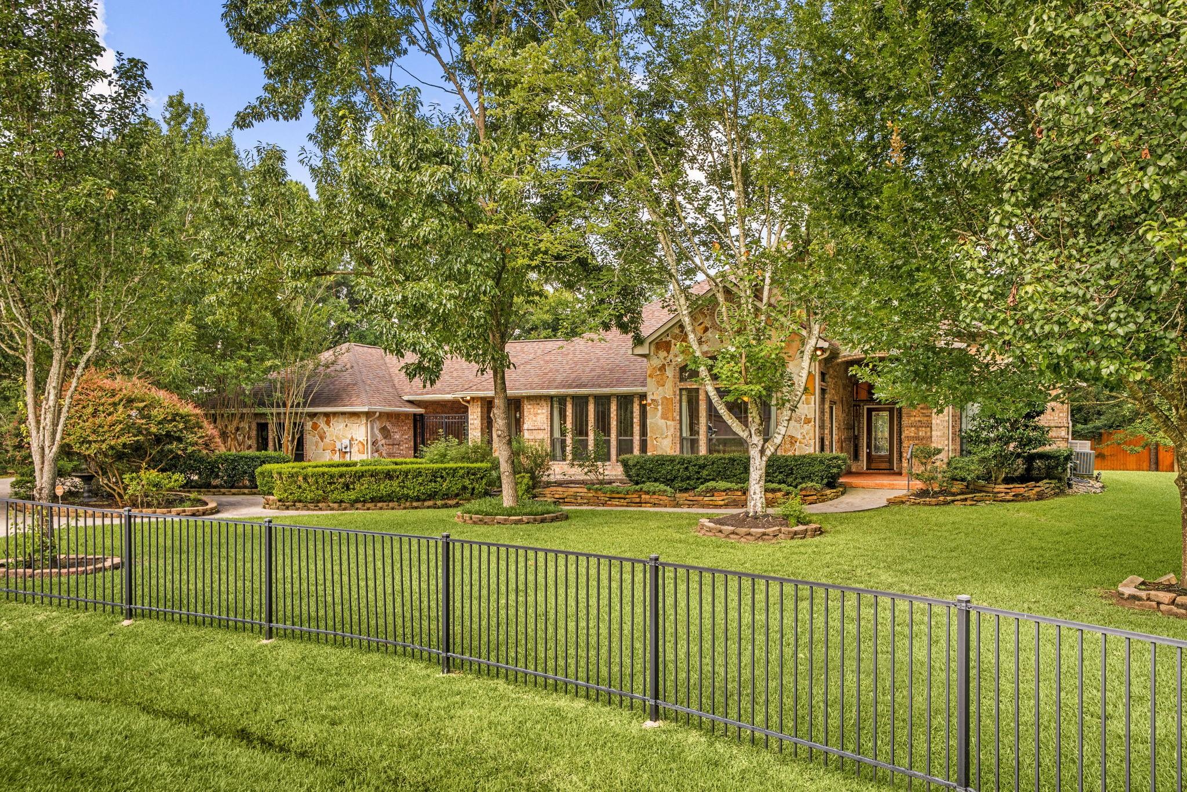
Discover the possibilities at this custom-built, one-story home situated on 1.1 acres in sought-after Benders Landing! Offering 3,458 square feet, this spacious residence features 3 bedrooms, 2.5 baths, a private home office, formal dining, multiple living areas, and an oversized 3-car garage. Architectural details include arched entryways, hardwood flooring, crown molding, built-ins, and a gas fireplace. The kitchen offers granite countertops, generous cabinetry, a center island, and a new gas cooktop and dishwasher. The primary suite features a sitting area, jetted tub, separate shower, and ample storage. An enclosed rear veranda provides additional space for relaxing or entertaining. The expansive property offers endless possibilities for outdoor living, including room for a future pool. Convenient access to Grand Parkway. $10,000 seller credit offered to buyer!

Save
Ask
Tour
Hide
Share
Listing Snapshot
Price 
$795,000
Days On Site 
115 Days
Bedrooms 
3
Inside Area (SqFt) 
3,458 sqft
Total Baths 
3
Full Baths 
2
Partial Baths 
1
Lot Size 
1.1 Acres
Year Built 
2005
MLS® Number 
39788370
Status 
Active
Property Tax 
$10,804
HOA/Condo/Coop Fees 
$79.17 monthly
Sq Ft Source 
N/A
Friends & Family
Recent Activity
yesterdayListing updated with changes from the MLS®
2 months agoStatus changed to Active
4 months agoListing first seen on site
General Features
Acres 
1.1
Attached Garage 
Yes
Direction Faces 
West
Disclosures 
Probate
Foundation 
Slab
Garage 
Yes
Garage Spaces 
3
Green Energy Efficient 
Thermostat
Parking 
AttachedOversizedAdditional ParkingGarage Door OpenerElectric GateGated
Parking Spaces 
3
Property Sub Type 
Single Family Residence
Sewer 
Septic Tank
Special Circumstances 
Probate Listing
SqFt Total 
3458
Style 
Traditional
Water Source 
Public
Interior Features
Appliances 
DisposalElectric OvenMicrowaveGas CooktopDishwasherDryerRefrigeratorWasher
Cooling 
Attic FanCeiling Fan(s)Electric
Fireplace 
Yes
Fireplace Features 
Gas Log
Fireplaces 
1
Flooring 
TileWood
Heating 
Natural Gas
Interior 
Crown MoldingHigh CeilingsWired for SoundWalk-In Closet(s)Breakfast BarKitchen IslandPantryEntrance FoyerGranite CountersDouble VanitySmart ThermostatElevator
Laundry Features 
Electric Dryer HookupGas Dryer HookupWasher Hookup
Spa 
Yes
Window Features 
Window Coverings
Bedroom 
Dimensions - 13x11Level - FirstArea - 143
Family Room 
Dimensions - 26x18Level - FirstArea - 468
Living Room 
Dimensions - 24x24Level - FirstArea - 576
Master Bedroom 
Dimensions - 19x15Level - FirstArea - 285
Save
Ask
Tour
Hide
Share
Exterior Features
Construction Details 
Brick
Fencing 
Back YardFull
Lot Features 
Back YardCul-De-SacGreenbeltSubdivided
Patio And Porch 
CoveredPorchScreenedPatio
Roof 
Composition
Spa 
Yes
Waterfront Features 
Pond
Windows/Doors 
Window Coverings
Community Features
Accessibility Features 
Accessible Elevator InstalledTherapeutic Whirlpool
Association Amenities 
Basketball CourtJogging PathParkPicnic AreaPlaygroundTennis Court(s)
Association Fee 
$950.0
Association Fee Frequency 
Annually
MLS Area 
40
School District 
11 - Conroe
Financing Terms Available 
CashConventionalFHAVA Loan
Roads 
Asphalt
Schools
School District
11 - Conroe
Elementary School
Ann K. Snyder Elementary School
Middle School
York Junior High School
High School
Grand Oaks High School
Listing courtesy of Corcoran Genesis [email protected]

IDX information is provided exclusively for consumers’ personal, non-commercial use. It may not be used for any purpose other than to identify prospective properties consumers may be interested in purchasing. This data is deemed reliable but is not guaranteed accurate by the MLS.

Data provided by HAR.com © 2026. All information provided should be independently verified.

Neighborhood & Commute
Source: Walkscore
Save
Ask
Tour
Hide
Share