Save
Ask
Tour
Hide
Share
$1,100,000
27 Days On Site

27710 Ossineke Drive
Spring, TX 77386

For Sale|Single Family Residence|Active
4
Beds
4
Total Baths
3
Full Baths
1
Partial Bath
3,839
SqFt
$287
/SqFt
2013
Built
Subdivision:
Benders Landing Estates 04
County:
Montgomery

Due to the health concerns created by Coronavirus we are offering personal 1-1 online video walkthough tours where possible.
27710 Ossineke Drive27710 Ossineke Drive27710 Ossineke Drive27710 Ossineke Drive
Save
Ask
Tour
Hide
Share

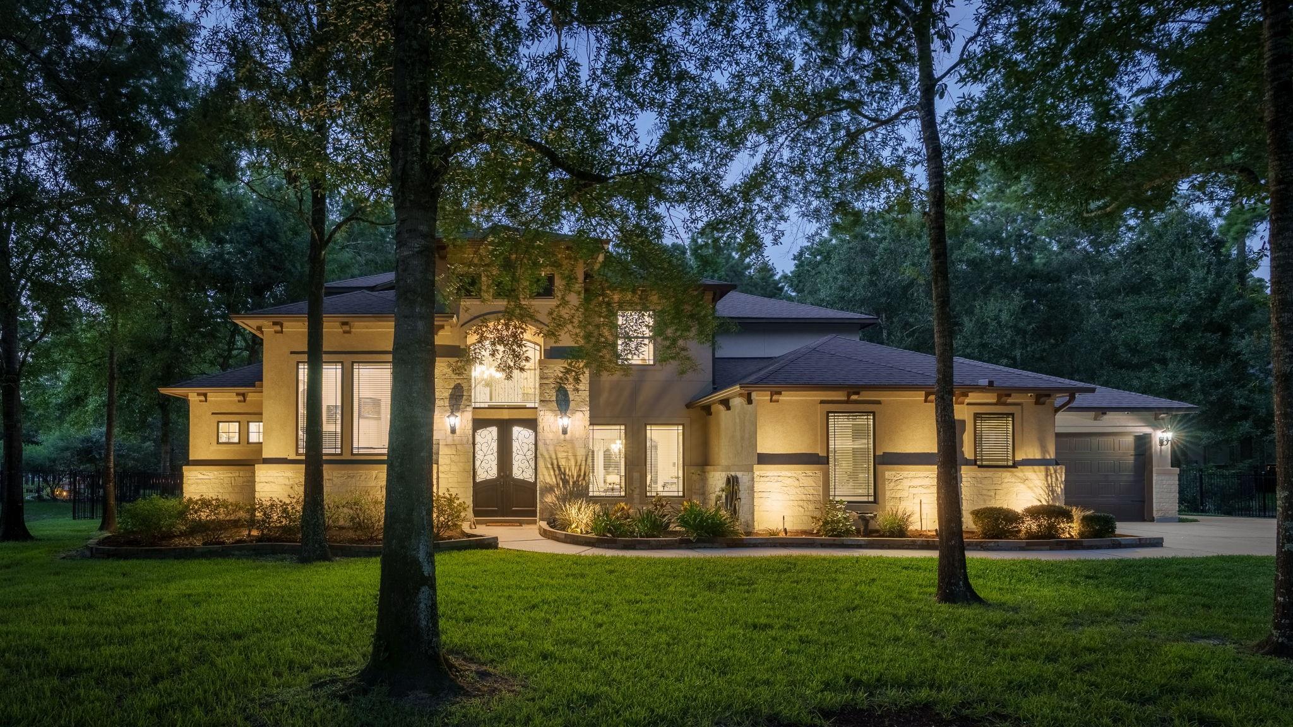
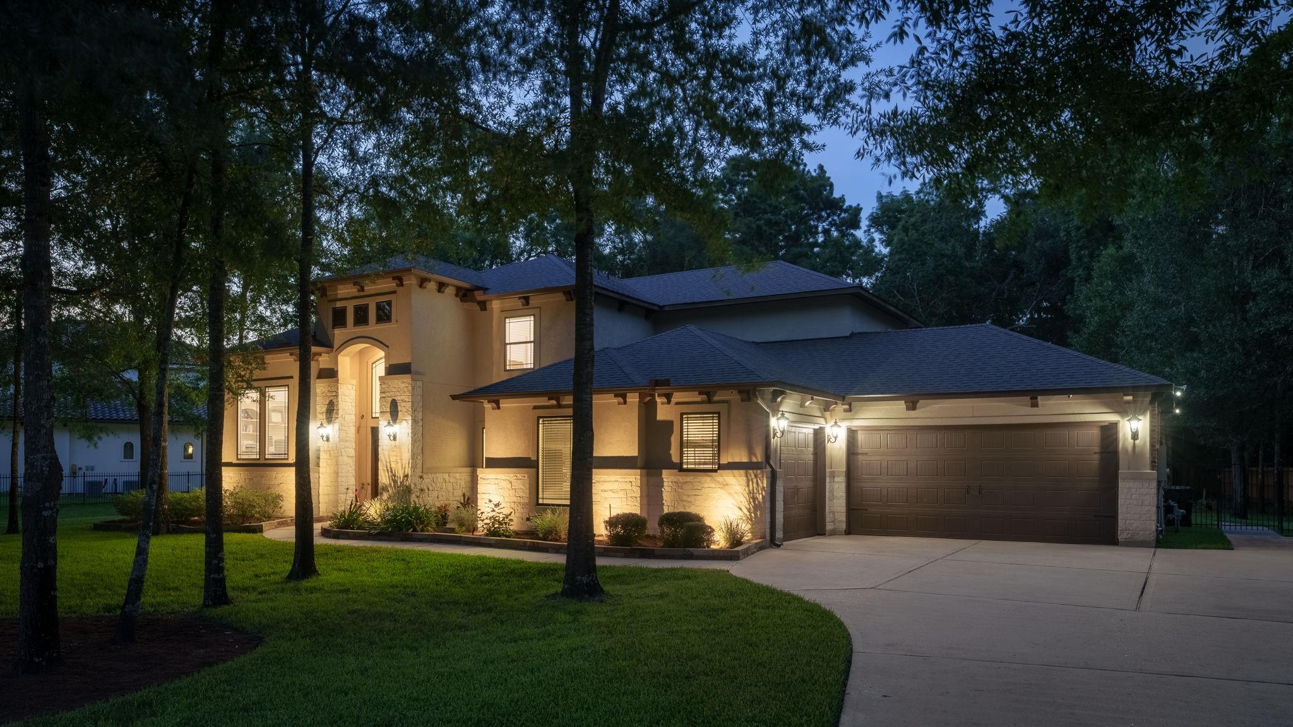
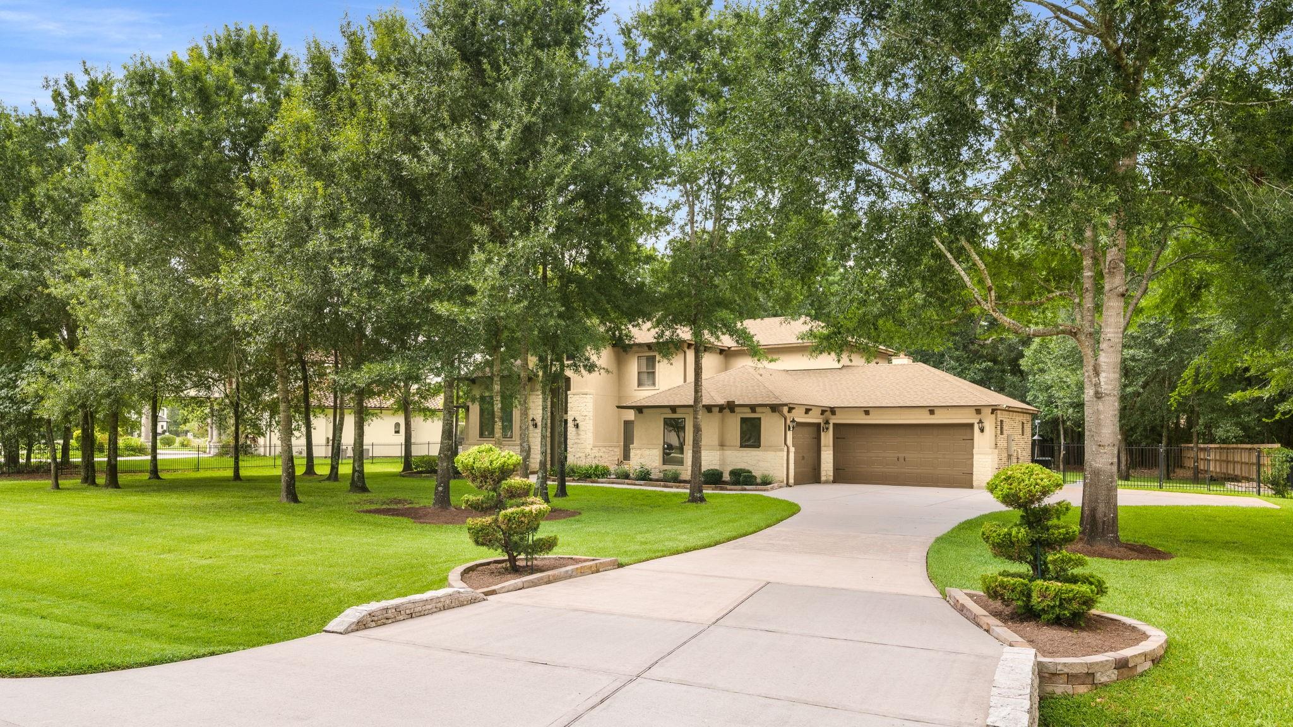
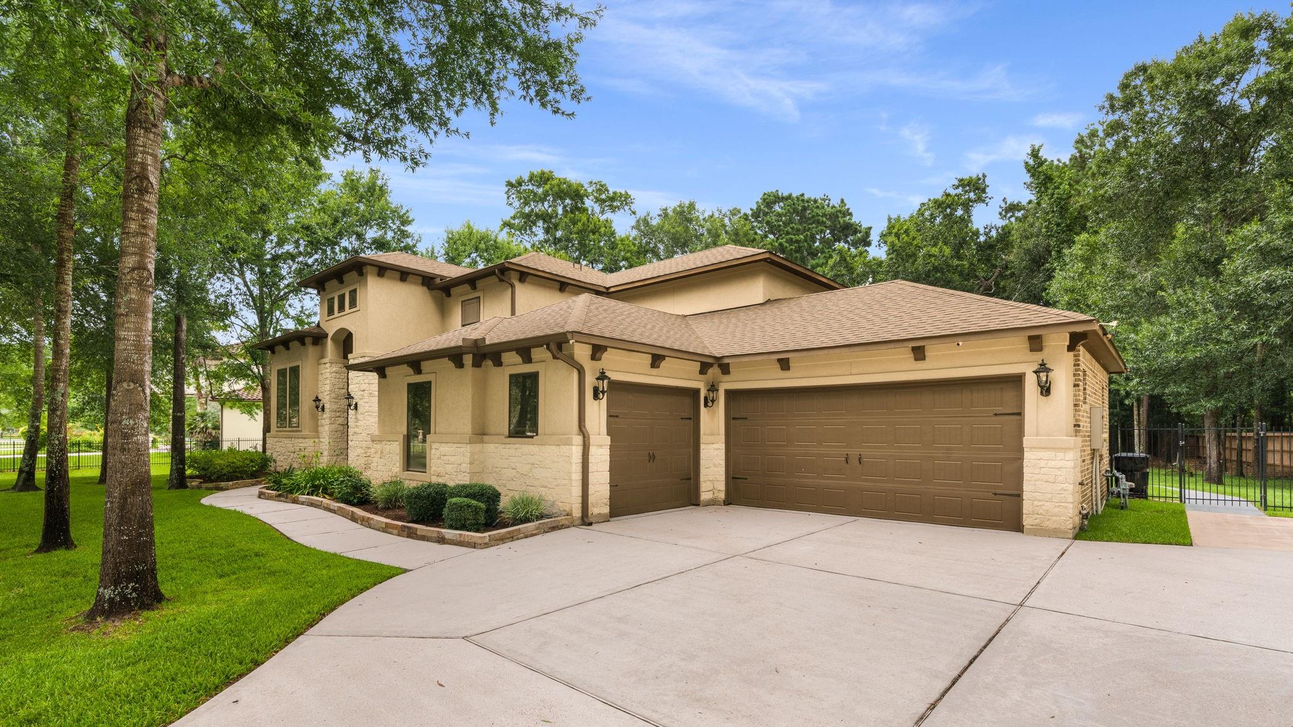
Discover refined living on a full 1-acre lot in the sought-after Estates section of Benders Landing. This elegant two-story custom home combines timeless architecture with thoughtfully executed modern updates, creating a move-in-ready retreat that balances comfort, style, and outdoor living. Recent enhancements include: a fully remodeled primary bathroom (2025), a refreshed kitchen (2025), while the entire interior has been freshly painted for a clean, cohesive look (2023). Practical upgrades further enhance peace of mind and enjoyment, including a WHOLE HOME GENERATOR installed in 2021, a backyard wrought iron fence and a resort-style pool also added in 2021. New roof installed April 2026. A separate first floor guest suite provides comfortable accommodations complete with its own full bath for overnight visitors or multi-generational living without the need for stairs. LOW Tax Rate and zoned to highly acclaimed CISD schools including Grand Oaks HS. Full list of upgrades provided.

Save
Ask
Tour
Hide
Share
Listing Snapshot
Price 
$1,100,000
Days On Site 
27 Days
Bedrooms 
4
Inside Area (SqFt) 
3,839 sqft
Total Baths 
4
Full Baths 
3
Partial Baths 
1
Lot Size 
1 Acre
Year Built 
2013
MLS® Number 
402768
Status 
Active
Property Tax 
$14,622
HOA/Condo/Coop Fees 
$131.25 monthly
Sq Ft Source 
N/A
Friends & Family
Recent Activity
2 weeks agoListing updated with changes from the MLS®
4 weeks agoListing first seen on site
General Features
Acres 
1
Attached Garage 
Yes
Disclosures 
ExclusionsSellers Disclosure
Foundation 
Slab
Garage 
Yes
Garage Spaces 
3
Green Energy Efficient 
ThermostatHVAC
Parking 
AttachedAdditional ParkingGarage Door Opener
Parking Spaces 
3
Property Sub Type 
Single Family Residence
Security 
Prewired
Sewer 
Septic Tank
SqFt Total 
3839
Style 
Traditional
Water Source 
Public
Interior Features
Appliances 
DisposalWater SoftenerDouble OvenMicrowaveGas CooktopDishwasher
Cooling 
Ceiling Fan(s)Electric
Fireplace 
Yes
Fireplace Features 
Gas
Fireplaces 
1
Flooring 
CarpetWood
Heating 
Natural Gas
Interior 
Crown MoldingHigh CeilingsWired for SoundWalk-In Closet(s)Breakfast BarKitchen IslandPantryMaster DownstairsGranite CountersDouble VanitySoaking TubSmart Thermostat
Laundry Features 
Gas Dryer HookupWasher Hookup
Spa 
Yes
Window Features 
Window CoveringsLow Emissivity Windows
Save
Ask
Tour
Hide
Share
Exterior Features
Construction Details 
Batts InsulationSpray Foam InsulationBrickCement SidingStoneStuccoWood Siding
Exterior 
Outdoor Kitchen
Fencing 
Back Yard
Lot Features 
SubdividedWooded
Patio And Porch 
CoveredPorch
Pool Features 
GuniteHeatedIn Ground
Private Pool 
Yes
Roof 
Composition
Spa 
Yes
Waterfront Features 
Pond
Windows/Doors 
Window CoveringsLow Emissivity Windows
Community Features
Association Amenities 
Basketball CourtClubhouseFitness CenterJogging PathParkPicnic AreaPlaygroundPoolTennis Court(s)Recreation FacilitiesSport Court
Association Dues 
1575
Community Features 
Tennis Court(s)Clubhouse
Financing Terms Available 
CashConventionalFHAVA Loan
HOA Fee Frequency 
Annually
MLS Area 
40
Roads 
Concrete
School District 
11 - Conroe
Schools
School District
11 - Conroe
Elementary School
Hines Elementary
Middle School
York Junior High School
High School
Grand Oaks High School
Listing courtesy of Keystone Signature Properties [email protected]

IDX information is provided exclusively for consumers’ personal, non-commercial use. It may not be used for any purpose other than to identify prospective properties consumers may be interested in purchasing. This data is deemed reliable but is not guaranteed accurate by the MLS.

Data provided by HAR.com © 2026. All information provided should be independently verified.

Neighborhood & Commute
Source: Walkscore
Save
Ask
Tour
Hide
Share