Save
Ask
Tour
Hide
Share
$469,900
56 Days On Site

10802 Fairview Drive
Conroe, TX 77385

For Sale|Single Family Residence|Active
3
Beds
4
Total Baths
3
Full Baths
1
Partial Bath
2,588
SqFt
$182
/SqFt
2026
Built
Subdivision:
Lake Chateau Woods 06
County:
Montgomery

Due to the health concerns created by Coronavirus we are offering personal 1-1 online video walkthough tours where possible.
10802 Fairview Drive10802 Fairview Drive10802 Fairview Drive10802 Fairview Drive
Save
Ask
Tour
Hide
Share

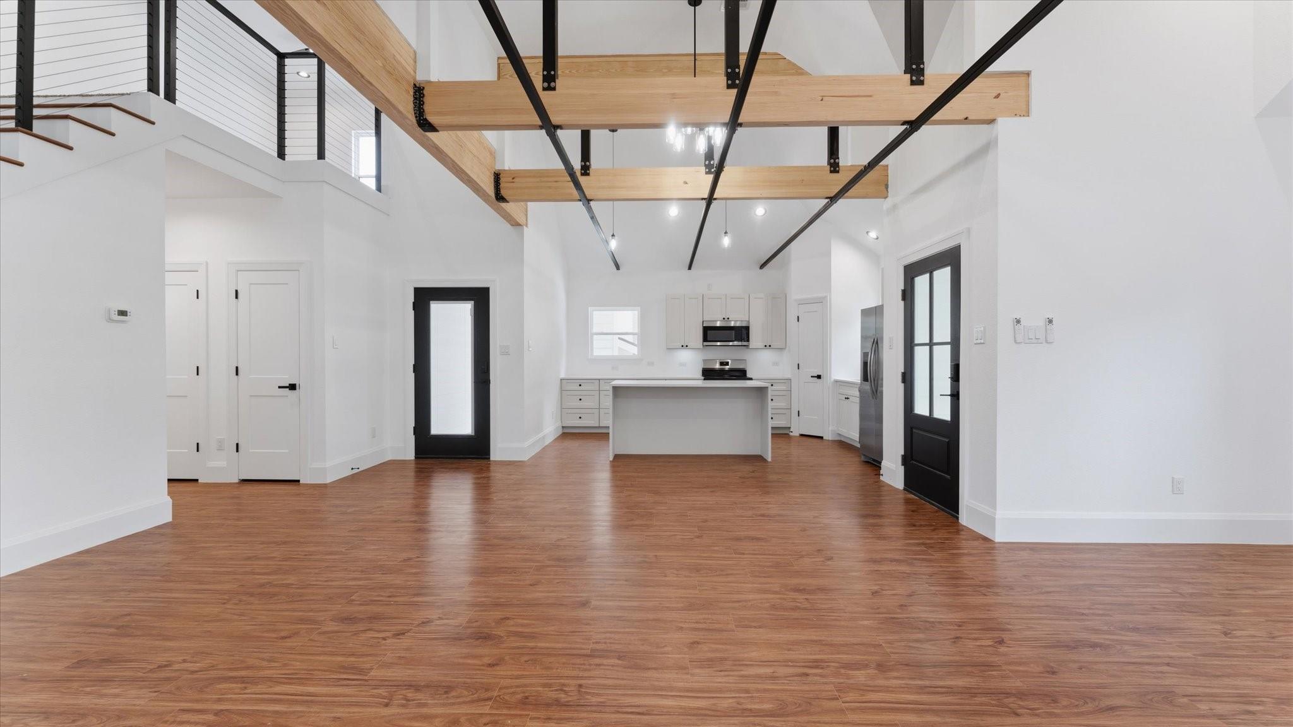
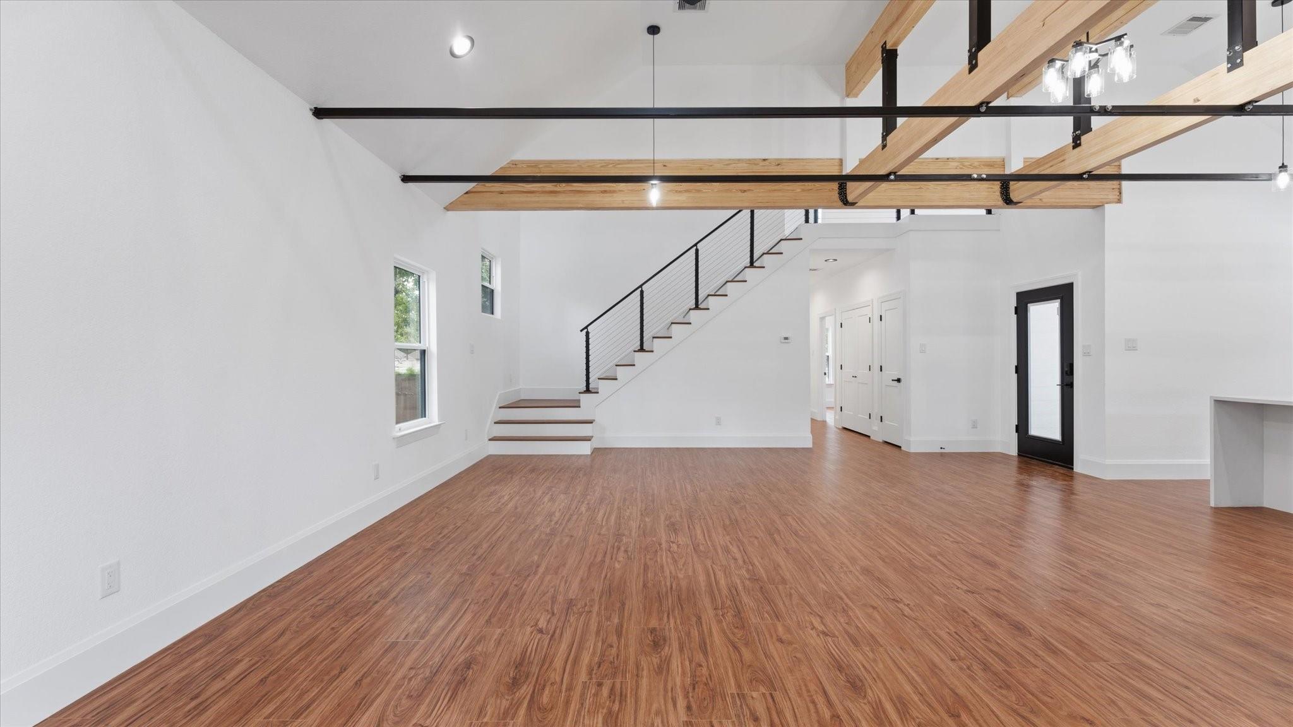
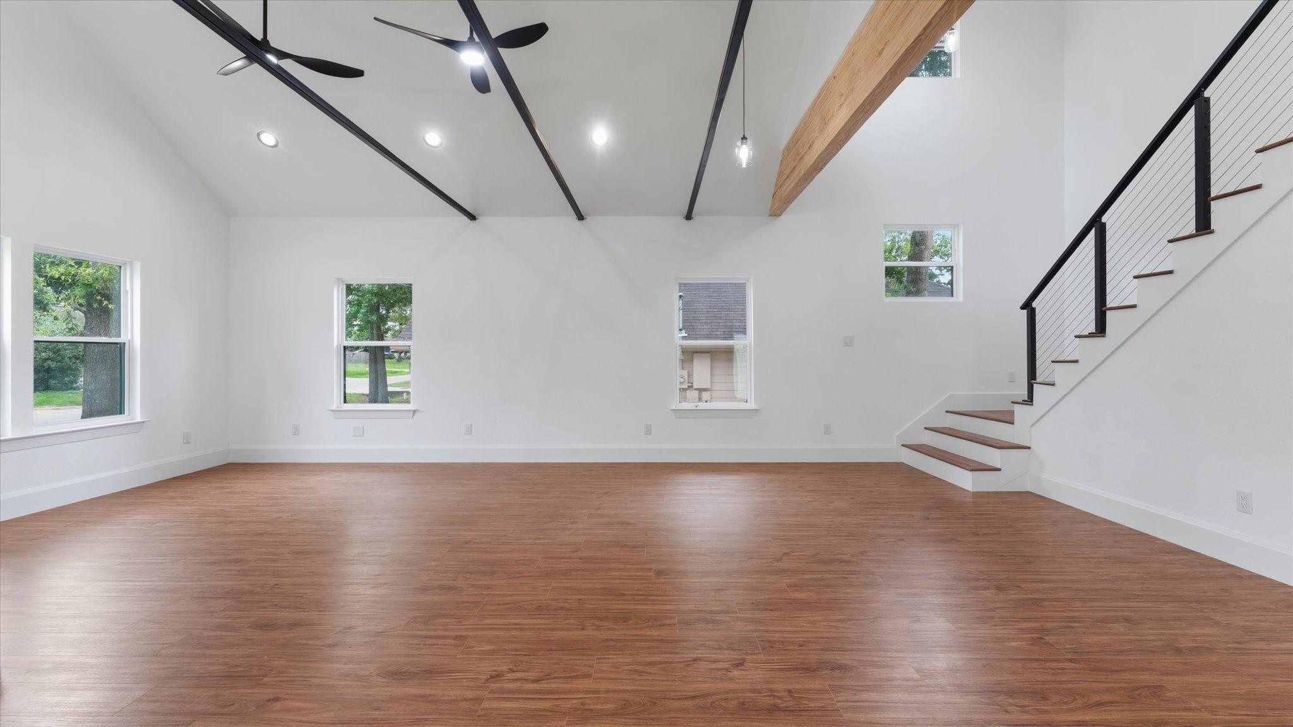
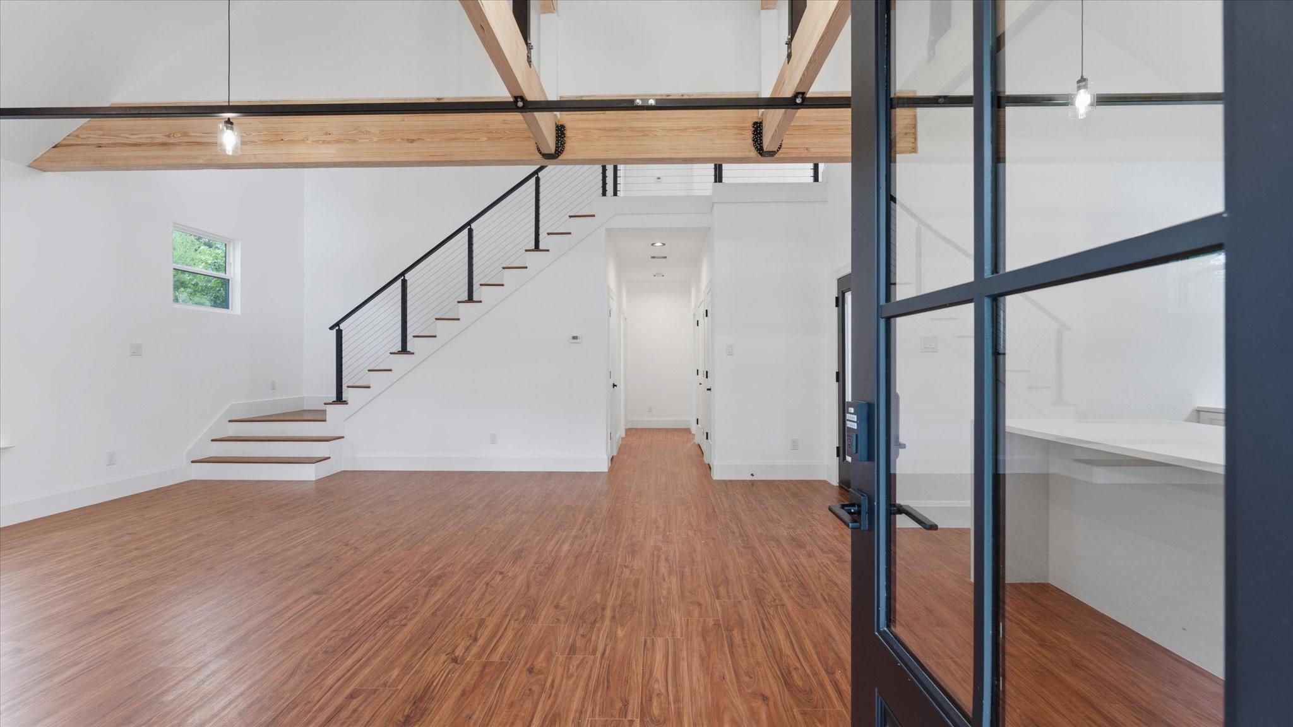
Discover the perfect blend of comfort and versatility at 10802 Fairview Dr in Conroe. This brand new construction boasts 2,588 square feet of living space, on a nearly 10k sq ft lot, featuring 3 generously sized bedrooms and 3.5 bathrooms. Beyond the primary living areas, you will find bountiful flexible space that can be tailored to suit your specific lifestyle needs. Whether a home office, a private gym, a cozy den, or a hobby space. The choice is yours. The kitchen comes fully equipped with a reliable electric appliances for your daily convenience. Situated on a large, expansive lot with an oversized garage, this property offers incredible privacy and storage space without the annoying restrictions of an HOA. Experience the freedom of this unique property and schedule your private tour today to see all that it has to offer!

Save
Ask
Tour
Hide
Share
Listing Snapshot
Price 
$469,900
Days On Site 
56 Days
Bedrooms 
3
Inside Area (SqFt) 
2,588 sqft
Total Baths 
4
Full Baths 
3
Partial Baths 
1
Lot Size 
0.225 Acres
Year Built 
2026
MLS® Number 
40763924
Status 
Active
Property Tax 
$816
HOA/Condo/Coop Fees 
N/A
Sq Ft Source 
N/A
Friends & Family
Recent Activity
a week agoListing updated with changes from the MLS®
2 weeks agoPrice changed to $469,900
2 months agoListing first seen on site
General Features
Acres 
0.225
Attached Garage 
Yes
Disclosures 
Mud
Foundation 
Slab
Garage 
Yes
Garage Spaces 
2
Parking 
AttachedDetached
Parking Spaces 
2
Property Condition 
New Construction
Property Sub Type 
Single Family Residence
Sewer 
Public Sewer
SqFt Total 
2588
Style 
Traditional
Water Source 
Public
Interior Features
Cooling 
Electric
Heating 
Electric
Bedroom 
Dimensions - 14'x10.75'Level - SecondArea - 150
Den 
Dimensions - 19'x16'Level - SecondArea - 304
Dining Room 
Dimensions - 13.5x8'Level - FirstArea - 108
Kitchen 
Dimensions - 12.5'x16'Level - FirstArea - 200
Living Room 
Dimensions - 13.5'x18'Level - FirstArea - 243
Master Bedroom 
Dimensions - 13'x13'Level - FirstArea - 169
Save
Ask
Tour
Hide
Share
Exterior Features
Construction Details 
Wood Siding
Lot Features 
Other
Roof 
Composition
Community Features
MLS Area 
15
School District 
11 - Conroe
Financing Terms Available 
CashConventionalFHAVA Loan
Roads 
Asphalt
Schools
School District
11 - Conroe
Elementary School
Houser Elementary School
Middle School
Irons Junior High School
High School
Oak Ridge High School
Listing courtesy of Compass RE Texas, LLC - Memorial [email protected]

IDX information is provided exclusively for consumers’ personal, non-commercial use. It may not be used for any purpose other than to identify prospective properties consumers may be interested in purchasing. This data is deemed reliable but is not guaranteed accurate by the MLS.

Data provided by HAR.com © 2026. All information provided should be independently verified.

Neighborhood & Commute
Source: Walkscore
Save
Ask
Tour
Hide
Share