Save
Ask
Tour
Hide
Share
$1,024,900
20 Days On Site

3114 Canterbury Lane
Montgomery, TX 77356

For Sale|Single Family Residence|Active
4
Beds
4
Total Baths
3
Full Baths
1
Partial Bath
2,915
SqFt
$352
/SqFt
1978
Built
Subdivision:
Walden 06
County:
Montgomery

Due to the health concerns created by Coronavirus we are offering personal 1-1 online video walkthough tours where possible.
3114 Canterbury Lane3114 Canterbury Lane3114 Canterbury Lane3114 Canterbury Lane
Save
Ask
Tour
Hide
Share

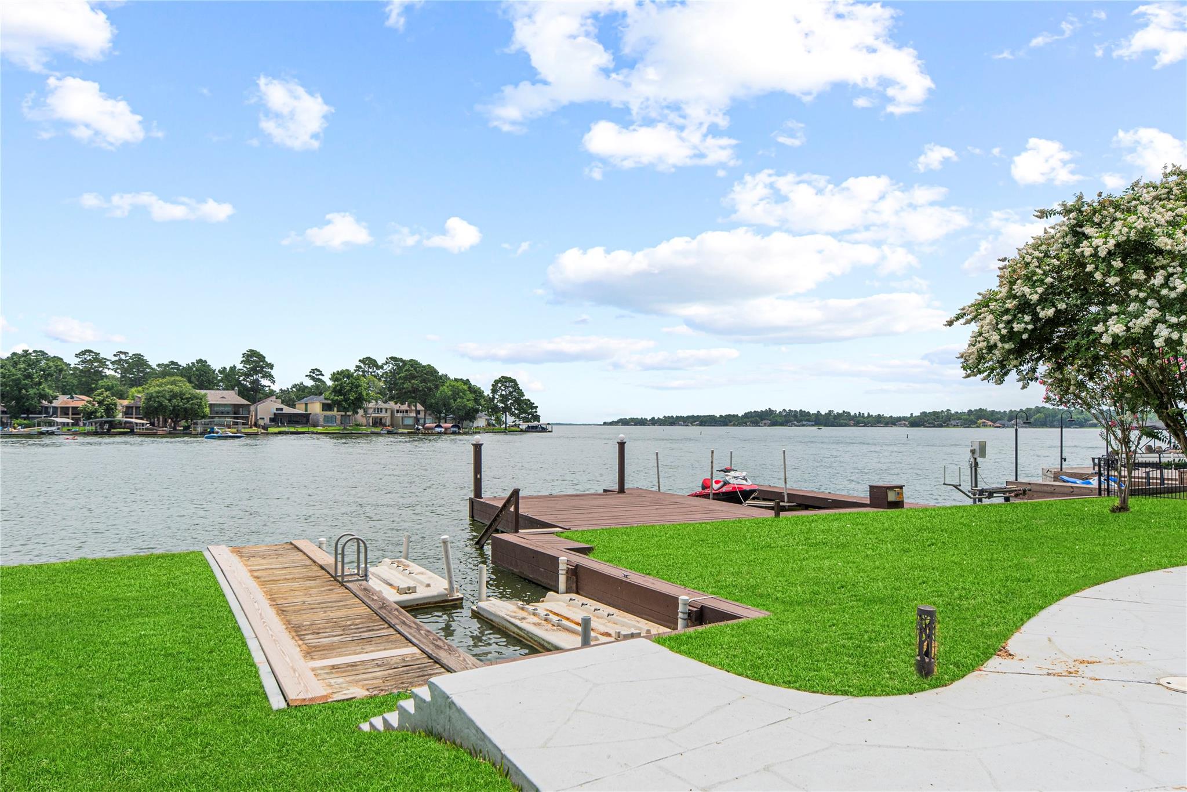
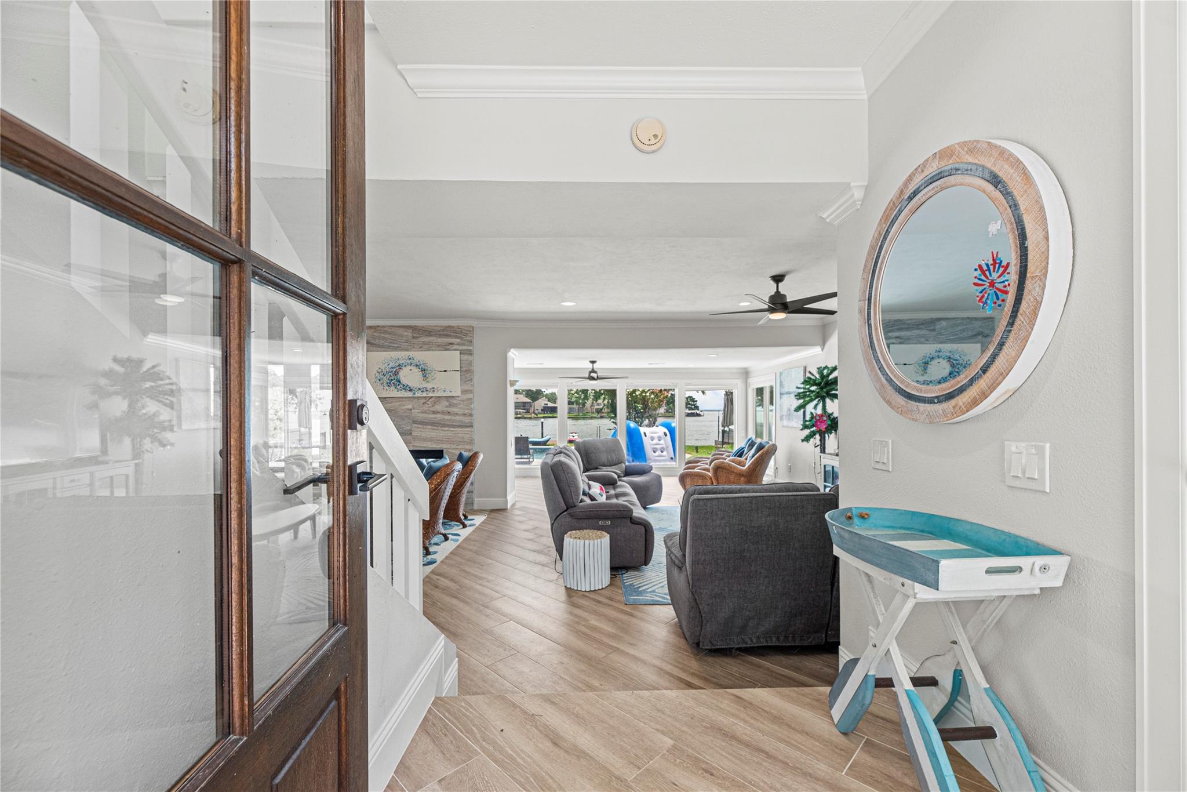
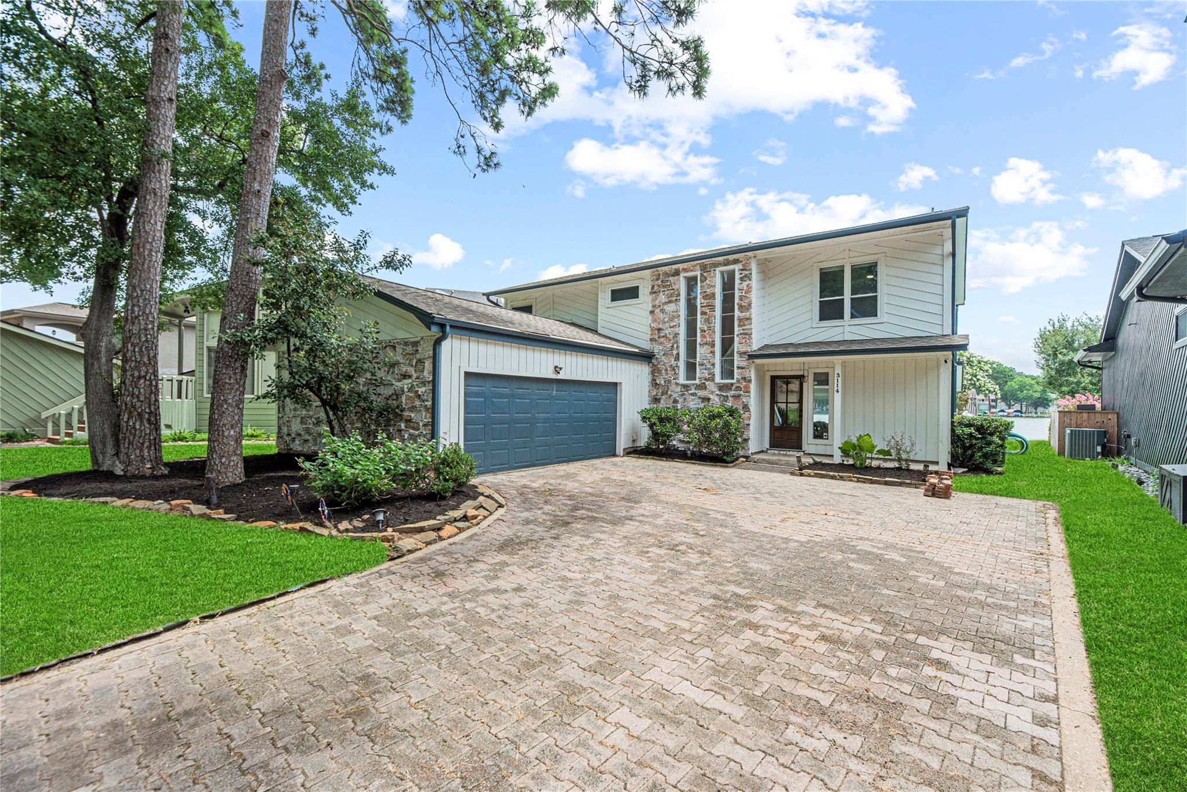
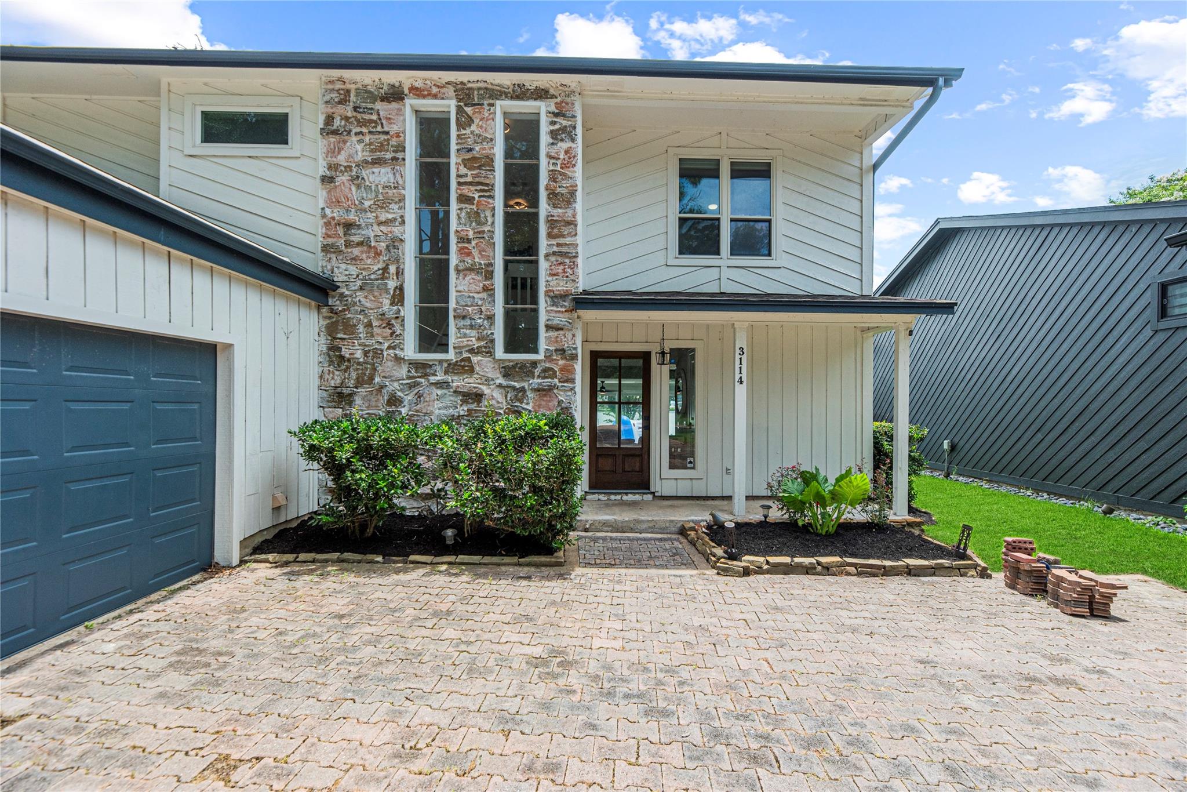
Discover your sun-drenched lakefront retreat in Walden on Lake Conroe! Upgraded in 2022, this stunning 4-bedroom home embraces lakeside living, with oversized windows filling every room with natural light. Light wood-look tile flows throughout the first floor, while solid wood stairs and upstairs hardwoods add warmth. The open-concept first floor is made for gathering. Upstairs, you'll find all four bedrooms, plus three full baths finished in elegant marble. A half bath downstairs completes the layout. Step onto the upstairs balcony for sweeping open-water views and a lake breeze, perfect for morning coffee or evening sunsets. Outside, the backyard is an entertainer's dream. The oversized pool was updated in 2022 with new tile and pebble plaster, ready for endless summer days. A large private dock sits in a quiet no-wake zone, so you can swim, fish, or boat without giving up those incredible views. More than a home, it's a lakefront lifestyle waiting to be lived!

Save
Ask
Tour
Hide
Share
Listing Snapshot
Price 
$1,024,900
Days On Site 
20 Days
Bedrooms 
4
Inside Area (SqFt) 
2,915 sqft
Total Baths 
4
Full Baths 
3
Partial Baths 
1
Lot Size 
0.18 Acres
Year Built 
1978
MLS® Number 
42175821
Status 
Active
Property Tax 
$11,633
HOA/Condo/Coop Fees 
$101.25 monthly
Sq Ft Source 
N/A
Friends & Family
Recent Activity
5 days agoListing updated with changes from the MLS®
5 days agoPrice changed to $1,024,900
3 weeks agoListing first seen on site
General Features
Acres 
0.18
Attached Garage 
Yes
Disclosures 
MudOwner/AgentSeller's Disclosure
Foundation 
Slab
Garage 
Yes
Garage Spaces 
2
Green Energy Efficient 
ThermostatLightingAppliances
Parking 
Attached
Parking Spaces 
2
Property Sub Type 
Single Family Residence
Sewer 
Public Sewer
SqFt Total 
2915
Style 
Traditional
Water Source 
Public
Interior Features
Appliances 
ENERGY STAR Qualified AppliancesDisposalConvection OvenMicrowaveElectric CooktopDishwasherCooktop
Cooling 
Ceiling Fan(s)Electric
Fireplace 
Yes
Fireplace Features 
Wood Burning
Fireplaces 
1
Flooring 
MarbleStoneTileWood
Heating 
Electric
Interior 
Crown MoldingWet BarWalk-In Closet(s)Breakfast BarPantryKitchen IslandSmart Thermostat
Laundry Features 
Electric Dryer HookupWasher Hookup
Spa 
Yes
Window Features 
Window CoveringsLow Emissivity Windows
Bedroom 
Dimensions - 11X11Level - SecondArea - 121
Master Bedroom 
Dimensions - 17X15Level - SecondArea - 255
Save
Ask
Tour
Hide
Share
Exterior Features
Construction Details 
Cement SidingStoneWood Siding
Exterior 
Outdoor KitchenBoat SlipBalcony
Frontage 
WaterfrontLakefront
Lot Features 
Back YardNear Golf CourseSubdividedWaterfront
Patio And Porch 
CoveredPorchPatio
Pool Features 
GuniteHeatedIn Ground
Private Pool 
Yes
Roof 
Composition
Spa 
Yes
View 
LakeWater
Waterfront 
Yes
Waterfront Features 
Lake FrontWaterfront
Waterview 
LakeWater
Windows/Doors 
Window CoveringsLow Emissivity Windows
Community Features
Association Amenities 
ClubhouseFitness CenterGolf CourseMarinaParkPicnic AreaPlaygroundPoolTennis Court(s)Recreation Facilities
Association Fee 
$1215.0
Association Fee Frequency 
Annually
Community Features 
Tennis Court(s)CurbsClubhouseGolf
MLS Area 
39
School District 
37 - Montgomery
Financing Terms Available 
CashConventionalVA Loan
Roads 
Concrete
Schools
School District
37 - Montgomery
Elementary School
Madeley Ranch Elementary School
Middle School
Montgomery Junior High School
High School
Montgomery High School
Listing courtesy of RE/MAX Signature [email protected]

IDX information is provided exclusively for consumers’ personal, non-commercial use. It may not be used for any purpose other than to identify prospective properties consumers may be interested in purchasing. This data is deemed reliable but is not guaranteed accurate by the MLS.

Data provided by HAR.com © 2026. All information provided should be independently verified.

Neighborhood & Commute
Source: Walkscore
Save
Ask
Tour
Hide
Share