Save
Ask
Tour
Hide
Share
$699,000
1 Day On Site

12932 Whitewater Way
Conroe, TX 77302

For Sale|Single Family Residence|Active
4
Beds
5
Total Baths
3
Full Baths
2
Partial Baths
4,076
SqFt
$171
/SqFt
2024
Built
Subdivision:
Evergreen 03
County:
Montgomery

Due to the health concerns created by Coronavirus we are offering personal 1-1 online video walkthough tours where possible.
Upcoming Open Houses
Due to COVID-19, we recommend you verify Open Houses before attending.
Sun, Oct 4, 2:00 PM - 4:00 PM
12932 Whitewater Way12932 Whitewater Way12932 Whitewater Way12932 Whitewater Way
Save
Ask
Tour
Hide
Share

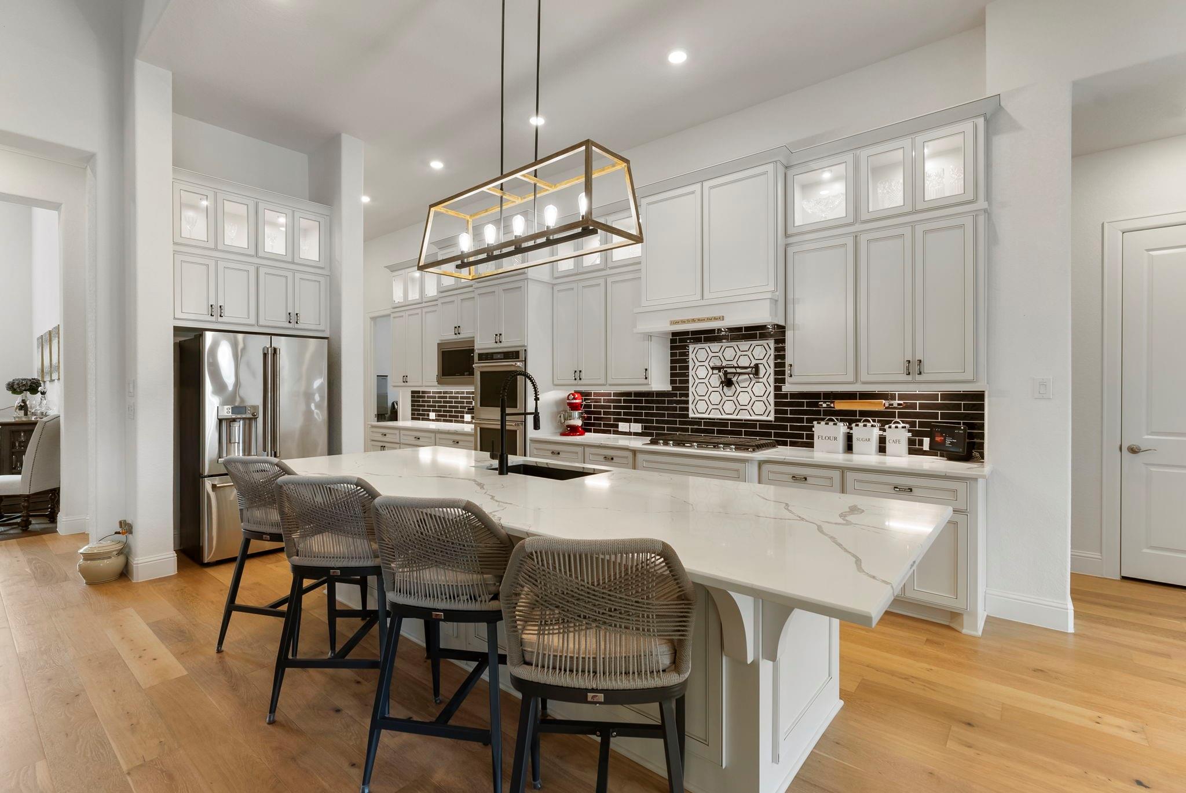
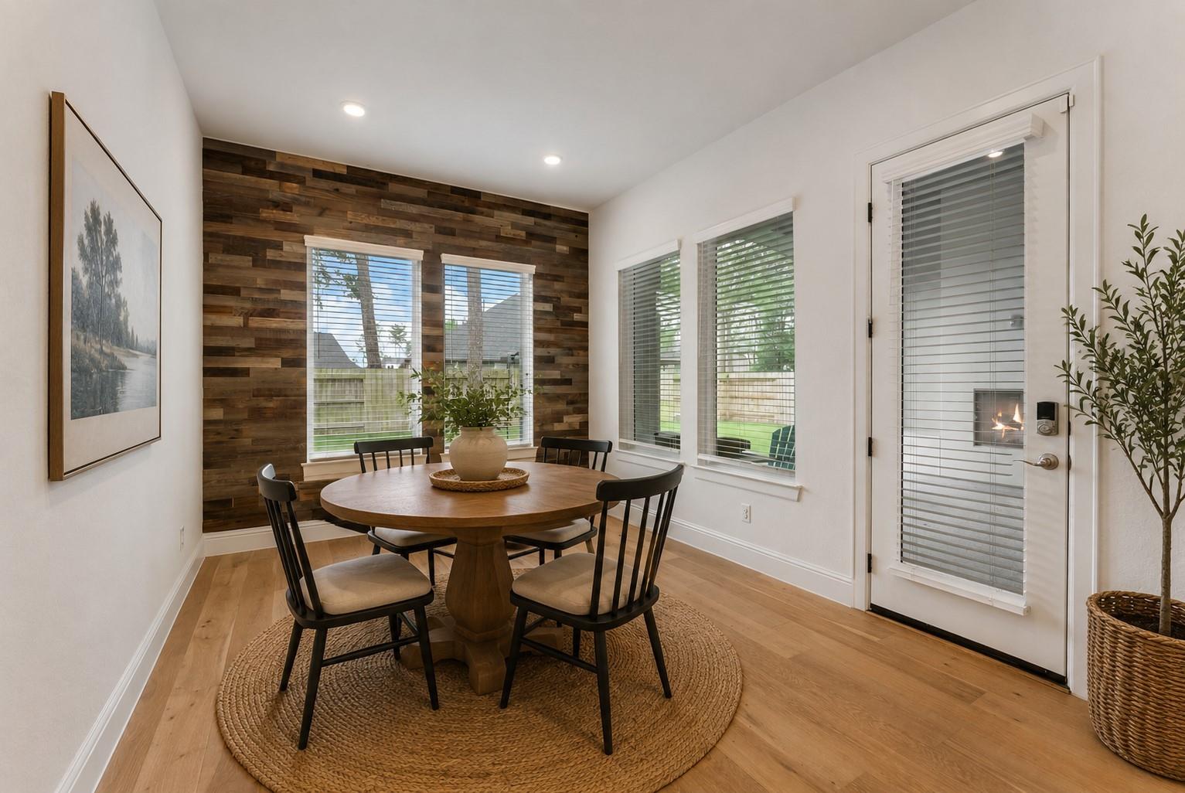
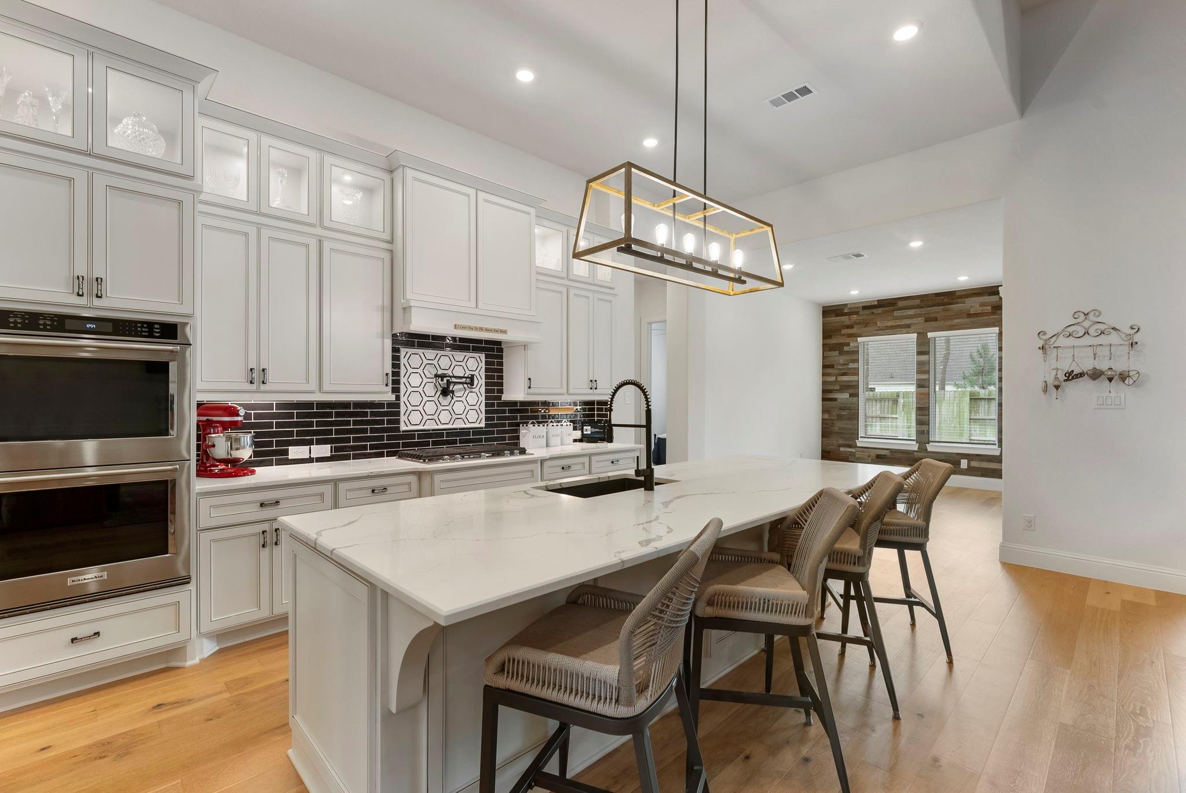
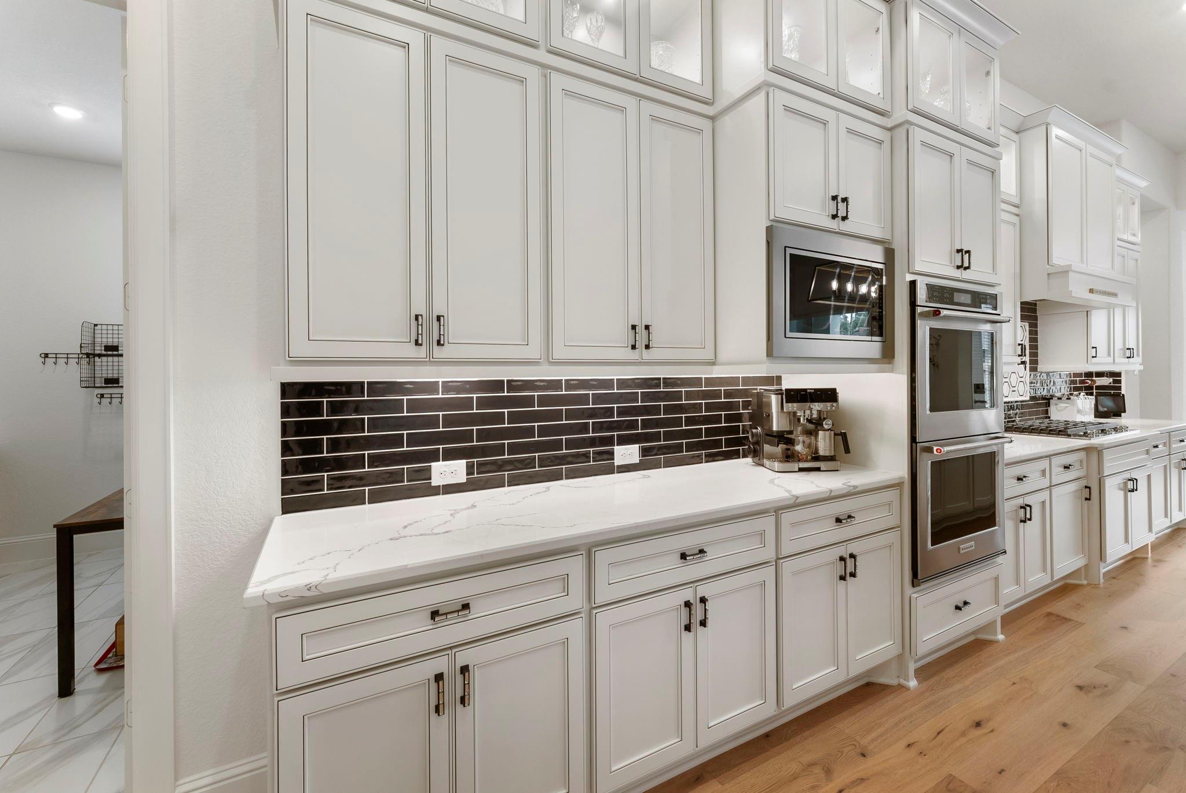
Set in an established section of Evergreen, this 4,076-square-foot Shea home offers the benefits of newer construction with extensive upgrades already in place. Hardwood flooring, designer lighting, quartz countertops, extended kitchen cabinetry, a pot filler, walk-in pantry and floor-to-ceiling shower tile reflect the investment throughout the home. Cedar beams define the family room, where 12-foot multi-slide doors extend the living space to the covered patio and expansive backyard with room for a future pool. The flexible floor plan includes a private guest suite with en-suite bath, spacious primary suite and two additional bedrooms downstairs, plus a three-car garage. Upstairs, a large flex room with wet bar and powder bath works beautifully as a game room, media room or private lounge. Enjoy a move-in-ready home in an established setting along with Evergreen's resort-style pool, clubhouse, splash pad, parks and trails.

Save
Ask
Tour
Hide
Share
Listing Snapshot
Price 
$699,000
Days On Site 
1 Day
Bedrooms 
4
Inside Area (SqFt) 
4,076 sqft
Total Baths 
5
Full Baths 
3
Partial Baths 
2
Lot Size 
0.255 Acres
Year Built 
2024
MLS® Number 
42899285
Status 
Active
Property Tax 
$3,076
HOA/Condo/Coop Fees 
$83.33 monthly
Sq Ft Source 
N/A
Friends & Family
Recent Activity
yesterdayListing updated with changes from the MLS®
yesterdayListing first seen on site
General Features
Acres 
0.255
Attached Garage 
Yes
Direction Faces 
North
Disclosures 
MudSeller's Disclosure
Foundation 
Slab
Garage 
Yes
Garage Spaces 
3
Green Energy Efficient 
ThermostatLightingHVACExposure/Shade
Parking 
AttachedGarage Door Opener
Parking Spaces 
3
Property Sub Type 
Single Family Residence
SqFt Total 
4076
Style 
Contemporary/Modern
Water Source 
Public
Interior Features
Appliances 
DisposalWine RefrigeratorConvection OvenDouble OvenElectric OvenMicrowaveGas CooktopDishwasher
Cooling 
Ceiling Fan(s)Electric
Fireplace 
Yes
Fireplace Features 
Gas Log
Fireplaces 
2
Flooring 
CarpetTileWood
Heating 
Natural Gas
Interior 
Crown MoldingHigh CeilingsWet BarWalk-In Closet(s)Kitchen IslandMaster DownstairsPantryDouble VanitySoaking TubSmart Thermostat
Laundry Features 
Electric Dryer HookupGas Dryer HookupWasher Hookup
Window Features 
Window CoveringsLow Emissivity Windows
Bedroom 
Dimensions - 12 x 11Level - FirstArea - 132
Save
Ask
Tour
Hide
Share
Exterior Features
Construction Details 
Stucco
Fencing 
Back Yard
Lot Features 
Subdivided
Patio And Porch 
Covered
Roof 
Composition
Windows/Doors 
Window CoveringsLow Emissivity Windows
Community Features
Association Amenities 
ClubhousePicnic AreaPlaygroundPoolTrail(s)Recreation FacilitiesSport Court
Association Fee 
$1000.0
Association Fee Frequency 
Annually
Community Features 
CurbsClubhouse
MLS Area 
19
School District 
11 - Conroe
Financing Terms Available 
CashConventionalFHAVA Loan
Roads 
Concrete
Schools
School District
11 - Conroe
Elementary School
Campbell Elementary
Middle School
Moorhead Junior High School
High School
Caney Creek High School
Listing courtesy of Keller Williams Realty The Woodlands [email protected]

IDX information is provided exclusively for consumers’ personal, non-commercial use. It may not be used for any purpose other than to identify prospective properties consumers may be interested in purchasing. This data is deemed reliable but is not guaranteed accurate by the MLS.

Data provided by HAR.com © 2026. All information provided should be independently verified.

Neighborhood & Commute
Source: Walkscore
Save
Ask
Tour
Hide
Share