
Save
Ask
Tour
Hide
$2,500
14 Days On Site
14115 Windigo CourtConroe, TX 77384
For Rent|Single Family Residence|Active
4
Beds
3
Total Baths
2
Full Baths
1
Partial Bath
2,320
SqFt
$1
/SqFt
2018
Built
Subdivision:
Fosters Ridge
County:
Montgomery
Due to the health concerns created by Coronavirus we are offering personal 1-1 online video walkthough tours where possible.
Save
Ask
Tour
Hide
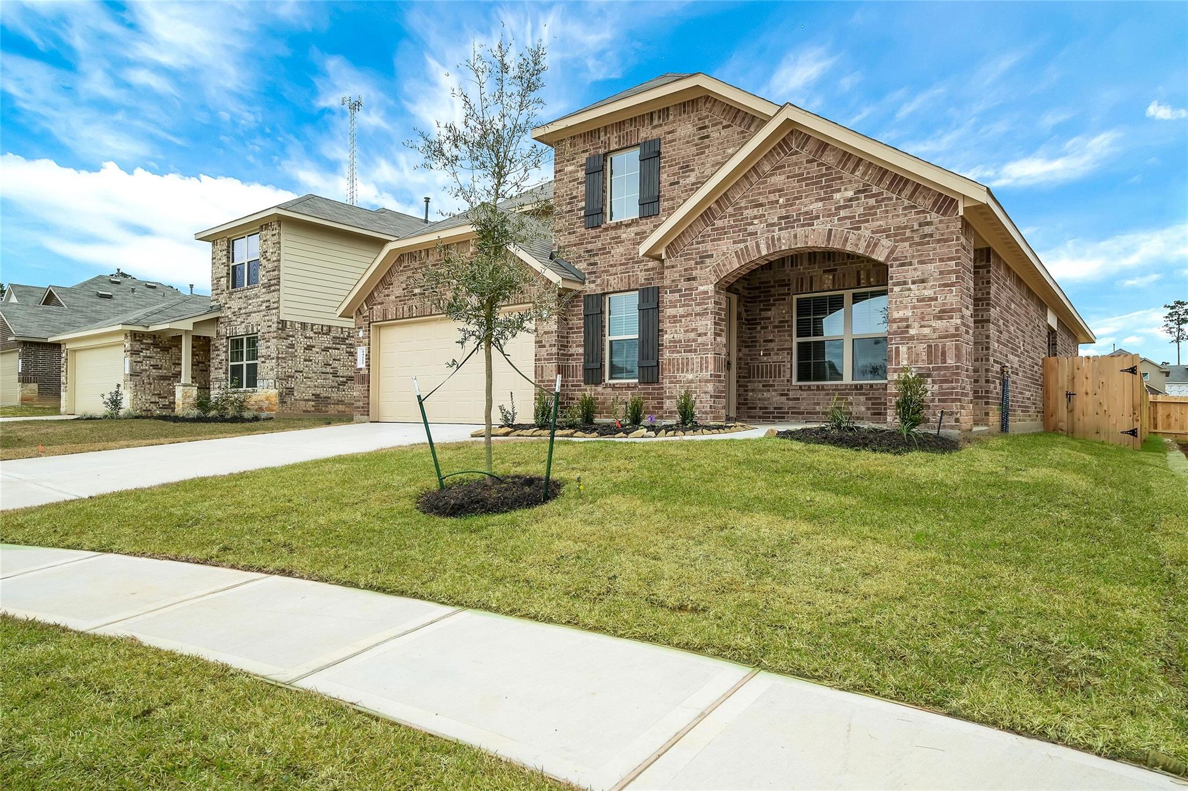
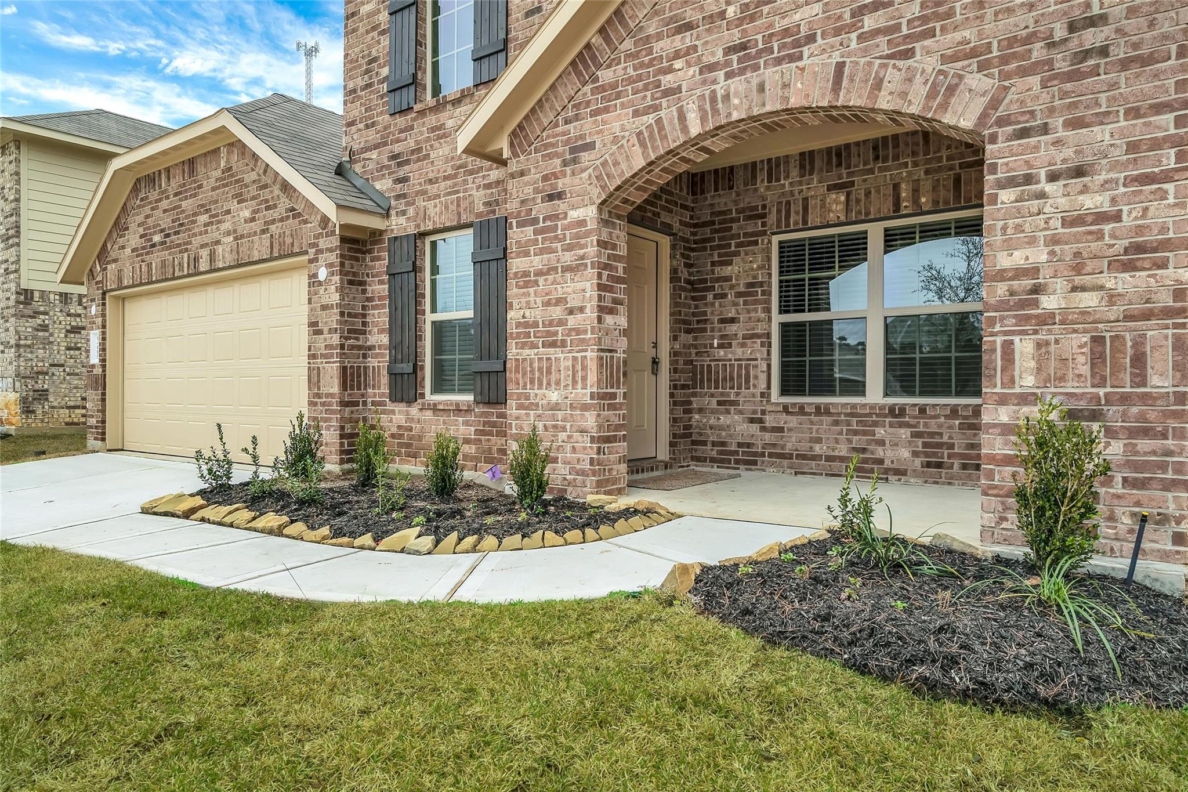
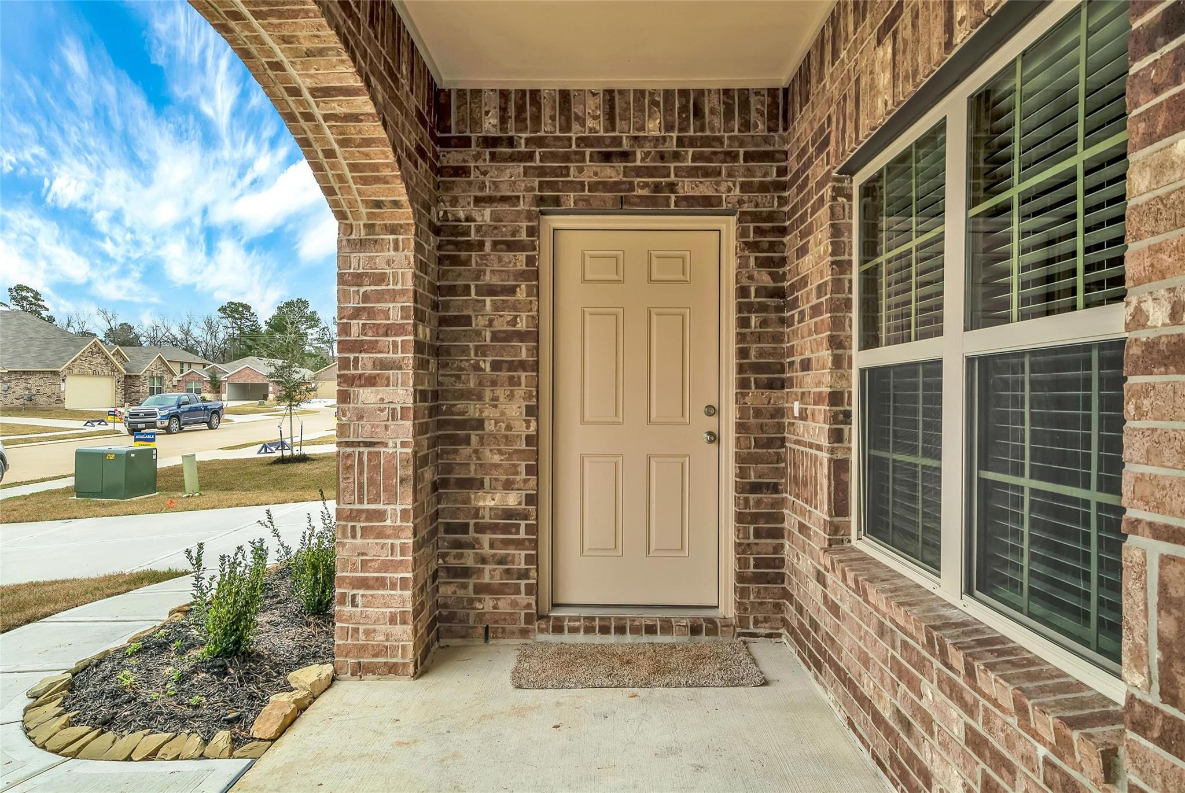
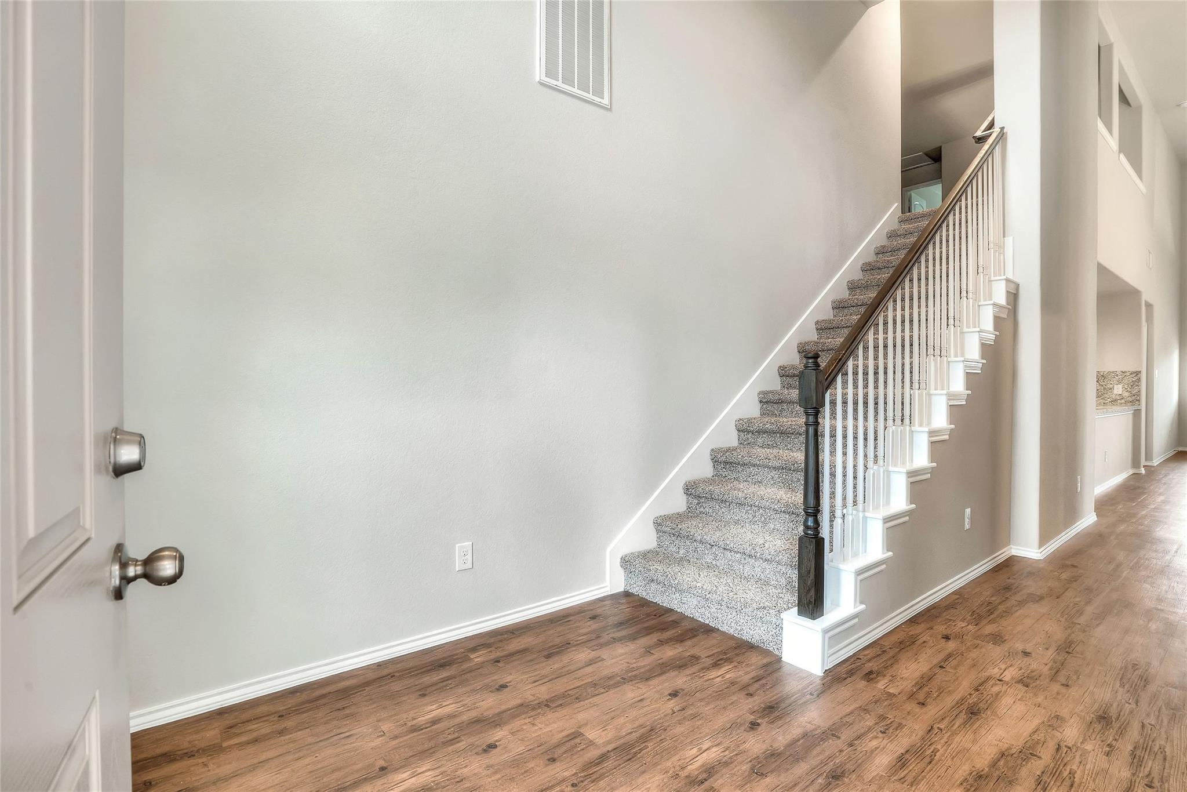
Beautiful DR Horton 2320 Plan in Fosters Ridge. Great Open Concept Floor Plan, Stainless Steel Appliances in Kitchen; Includes Refrigerator, Washer & Dryer. Master Bedroom Down & Study/2nd Bedroom Down, Spacious Family & Dining Room, 3 Bedrooms & Game Room Upstairs. Covered Patio & Fenced Backyard w/Full Sprinkler System. Sides to Private Greenbelt and Just a Short Walk to Access the Neighborhood Walking Path. Fenced Backyard and Covered Patio for Entertaining.
Save
Ask
Tour
Hide
Listing Snapshot
Price
$2,500
Days On Site
14 Days
Bedrooms
4
Inside Area (SqFt)
2,320 sqft
Total Baths
3
Full Baths
2
Partial Baths
1
Lot Size
N/A
Year Built
2018
MLS® Number
44309998
Status
Active
Property Tax
N/A
HOA/Condo/Coop Fees
N/A
Sq Ft Source
N/A
Friends & Family
Recent Activity
| 2 weeks ago | Listing updated with changes from the MLS® | |
| 2 weeks ago | Listing first seen on site |
General Features
Attached Garage
Yes
Disclosures
No Disclosures
Garage
Yes
Garage Spaces
2
Green Energy Efficient
ThermostatAppliances
Lease Term
12 Months
Number Of Stories
2
Parking
AttachedGarage Door Opener
Parking Spaces
2
Pets
Call
Property Sub Type
Single Family Residence
Sewer
Public Sewer
SqFt Total
2320
Style
Traditional
Utilities
Cable Available
Water Source
Public
Interior Features
Appliances
ENERGY STAR Qualified AppliancesDisposalGas OvenMicrowaveGas RangeDryerRefrigeratorWasherDishwasher
Cooling
Electric
Flooring
CarpetTileVinyl
Furnished
Unfurnished
Heating
Natural Gas
Interior
High CeilingsMaster DownstairsSmart Thermostat
Laundry Features
Electric Dryer HookupGas Dryer HookupWasher Hookup
Window Features
Window CoveringsLow Emissivity Windows
Bedroom
Dimensions - 12X11Level - SecondArea - 132
Dining Room
Dimensions - 14X10Level - FirstArea - 140
Game Room
Dimensions - 18X12Level - SecondArea - 216
Living Room
Dimensions - 15X14Level - FirstArea - 210
Master Bedroom
Dimensions - 15X14Level - FirstArea - 210
Save
Ask
Tour
Hide
Exterior Features
Construction Details
Batts Insulation
Fencing
Back Yard
Lot Features
Cul-De-Sac
Patio And Porch
Patio
Windows/Doors
Window CoveringsLow Emissivity Windows
Community Features
Community Features
Tennis Court(s)Curbs
MLS Area
15
School District
11 - Conroe
Roads
Concrete
Schools
School District
11 - Conroe
Elementary School
Eissler Elementary
Middle School
Mccullough Junior High School
High School
The Woodlands High School
Listing courtesy of RE/MAX The Woodlands & Spring [email protected]
IDX information is provided exclusively for consumers’ personal, non-commercial use. It may not be used for any purpose other than to identify prospective properties consumers may be interested in purchasing. This data is deemed reliable but is not guaranteed accurate by the MLS.
Data provided by HAR.com © 2026. All information provided should be independently verified.
IDX information is provided exclusively for consumers’ personal, non-commercial use. It may not be used for any purpose other than to identify prospective properties consumers may be interested in purchasing. This data is deemed reliable but is not guaranteed accurate by the MLS.
Data provided by HAR.com © 2026. All information provided should be independently verified.
Neighborhood & Commute
Source: Walkscore
Save
Ask
Tour
Hide
Did you know? You can invite friends and family to your search. They can join your search, rate and discuss listings with you.