Save
Ask
Tour
Hide
Share
$829,000
13 Days On Site

15624 Fire Sky Road
Willis, TX 77378

Single Family Residence|Coming Soon
4
Beds
3
Total Baths
2
Full Baths
1
Partial Bath
2,704
SqFt
$307
/SqFt
2023
Built
Subdivision:
Republic Grand Ranch
County:
Montgomery

Due to the health concerns created by Coronavirus we are offering personal 1-1 online video walkthough tours where possible.
15624 Fire Sky Road15624 Fire Sky Road15624 Fire Sky Road15624 Fire Sky Road
Save
Ask
Tour
Hide
Share

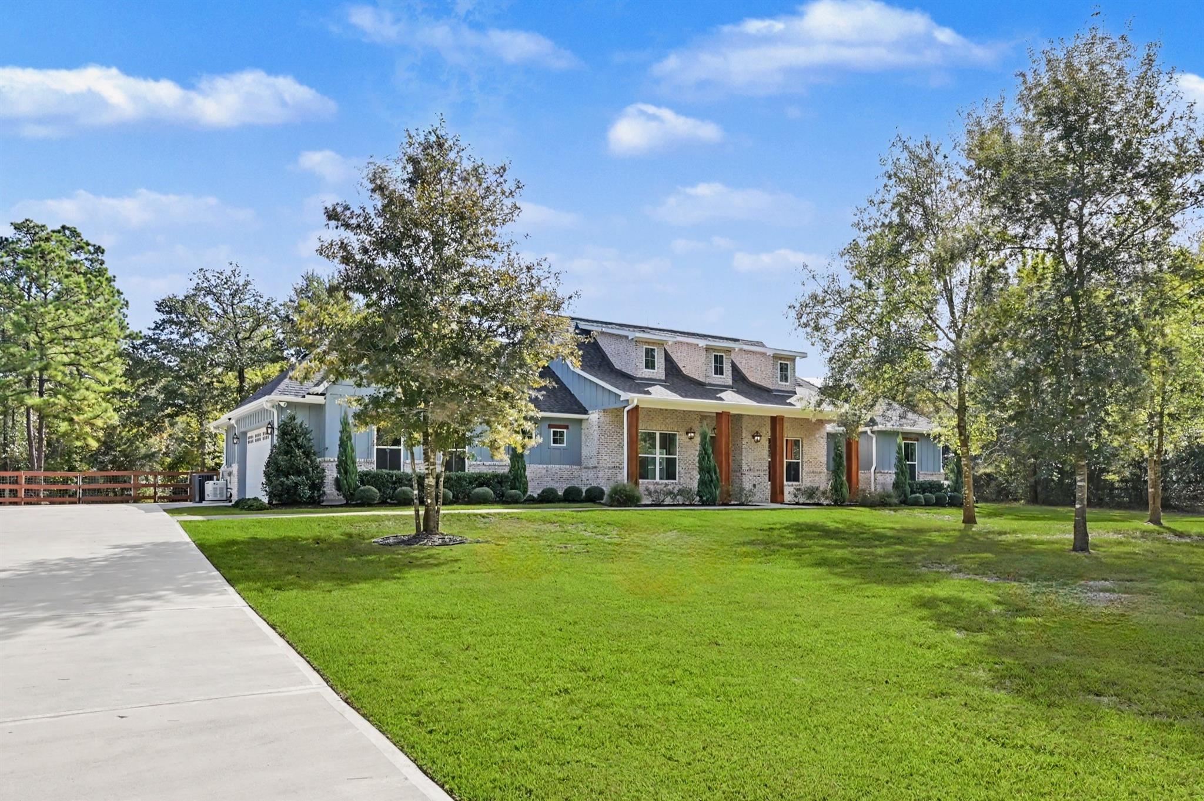
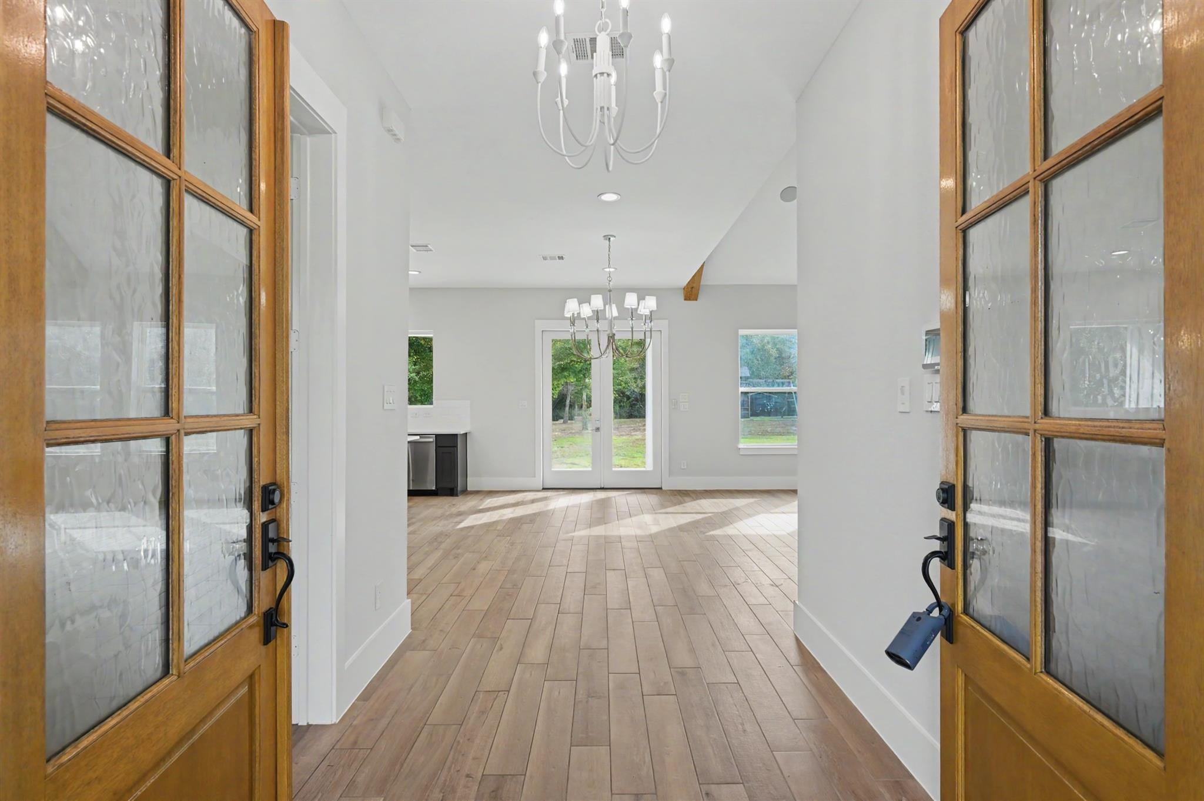
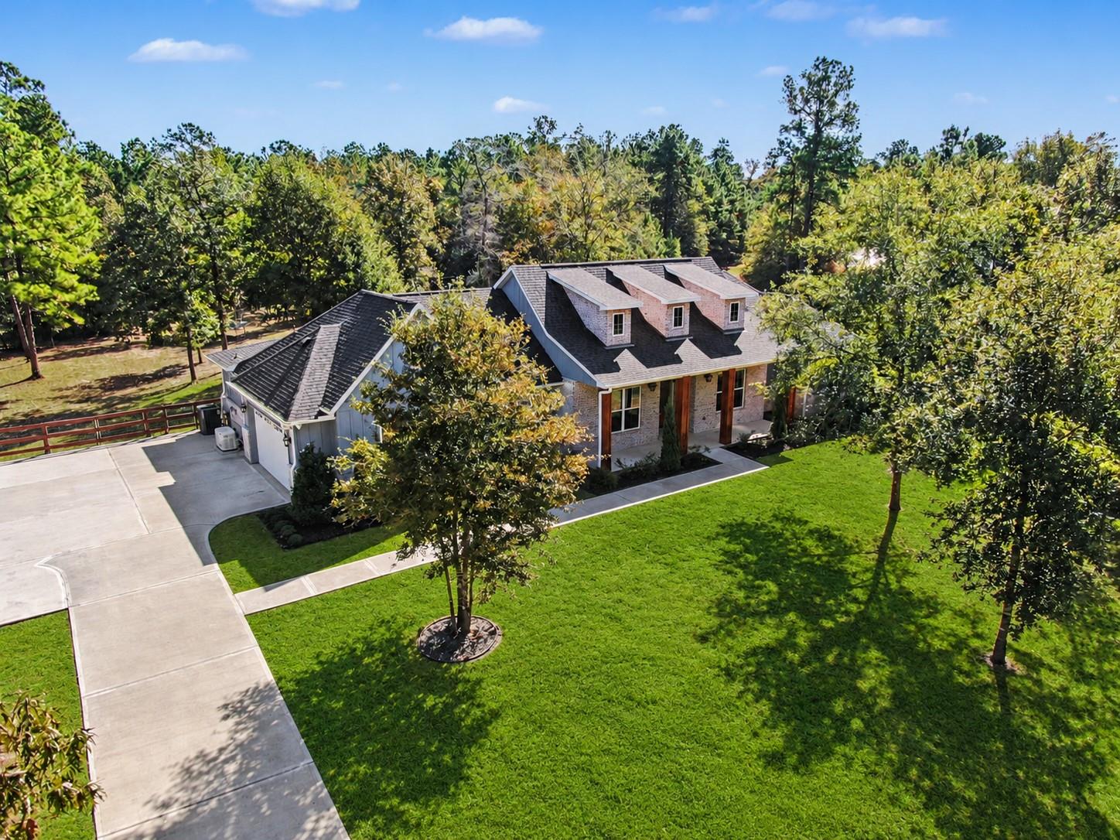
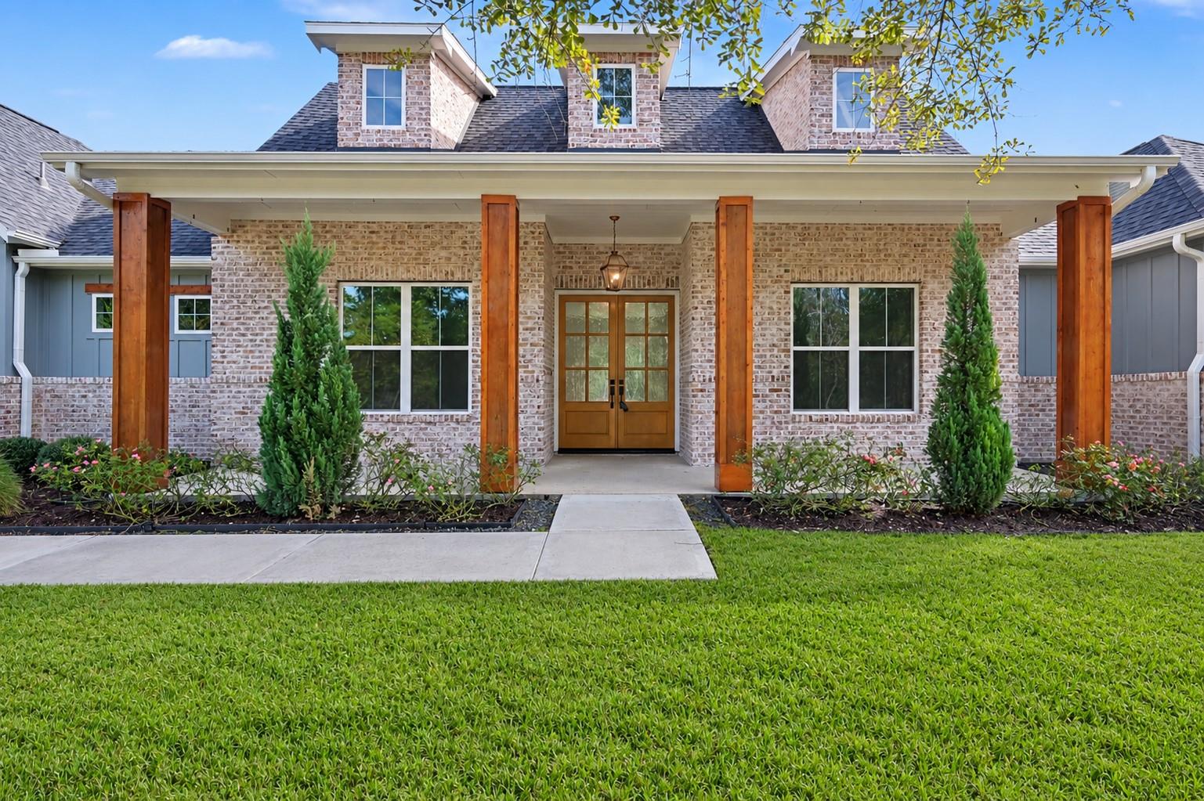
Get ready to fall in love with this stunning modern farmhouse nestled on over 2 acres in Republic Grand Ranch. Featuring high ceilings and beautiful cedar beams that greet you as you step inside. The grand living room has a gorgeous stone fireplace and in-celing surround sound. This home boasts a gourmet kitchen with a huge island, soft close drawers, under cabinet lighting and custom drawers. Both the pantry and utility room are oversized. The Primary Retreat is huge and equipped with in-ceiling speakers. The Primary en-suite bath is gorgeous complete with soaker tub, vanity area and large closet. The study is well appointed at the front of the home. The other three bedrooms utilize a hollywood bath perfect for flexibility. Enjoy nature or music on the large covered patio out back. Home also has whole home generator and a playground with turf. Don't miss out on this unique opportunity to own a piece of paradise.

Save
Ask
Tour
Hide
Share
Listing Snapshot
Price 
$829,000
Days On Site 
13 Days
Bedrooms 
4
Inside Area (SqFt) 
2,704 sqft
Total Baths 
3
Full Baths 
2
Partial Baths 
1
Lot Size 
1.9999 Acres
Year Built 
2023
MLS Number 
44498350
Status 
Coming Soon
Property Tax 
$11,278
HOA/Condo/Coop Fees 
$41.25 monthly
Sq Ft Source 
N/A
Friends & Family
Recent Activity
7 hours agoListing updated with changes from the MLS
2 weeks agoListing first seen on site
General Features
Acres 
1.9999
Attached Garage 
Yes
Disclosures 
Seller's Disclosure
Foundation 
Slab
Garage 
Yes
Garage Spaces 
2
Parking 
Attached
Parking Spaces 
2
Property Sub Type 
Single Family Residence
Security 
Prewired
Sewer 
Aerobic Septic
SqFt Total 
2704
Style 
Farmhouse
Water Source 
Public
Interior Features
Appliances 
Electric OvenGas Cooktop
Cooling 
Electric
Fireplace 
Yes
Fireplace Features 
Gas Log
Fireplaces 
1
Flooring 
CarpetTile
Heating 
Electric
Interior 
High CeilingsWired for SoundWalk-In Closet(s)Kitchen IslandPantryDouble VanitySoaking Tub
Laundry Features 
Electric Dryer HookupGas Dryer HookupWasher Hookup
Window Features 
Low Emissivity Windows
Bedroom 
Dimensions - 13x12Level - FirstArea - 156
Family Room 
Dimensions - 19x19Level - FirstArea - 361
Kitchen 
Dimensions - 20x15Level - FirstArea - 300
Master Bedroom 
Dimensions - 21x14Level - FirstArea - 294
Save
Ask
Tour
Hide
Share
Exterior Features
Construction Details 
BrickCement SidingWood Siding
Fencing 
Back Yard
Lot Features 
Subdivided
Patio And Porch 
Covered
Roof 
Composition
Windows/Doors 
Low Emissivity Windows
Community Features
Association Fee 
$495.0
Association Fee Frequency 
Annually
MLS Area 
19
School District 
56 - Willis
Financing Terms Available 
CashConventionalFHAVA Loan
Horse Allowed 
Yes
Schools
School District
56 - Willis
Elementary School
Edward B. Cannan Elementary School
Middle School
Lynn Lucas Middle School
High School
Willis High School
Listing courtesy of Grand Terra Realty [email protected]

IDX information is provided exclusively for consumers’ personal, non-commercial use. It may not be used for any purpose other than to identify prospective properties consumers may be interested in purchasing. This data is deemed reliable but is not guaranteed accurate by the MLS.

Data provided by HAR.com © 2026. All information provided should be independently verified.

Neighborhood & Commute
Source: Walkscore
Save
Ask
Tour
Hide
Share