Save
Ask
Tour
Hide
Share
$539,900
62 Days On Site

9 Southfork Pines Court
Spring, TX 77381

Single Family Residence|Pending
4
Beds
3
Total Baths
2
Full Baths
1
Partial Bath
2,536
SqFt
$213
/SqFt
1983
Built
Subdivision:
Wdlnds Village Panther Ck 17
County:
Montgomery

Due to the health concerns created by Coronavirus we are offering personal 1-1 online video walkthough tours where possible.
9 Southfork Pines Court9 Southfork Pines Court9 Southfork Pines Court9 Southfork Pines Court
Save
Ask
Tour
Hide
Share

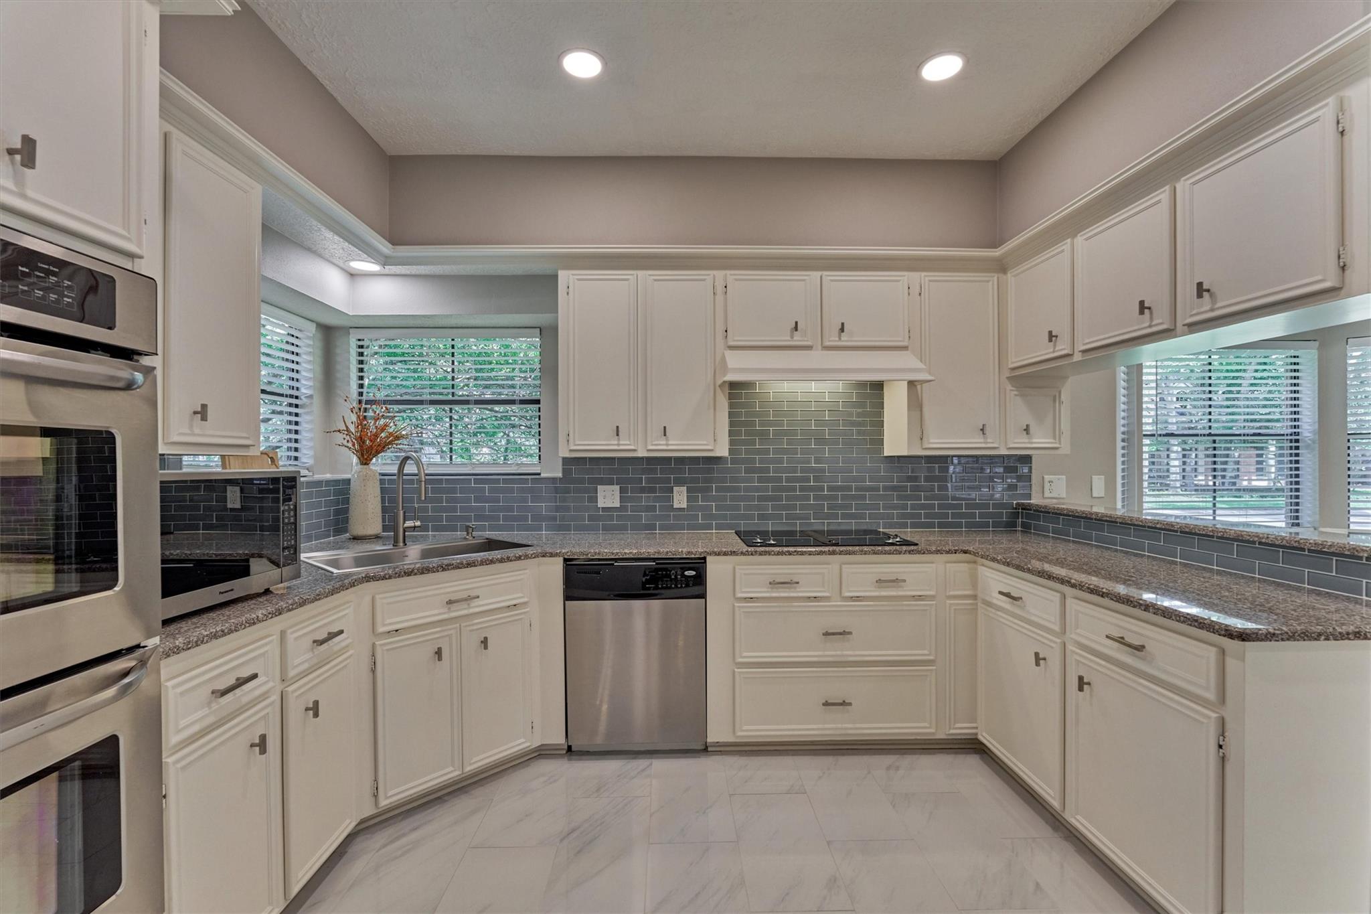
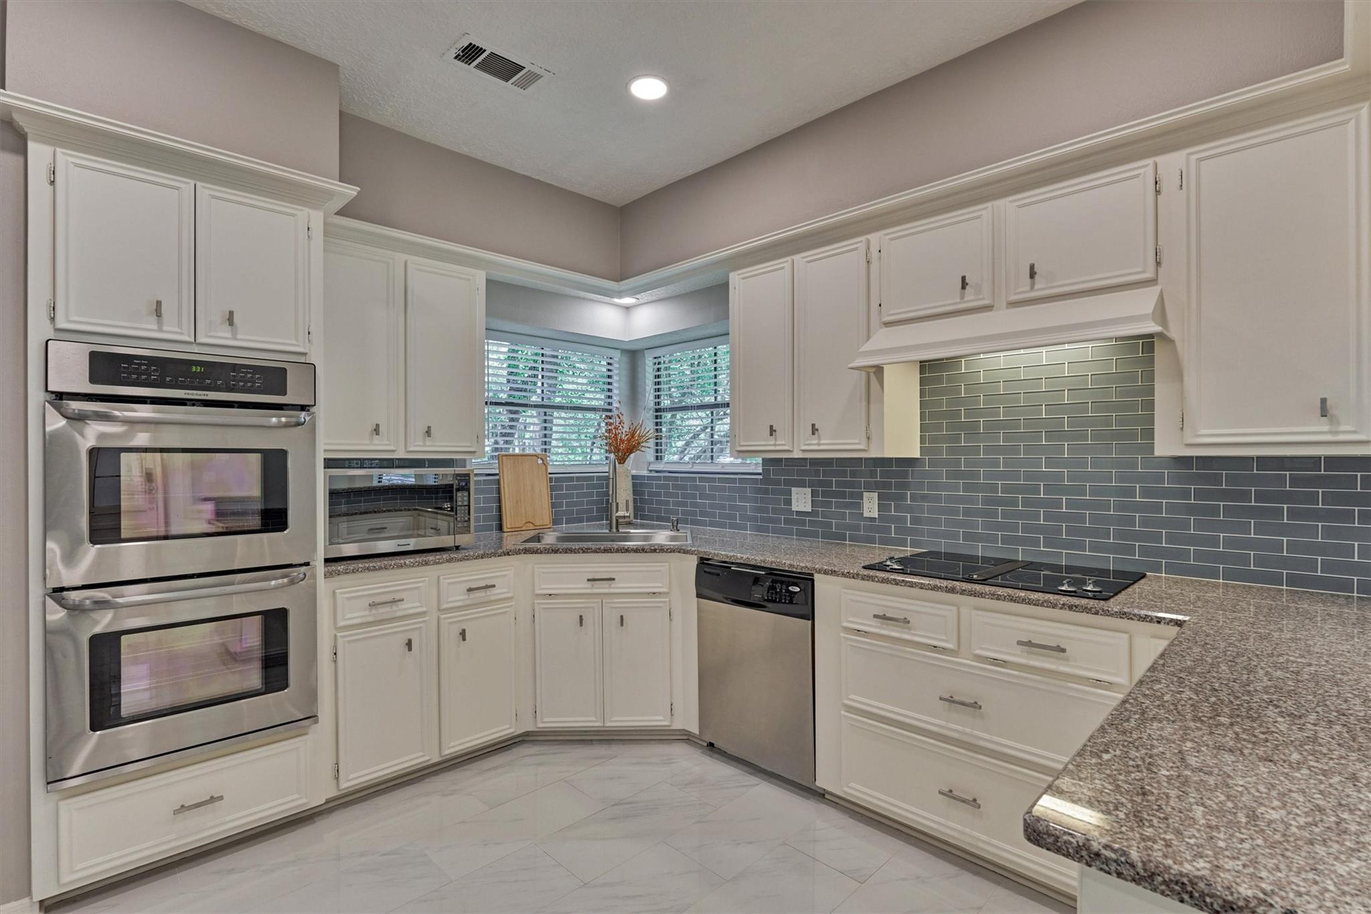
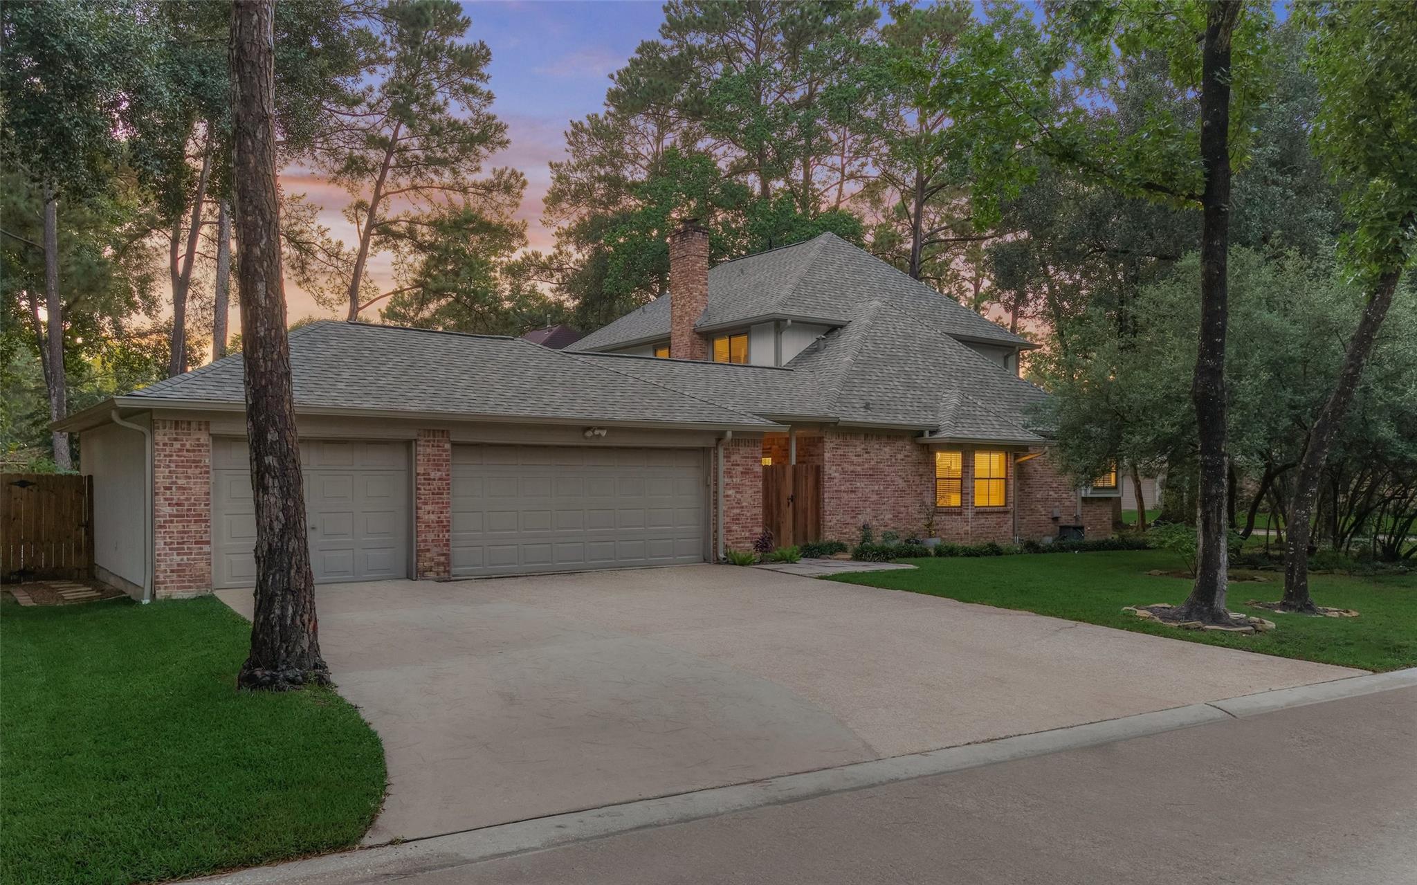
Welcome home to 9 Southfork Pines Court! This completely updated 4-bedroom, 2.5-bath beauty offers the perfect blend of style and function, featuring a spacious gameroom and an oversized detached 3-car garage. Step inside to find rich wood flooring downstairs, fresh paint, and elegant wood paneling throughout. The chef's kitchen shines with granite countertops, glass subway tile backsplash, electric cooktop, stainless steel appliances, and a double oven — perfect for entertaining. Upstairs you'll find the gameroom plus three generously sized bedrooms and beautiful shared bath, while the luxurious primary suite boasts a spa-like bath retreat. Enjoy Texas evenings in the beautifully landscaped backyard, complete with low-maintenance turf and a wood deck — ideal for relaxing or hosting. Major peace of mind comes with many updates including a roof replaced in 2024. Ideally located with excellent schools and easy access to all the amenities you need, this home truly has it all.

Save
Ask
Tour
Hide
Share
Listing Snapshot
Price 
$539,900
Days On Site 
62 Days
Bedrooms 
4
Inside Area (SqFt) 
2,536 sqft
Total Baths 
3
Full Baths 
2
Partial Baths 
1
Lot Size 
0.2136 Acres
Year Built 
1983
MLS® Number 
4626689
Status 
Pending
Property Tax 
$5,578
HOA/Condo/Coop Fees 
N/A
Sq Ft Source 
N/A
Friends & Family
Recent Activity
7 days agoListing updated with changes from the MLS®
7 days agoStatus changed to Pending
a month agoPrice changed to $539,900
2 months agoListing first seen on site
General Features
Acres 
0.2136
Attached Garage 
Yes
Disclosures 
MudSeller's Disclosure
Foundation 
Slab
Garage 
Yes
Garage Spaces 
3
Parking 
AttachedGarage Door OpenerWorkshop in Garage
Parking Spaces 
3
Property Sub Type 
Single Family Residence
Sewer 
Public Sewer
SqFt Total 
2536
Style 
English
Water Source 
Public
Interior Features
Appliances 
DisposalDouble OvenElectric OvenMicrowaveElectric CooktopDishwasherDryerRefrigeratorWasher
Cooling 
Electric
Fireplace 
Yes
Fireplace Features 
Gas Log
Fireplaces 
1
Flooring 
CarpetTileWood
Heating 
Natural Gas
Interior 
High CeilingsBreakfast BarMaster DownstairsGranite CountersDouble Vanity
Laundry Features 
Electric Dryer HookupWasher Hookup
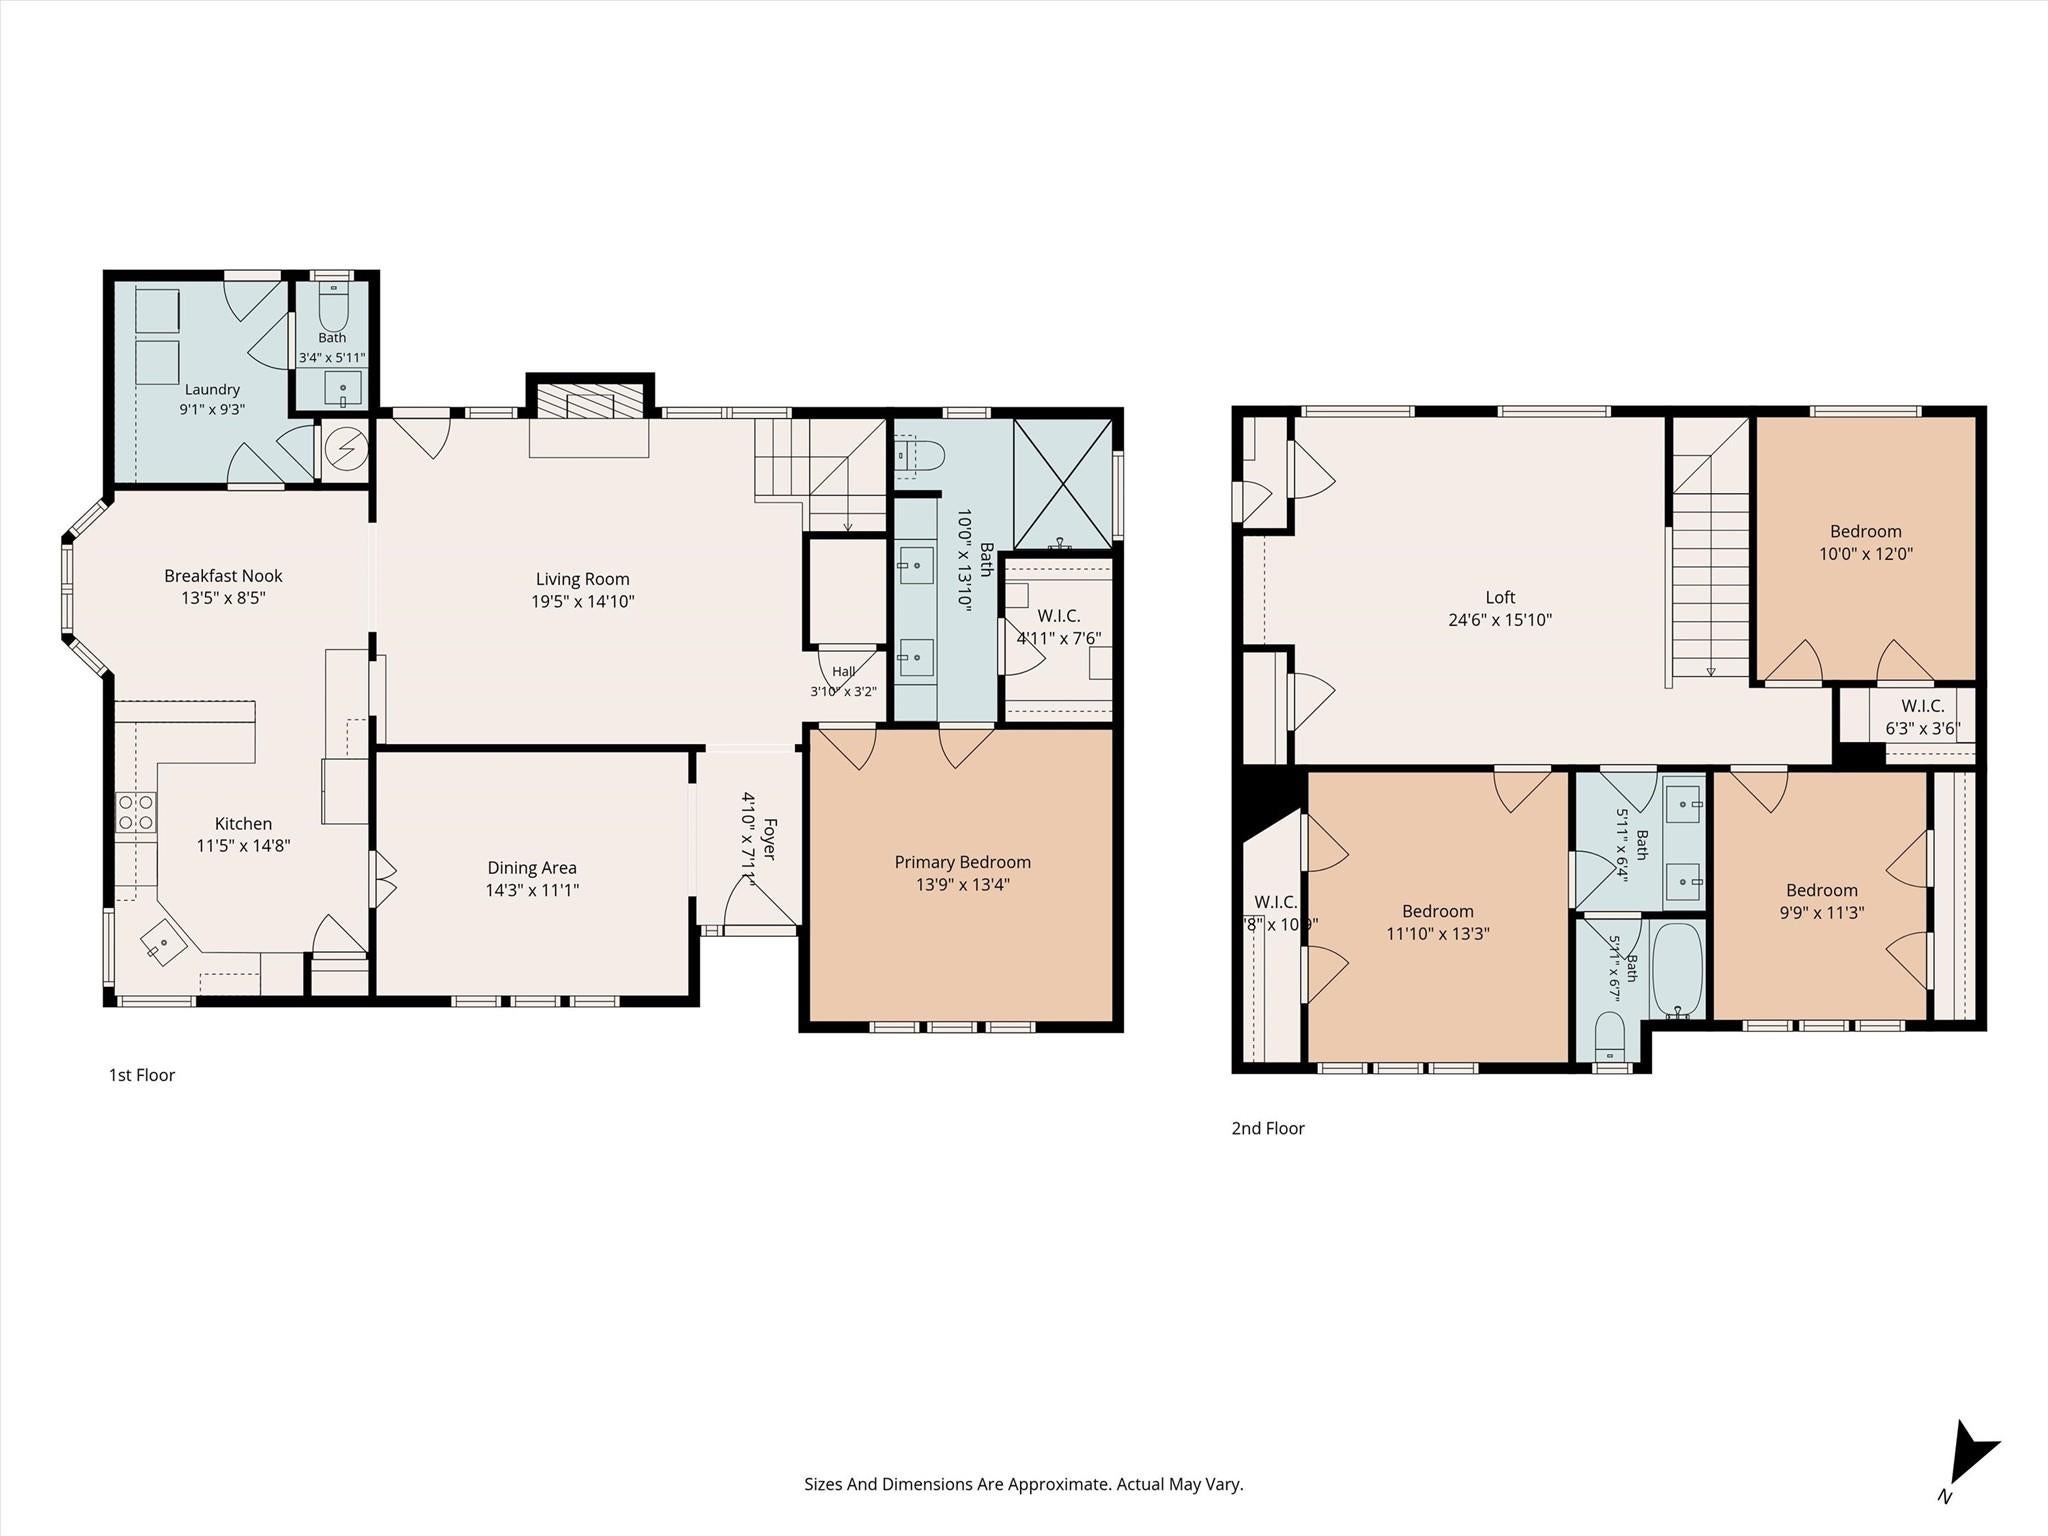
Bedroom 
Dimensions - 9x11Level - SecondArea - 99
Breakfast 
Dimensions - 13x8Level - FirstArea - 104
Dining Room 
Dimensions - 14x11Level - FirstArea - 154
Game Room 
Dimensions - 24x15Level - SecondArea - 360
Kitchen 
Dimensions - 11x14Level - FirstArea - 154
Living Room 
Dimensions - 19x14Level - FirstArea - 266
Master Bedroom 
Dimensions - 14x13Level - FirstArea - 182
Utility Room 
Dimensions - 9x9Level - FirstArea - 81
Save
Ask
Tour
Hide
Share
Exterior Features
Construction Details 
BrickCement SidingStuccoWood Siding
Fencing 
Back YardFull
Lot Features 
Corner LotCul-De-SacNear Golf CourseSubdivided
Other Structures 
Workshop
Patio And Porch 
Patio
Roof 
Composition
Community Features
Community Features 
Tennis Court(s)
MLS Area 
15
School District 
11 - Conroe
Financing Terms Available 
CashConventionalFHAVA Loan
Roads 
Concrete
Schools
School District
11 - Conroe
Elementary School
Sally Ride Elementary School
Middle School
Knox Junior High School
High School
The Woodlands College Park High School
Listing courtesy of Compass RE Texas, LLC - The Woodlands [email protected]

IDX information is provided exclusively for consumers’ personal, non-commercial use. It may not be used for any purpose other than to identify prospective properties consumers may be interested in purchasing. This data is deemed reliable but is not guaranteed accurate by the MLS.

Data provided by HAR.com © 2026. All information provided should be independently verified.

Neighborhood & Commute
Source: Walkscore
Save
Ask
Tour
Hide
Share