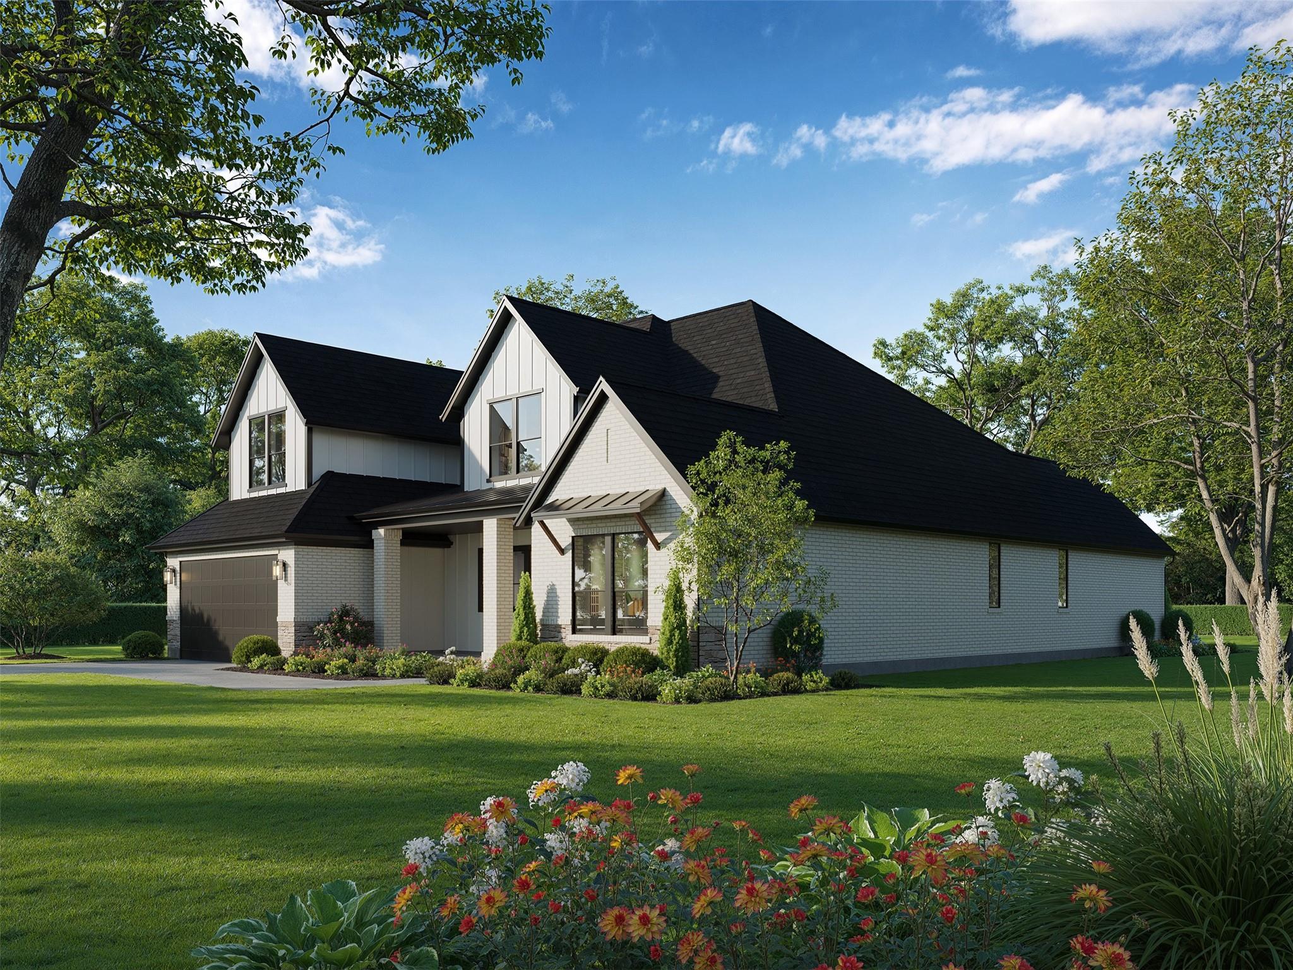
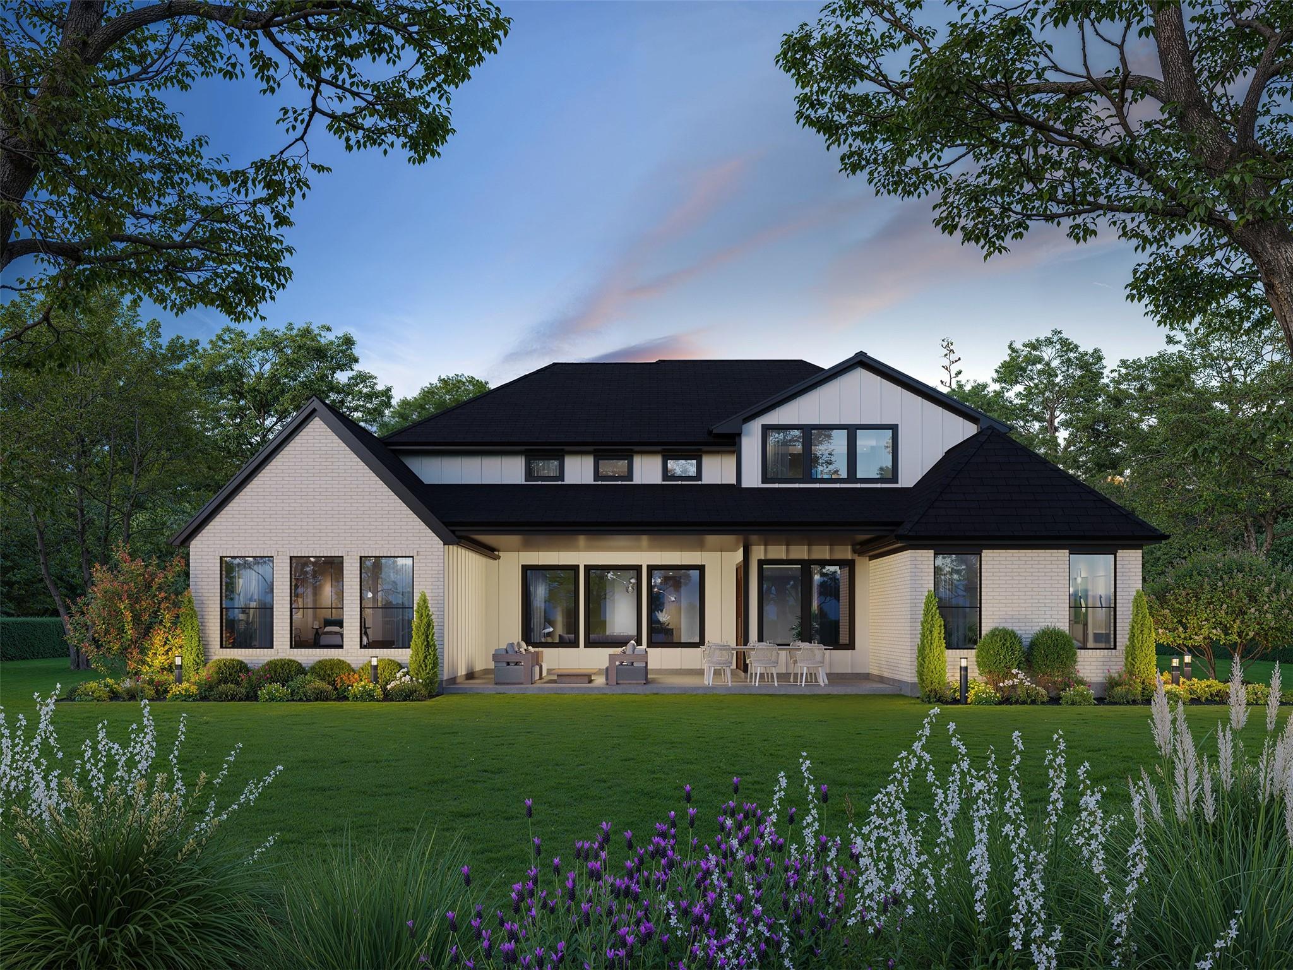
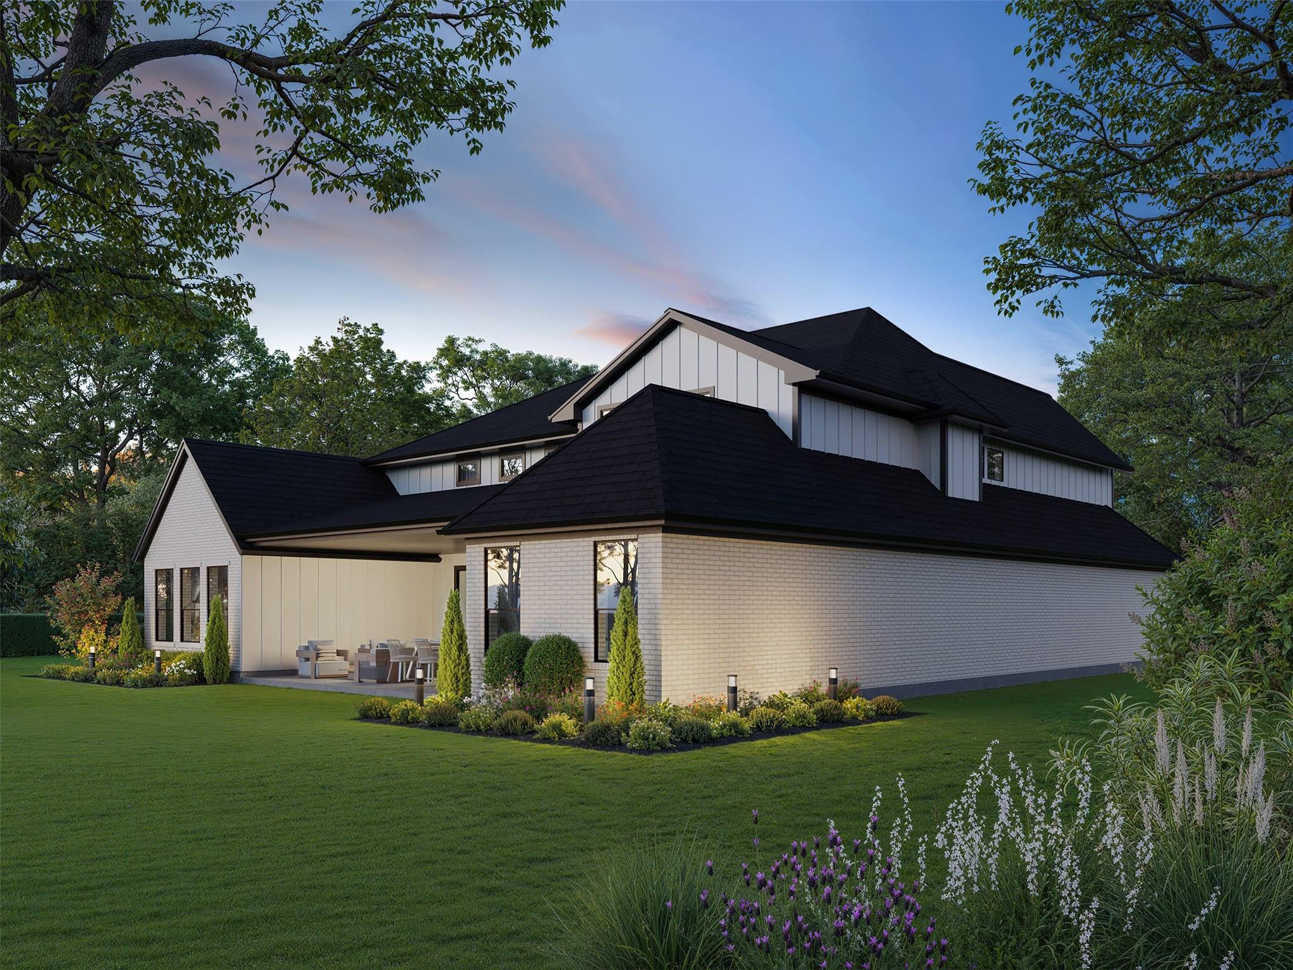
To be Built - New Construction! Jamestown Estate Homes is the Custom Builder in ARTAVIA. We build in an exclusive section of 80’ wide homesites, the largest in ARTAVIA. The ARTAVIA community is located in Conroe, Texas. Conroe is just a short drive away from Woodlands and about 45 minutes from Downtown Houston. This traditional home has 4 Bedrooms, 3.5 Baths, and a 3-Car Tandem Garage. Home Office/Study found off the Foyer. The Living Area has a high ceiling, clerestory windows, and Backyard views. A true Chef's Kitchen that features quartz countertop, oversized island with gas cooktop, seating and storage space, custom cabinetry, and walk-in Pantry. Primary Suite found in the rear of home (peace and quiet!). Primary Bath has separate vanities, deep soaking tub, walk-in shower, and incredible walk-in closet. 3 spacious Secondary Bedrooms all with ensuite Baths and walk-in closets. Jamestown uses spray foam attic insulation, tankless water heaters, and Uponor PEX water lines.
Listing Snapshot
Inside Area (SqFt)
4,049 sqft
HOA/Condo/Coop Fees
$89.58 monthly
Recent Activity
| 10 hours ago | | Listing updated with changes from the MLS® |
| 4 weeks ago | | Listing first seen on site |
General Features
Direction Faces
Southeast
Disclosures
MudOther DisclosuresOwner/Agent
Green Energy Efficient
ThermostatLightingAppliances
Parking
AttachedOversizedTandemGarage Door Opener
Property Condition
Under Construction
Property Sub Type
Single Family Residence
Style
Contemporary/ModernFarmhouse
Interior Features
Appliances
ENERGY STAR Qualified AppliancesWater HeaterDisposalDouble OvenElectric OvenMicrowaveGas CooktopDishwasherCooktop
Cooling
Ceiling Fan(s)Electric
Fireplace Features
Electric
Interior
High CeilingsWired for SoundWalk-In Closet(s)Breakfast BarPantryEntrance FoyerMaster DownstairsVaulted Ceiling(s)Kitchen IslandDouble VanitySoaking TubSmart Thermostat
Laundry Features
Electric Dryer HookupGas Dryer HookupWasher Hookup
Window Features
Low Emissivity Windows
Bedroom
Dimensions - 14x13Level - SecondArea - 182
Dining Room
Dimensions - 21x13Level - FirstArea - 273
Exterior Porch/Balcony
Dimensions - 20x18+Level - First
Extra Room
Dimensions - 19x12Level - SecondArea - 228
Game Room
Dimensions - 16x21Level - FirstArea - 336
Living Room
Dimensions - 21x20Level - FirstArea - 420
Master Bedroom
Dimensions - 16x17Level - FirstArea - 272
Exterior Features
Construction Details
Spray Foam InsulationBrickStoneVinyl SidingBlown-In Insulation
Lot Features
Back YardCul-De-SacGreenbeltSubdividedWooded
Patio And Porch
CoveredPorch
Windows/Doors
Low Emissivity Windows
Community Features
Association Amenities
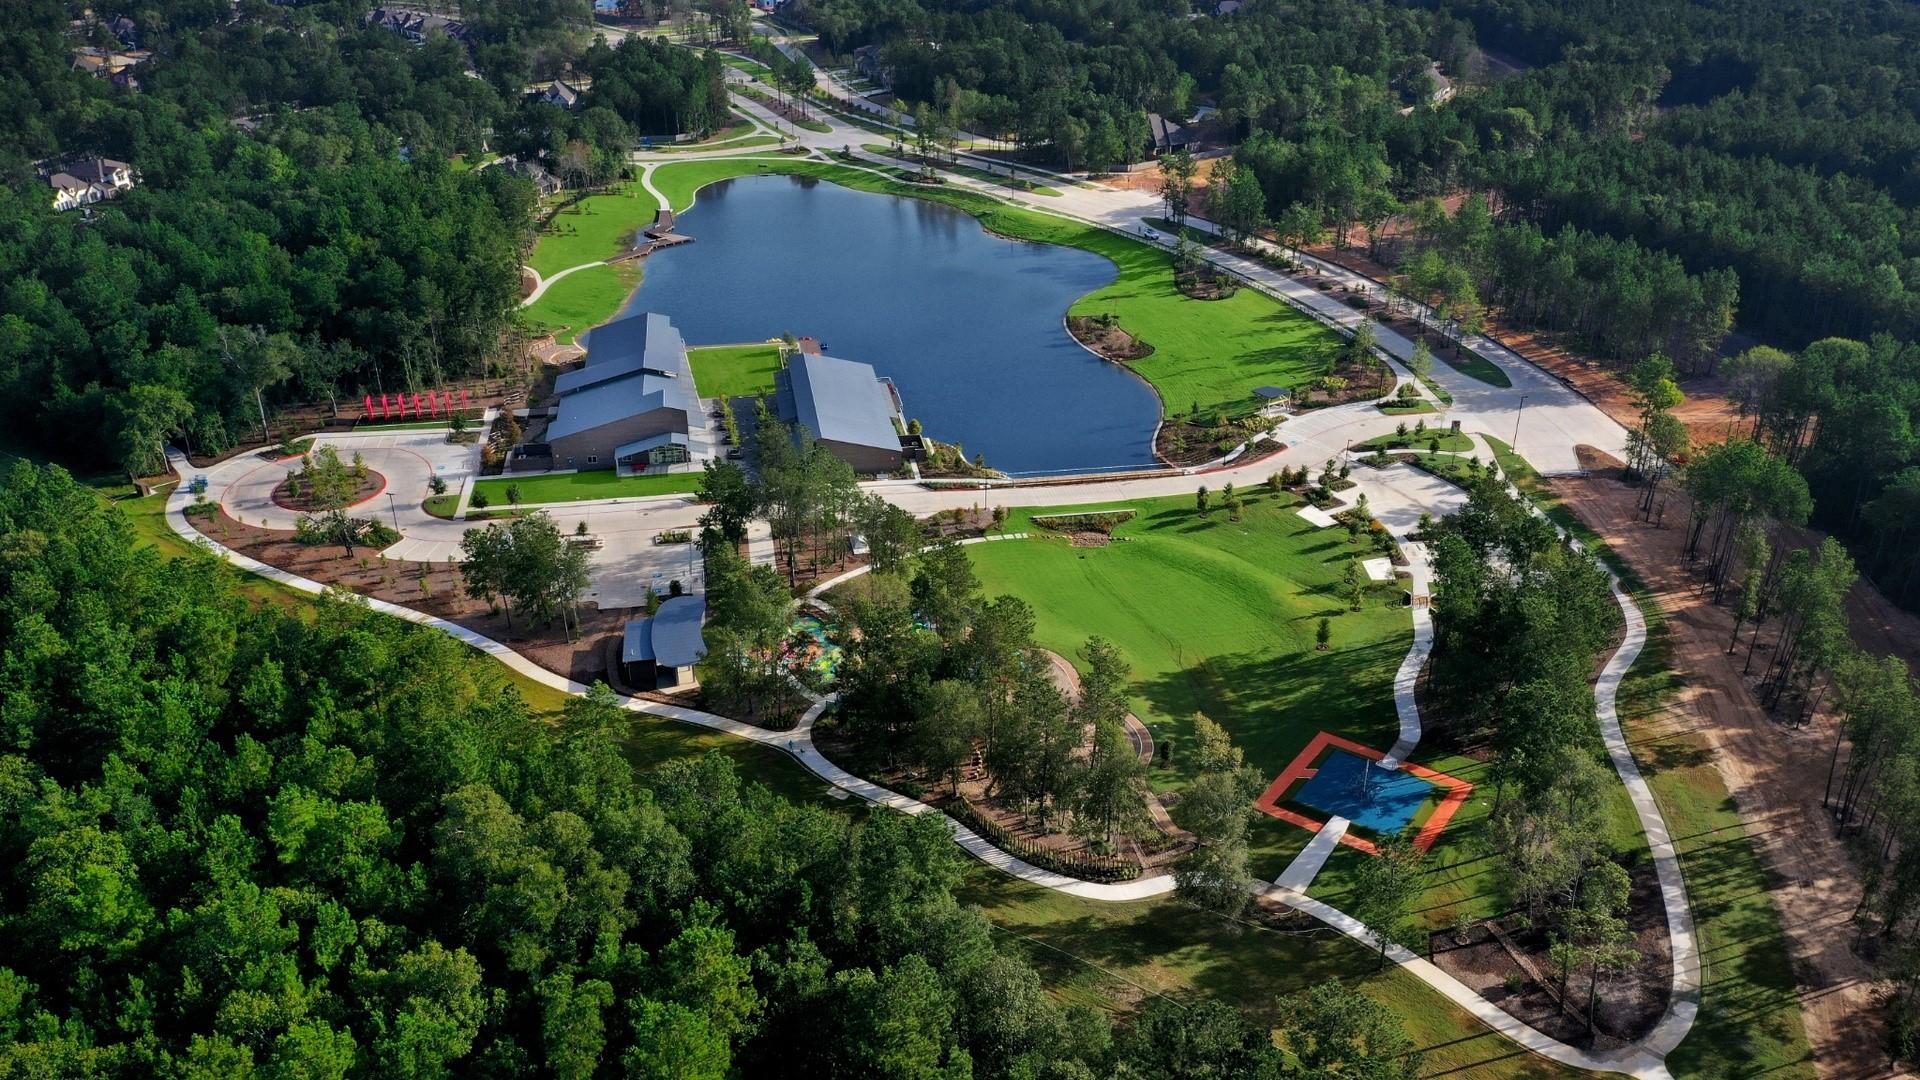
ClubhouseDry DockFitness CenterJogging PathParkParty RoomPicnic AreaPlaygroundTrail(s)Recreation Facilities
Association Fee Frequency
Annually
Community Features
Clubhouse
School District
11 - Conroe
Financing Terms Available
CashConventionalVA Loan
Schools
School District11 - Conroe
Elementary SchoolSan Jacinto Elementary School (Conroe)
Middle SchoolMoorhead Junior High School
High SchoolCaney Creek High School
Listing courtesy of 16th Street Realty LLC
[email protected]
IDX information is provided exclusively for consumers’ personal, non-commercial use. It may not be used for any purpose other than to identify prospective properties consumers may be interested in purchasing. This data is deemed reliable but is not guaranteed accurate by the MLS.
Data provided by HAR.com © 2026. All information provided should be independently verified.
Source: Walkscore

Did you know? You can invite friends and family to your search. They can join your search, rate and discuss listings with you.