Save
Ask
Tour
Hide
Share
$1,499,000
4 Days On Site

23418 Cannondale Loop
Montgomery, TX 77316

For Sale|Single Family Residence|Active
5
Beds
5
Total Baths
4
Full Baths
1
Partial Bath
4,980
SqFt
$301
/SqFt
2018
Built
Subdivision:
High Meadow Estates 04
County:
Montgomery

Due to the health concerns created by Coronavirus we are offering personal 1-1 online video walkthough tours where possible.
23418 Cannondale Loop23418 Cannondale Loop23418 Cannondale Loop23418 Cannondale Loop
Save
Ask
Tour
Hide
Share

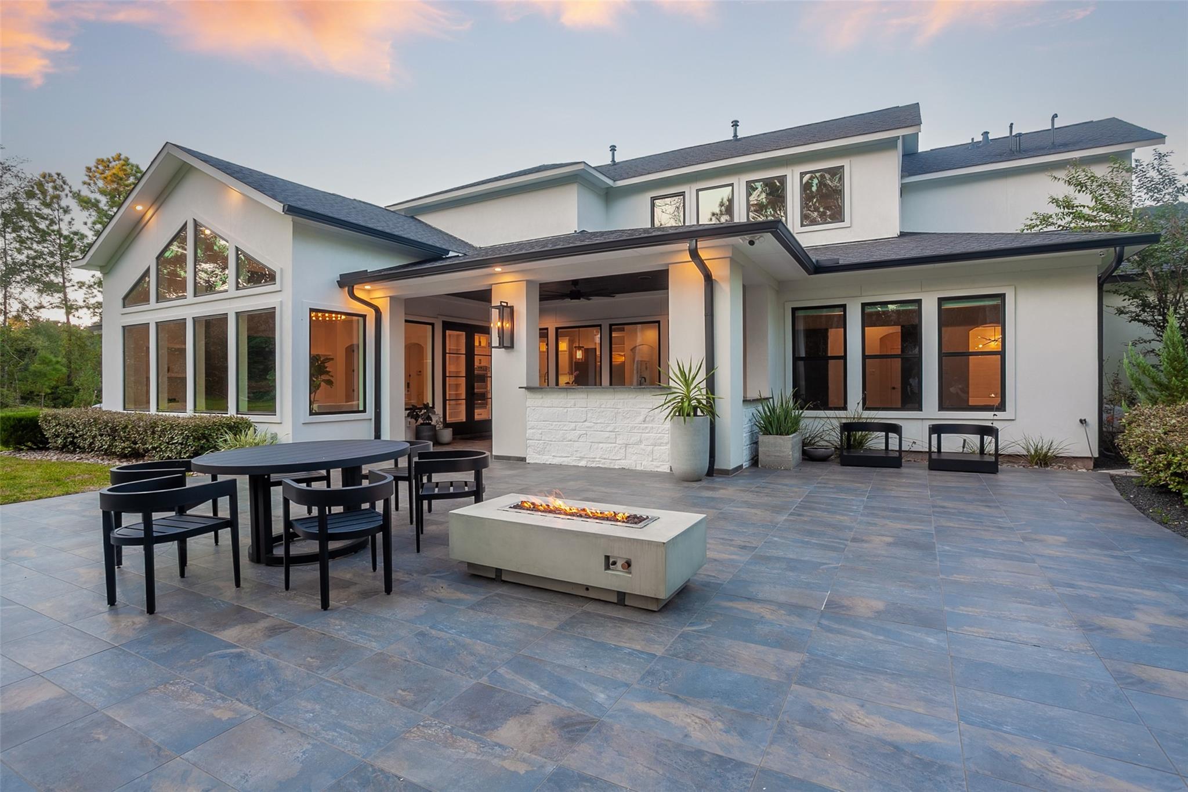
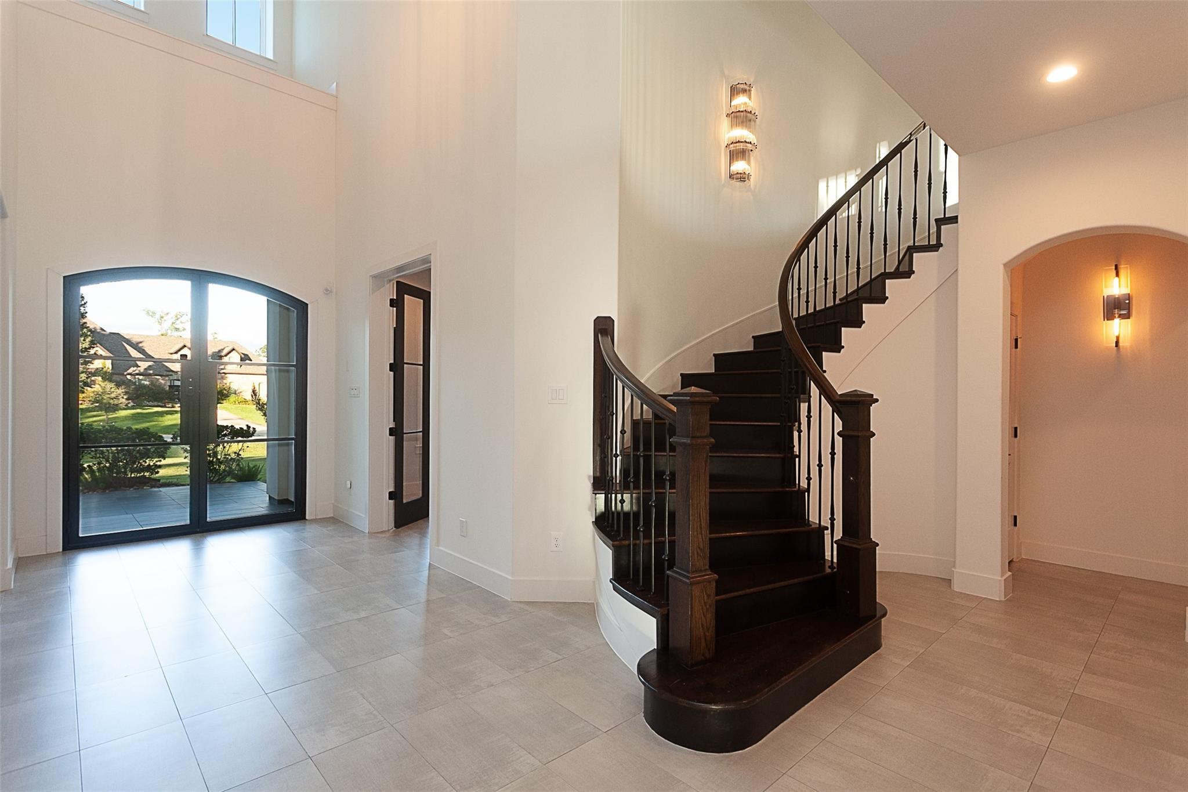
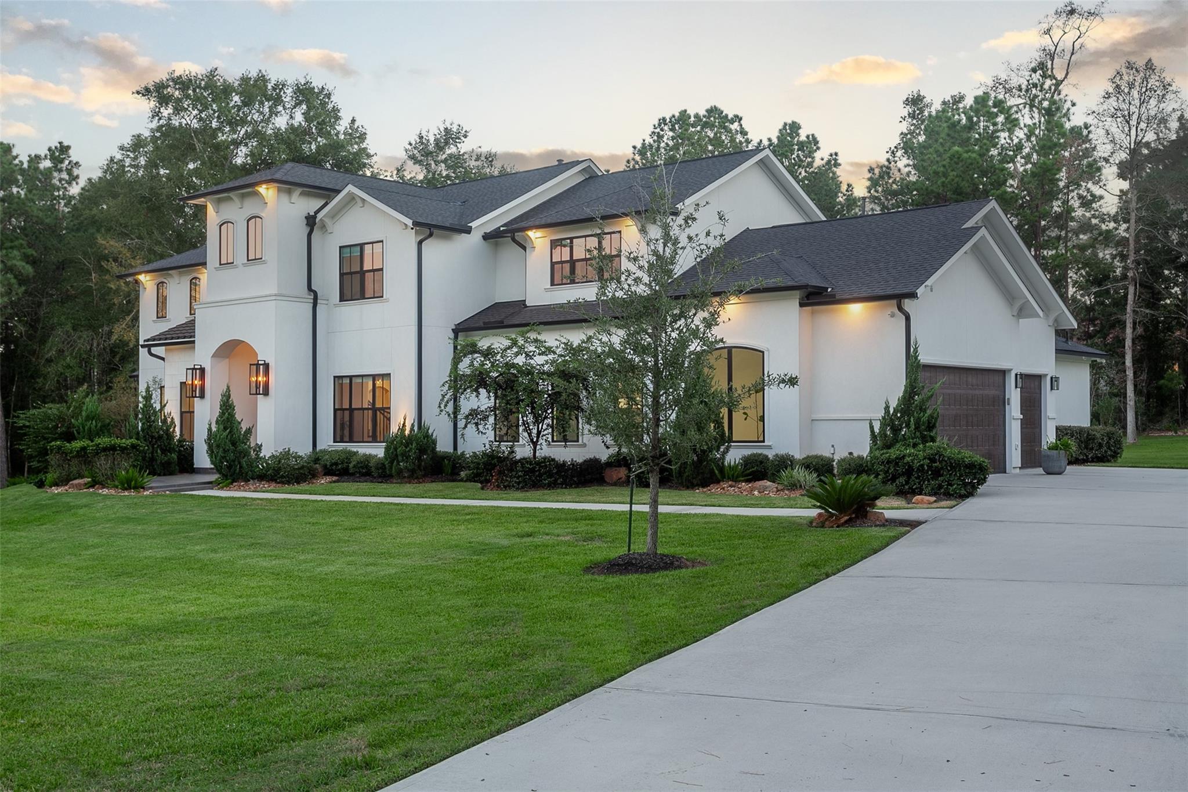
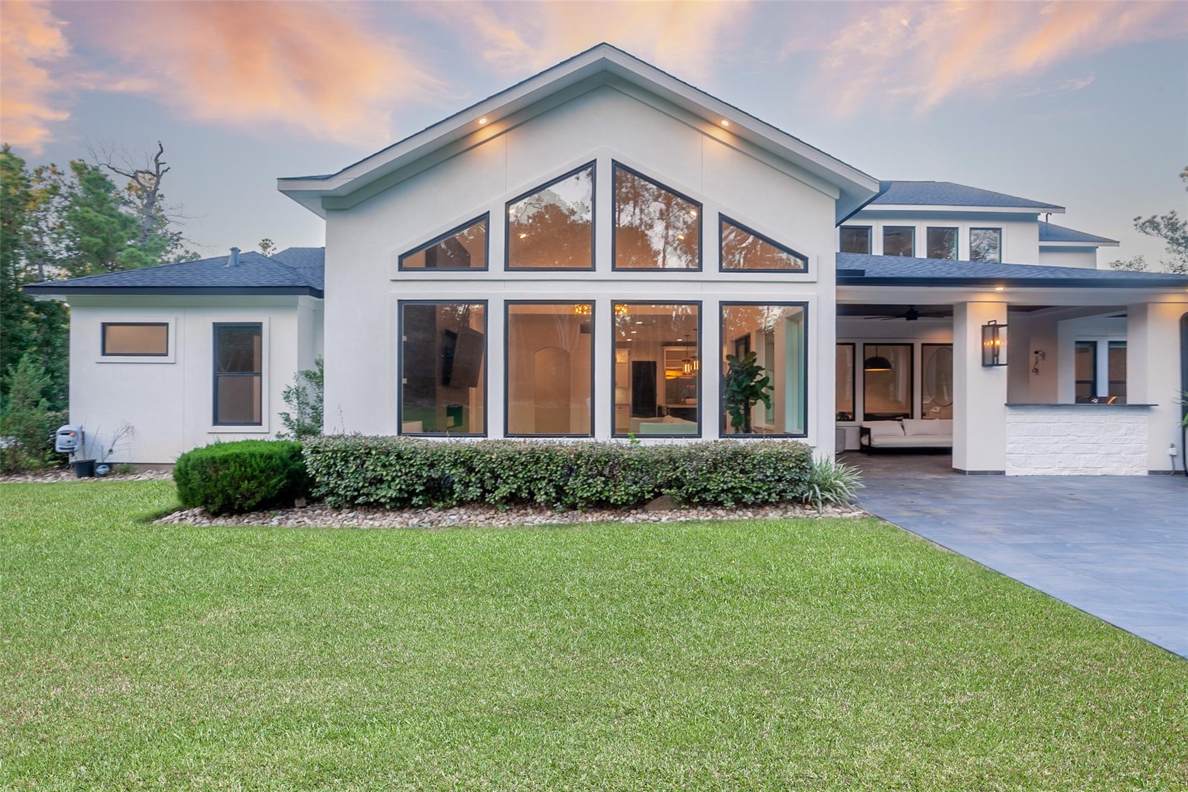
Walk into MODERN LUXURY! Enter through the impressive custom front door & be welcomed by soaring 30+ foot ceilings, expansive windows that fill the home with natural light, and elegant Restoration Hardware lighting throughout. The kitchen features an oversized island with breakfast bar, walk-in pantry, stainless steel appliances, butler's pantry, & custom wine room. It opens seamlessly to the spacious living room with a dramatic floor-to-ceiling gas fireplace & a breakfast area overlooking the backyard retreat. Step outside to the oversized covered patio, outdoor kitchen, & cozy fire pit. The first floor offers a luxurious primary suite with a spa-inspired bath with a walk-through shower with dual shower heads, rain shower, freestanding tub, & massive walk-through closet, plus a secondary primary suite & mudroom. Upstairs you'll find 3 additional bedrooms, game room, theater room with surround sound, hidden closet, & oversized walk-in attic. This exceptional home truly has it all!

Save
Ask
Tour
Hide
Share
Listing Snapshot
Price 
$1,499,000
Days On Site 
4 Days
Bedrooms 
5
Inside Area (SqFt) 
4,980 sqft
Total Baths 
5
Full Baths 
4
Partial Baths 
1
Lot Size 
1.498 Acres
Year Built 
2018
MLS® Number 
46393477
Status 
Active
Property Tax 
$26,181
HOA/Condo/Coop Fees 
$41.67 monthly
Sq Ft Source 
N/A
Friends & Family
Recent Activity
4 days agoListing updated with changes from the MLS®
4 days agoListing first seen on site
General Features
Acres 
1.498
Attached Garage 
Yes
Disclosures 
Sellers Disclosure
Foundation 
Slab
Garage 
Yes
Garage Spaces 
4
Parking 
Attached
Parking Spaces 
4
Property Sub Type 
Single Family Residence
Sewer 
Septic Tank
SqFt Total 
4980
Style 
Contemporary/Modern
Water Source 
Public
Interior Features
Appliances 
DisposalIce MakerMicrowaveGas RangeDishwasher
Cooling 
Electric
Fireplace 
Yes
Fireplace Features 
OutsideGas Log
Fireplaces 
1
Flooring 
TileWood
Heating 
Natural Gas
Interior 
High CeilingsWalk-In Closet(s)Breakfast BarMaster DownstairsPantrySoaking Tub
Save
Ask
Tour
Hide
Share
Exterior Features
Construction Details 
Stucco
Exterior 
Outdoor Kitchen
Lot Features 
Other
Patio And Porch 
Covered
Roof 
Composition
Community Features
Association Amenities 
ClubhousePlaygroundPoolTennis Court(s)Recreation FacilitiesSport Court
Association Dues 
500
Community Features 
Tennis Court(s)Clubhouse
Financing Terms Available 
CashConventional
HOA Fee Frequency 
Annually
MLS Area 
39
School District 
36 - Magnolia
Schools
School District
36 - Magnolia
Elementary School
Audubon Elementary
Middle School
Magnolia Parkway Junior High
High School
Magnolia High School
Listing courtesy of CB&A, Realtors- Southeast [email protected]

IDX information is provided exclusively for consumers’ personal, non-commercial use. It may not be used for any purpose other than to identify prospective properties consumers may be interested in purchasing. This data is deemed reliable but is not guaranteed accurate by the MLS.

Data provided by HAR.com © 2026. All information provided should be independently verified.

Neighborhood & Commute
Source: Walkscore
Save
Ask
Tour
Hide
Share