Save
Ask
Tour
Hide
Share
$420,000
34 Days On Site

6310 Fawn Path Drive
Conroe, TX 77303

For Sale|Single Family Residence|Active
4
Beds
3
Total Baths
3
Full Baths
2,688
SqFt
$156
/SqFt
2024
Built
Subdivision:
Deer Trl Ests
County:
Montgomery

Due to the health concerns created by Coronavirus we are offering personal 1-1 online video walkthough tours where possible.
6310 Fawn Path Drive6310 Fawn Path Drive6310 Fawn Path Drive6310 Fawn Path Drive
Save
Ask
Tour
Hide
Share

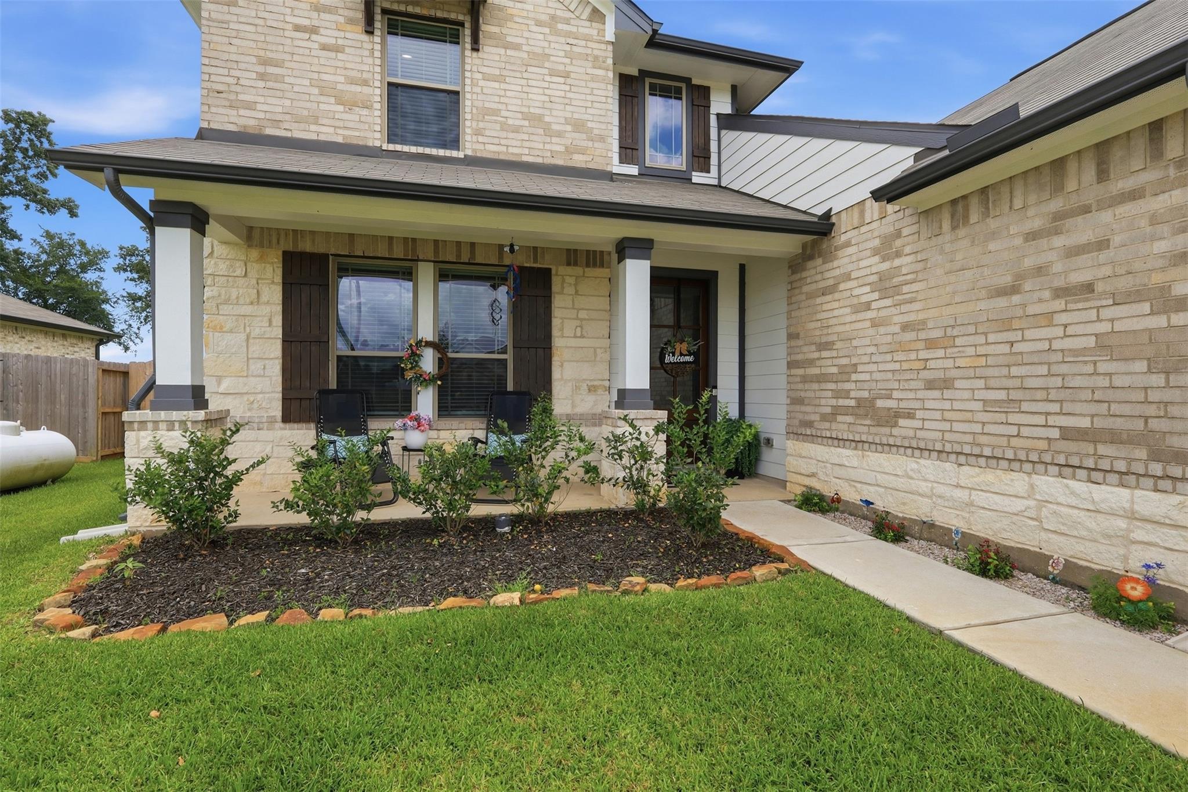
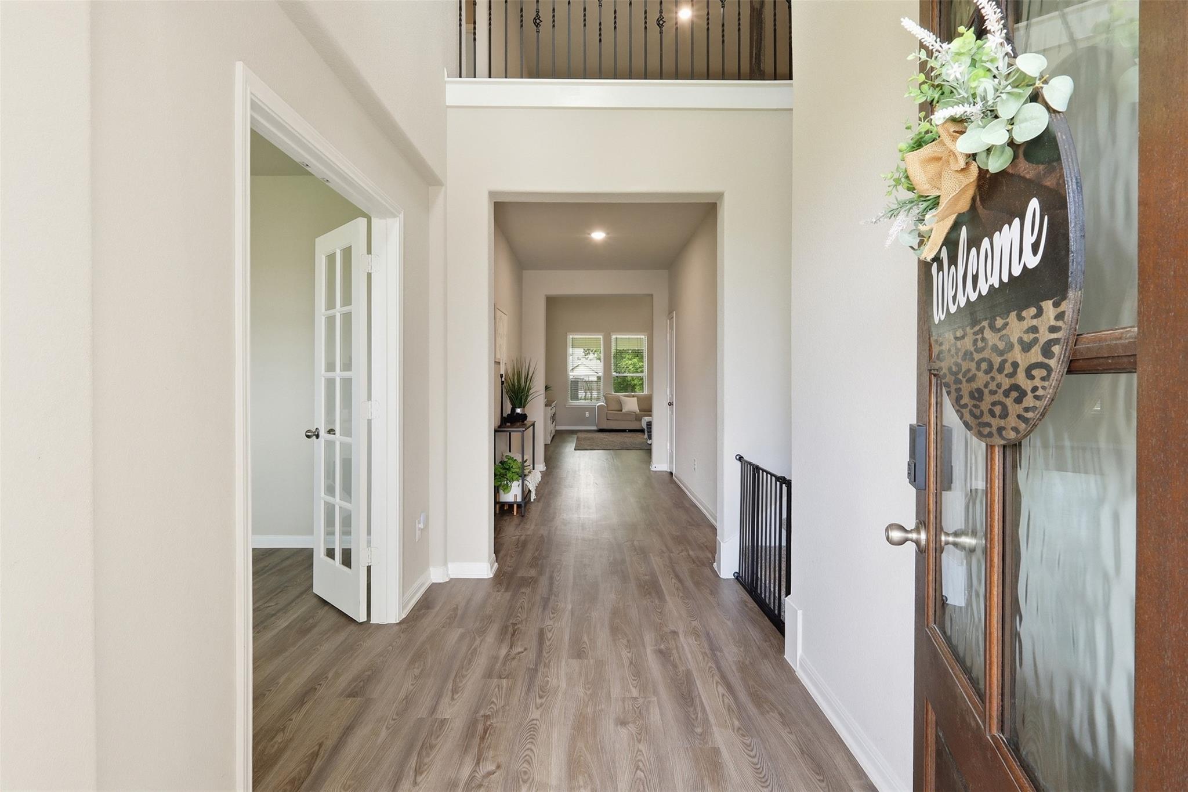
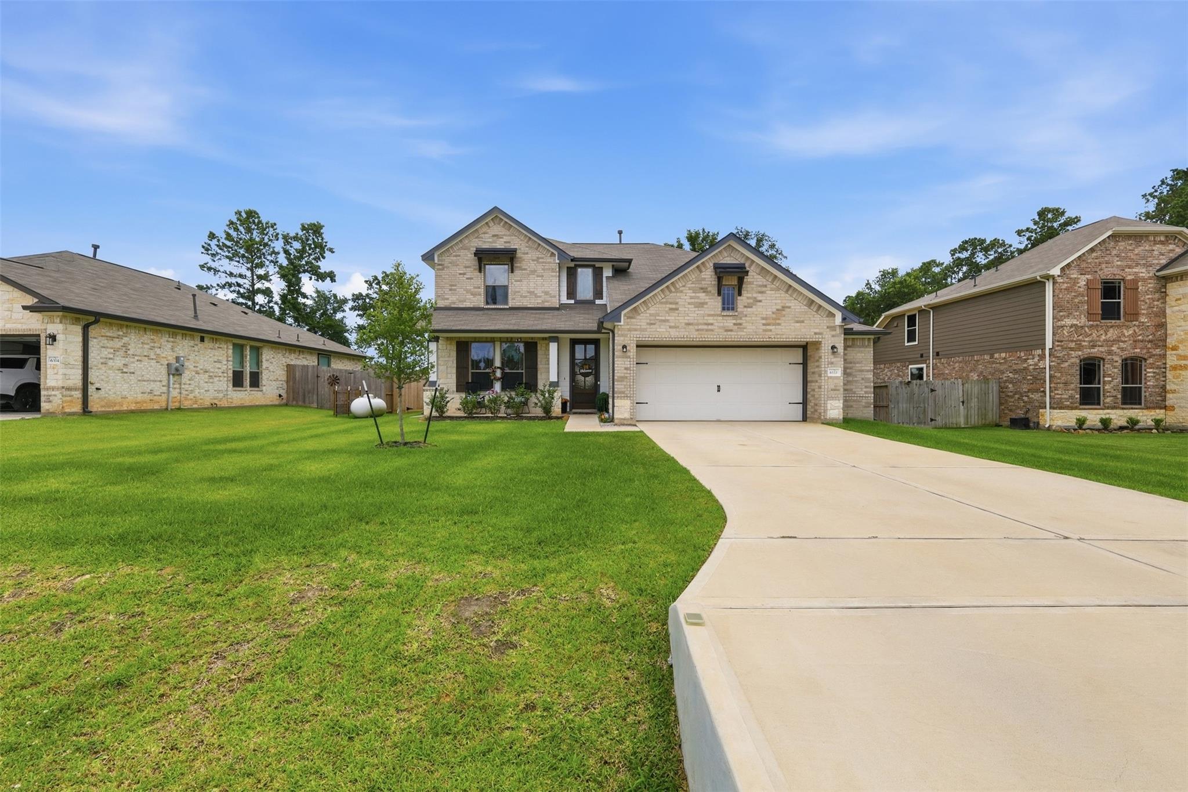
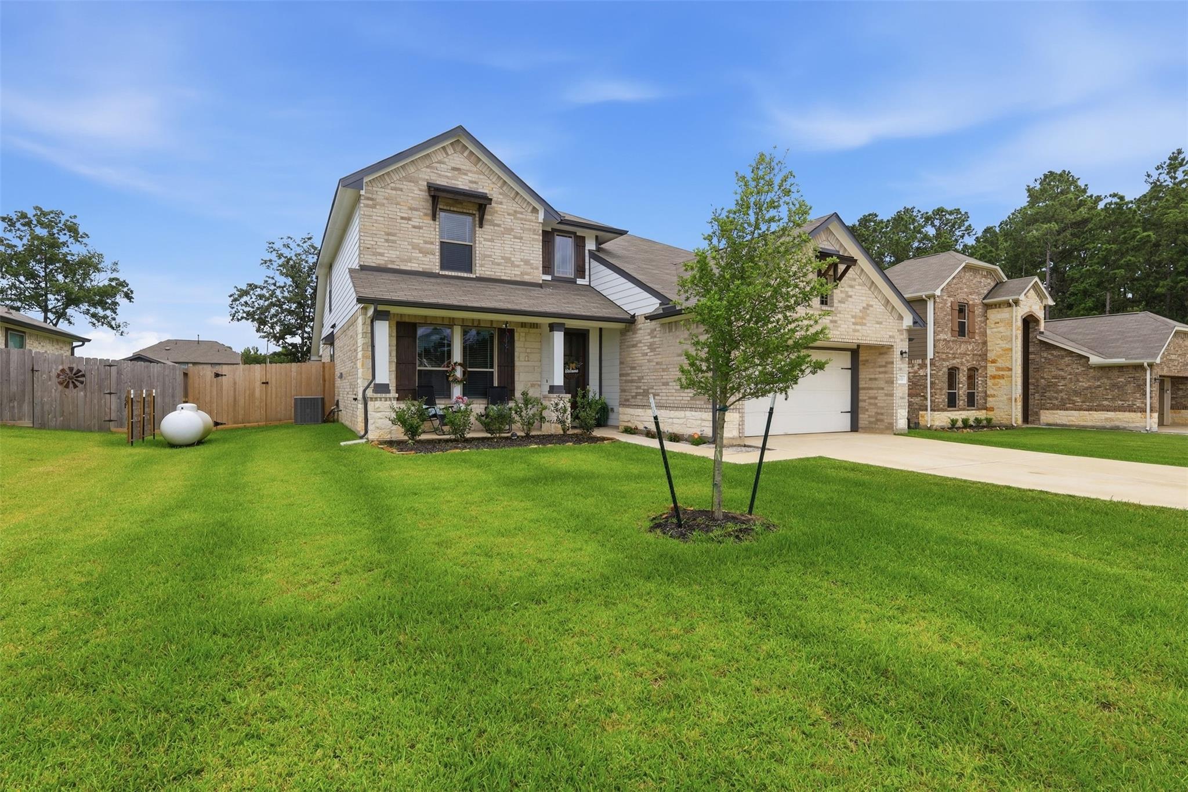
**LOW 1.74% TAX RATE + .32-ACRE LOT!** Better than new, this gently lived-in 2024 First America Home offers 4 bedrooms, 3 full baths, a home office, game room, media room, and 2 bedrooms downstairs. Enjoy an open-concept layout with high ceilings, a large breakfast bar, pendant lighting, upgraded appliances, upgraded backsplash, and granite countertops throughout. The oversized garage, extra-wide driveway, covered front porch, and extended covered patio provide plenty of room to live and entertain. Situated on a fenced .32-acre lot with space for a pool, shop, guest house, boat, or RV storage. The backyard storage shed conveys with the home. Built with attractive 3-sided brick and stone construction and energy-efficient features. Located in Deer Trail Estates, this move-in-ready home offers modern finishes, low taxes, and room to grow!

Save
Ask
Tour
Hide
Share
Listing Snapshot
Price 
$420,000
Days On Site 
34 Days
Bedrooms 
4
Inside Area (SqFt) 
2,688 sqft
Total Baths 
3
Full Baths 
3
Partial Baths 
N/A
Lot Size 
0.3231 Acres
Year Built 
2024
MLS® Number 
46861287
Status 
Active
Property Tax 
$790
HOA/Condo/Coop Fees 
$45.83 monthly
Sq Ft Source 
N/A
Friends & Family
Recent Activity
a week agoListing updated with changes from the MLS®
a week agoPrice changed to $420,000
a month agoListing first seen on site
General Features
Acres 
0.3231
Attached Garage 
Yes
Disclosures 
Other DisclosuresSellers Disclosure
Foundation 
Slab
Garage 
Yes
Garage Spaces 
2
Green Energy Efficient 
HVAC
Parking 
AttachedOversizedAdditional ParkingGarage Door Opener
Parking Spaces 
2
Property Sub Type 
Single Family Residence
Sewer 
Public Sewer
SqFt Total 
2688
Style 
Traditional
Water Source 
Public
Interior Features
Appliances 
DisposalMicrowaveFree-Standing RangeDishwasherOvenRefrigerator
Cooling 
Ceiling Fan(s)Electric
Flooring 
CarpetVinyl
Heating 
Natural GasPropane
Interior 
High CeilingsWalk-In Closet(s)Breakfast BarKitchen IslandPantryEntrance FoyerMaster DownstairsGranite CountersDouble VanitySoaking Tub
Laundry Features 
Electric Dryer HookupWasher Hookup
Window Features 
Window CoveringsLow Emissivity Windows
Save
Ask
Tour
Hide
Share
Exterior Features
Construction Details 
BrickCement SidingStone
Fencing 
Back Yard
Lot Features 
Back YardSubdivided
Other Structures 
Shed(s)
Patio And Porch 
CoveredPorchPatio
Roof 
Composition
Waterfront Features 
Pond
Windows/Doors 
Window CoveringsLow Emissivity Windows
Community Features
Association Amenities 
Trail(s)
Association Dues 
550
Financing Terms Available 
CashConventionalFHAVA Loan
HOA Fee Frequency 
Annually
MLS Area 
19
Roads 
Asphalt
School District 
11 - Conroe
Schools
School District
11 - Conroe
Elementary School
Bartlett Elementary (Conroe)
Middle School
Stockton Junior High School
High School
Conroe High School
Listing courtesy of RE/MAX Integrity [email protected]

IDX information is provided exclusively for consumers’ personal, non-commercial use. It may not be used for any purpose other than to identify prospective properties consumers may be interested in purchasing. This data is deemed reliable but is not guaranteed accurate by the MLS.

Data provided by HAR.com © 2026. All information provided should be independently verified.

Neighborhood & Commute
Source: Walkscore
Save
Ask
Tour
Hide
Share