Save
Ask
Tour
Hide
Share
$605,000
25 Days On Site

20606 Yearling Pasture Lane
Tomball, TX 77377

Single Family Residence|Pending
4
Beds
4
Total Baths
3
Full Baths
1
Partial Bath
3,257
SqFt
$186
/SqFt
2022
Built
Subdivision:
Amira
County:
Harris

Due to the health concerns created by Coronavirus we are offering personal 1-1 online video walkthough tours where possible.
20606 Yearling Pasture Lane20606 Yearling Pasture Lane20606 Yearling Pasture Lane20606 Yearling Pasture Lane
Save
Ask
Tour
Hide
Share

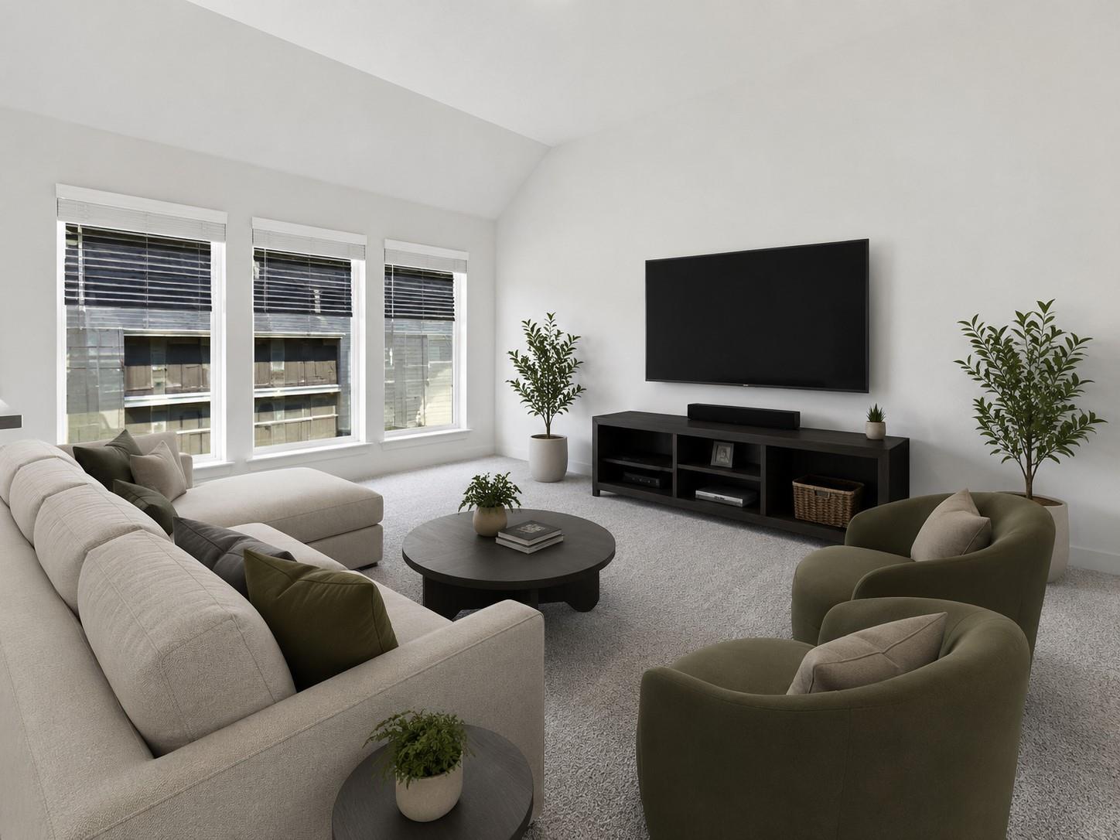
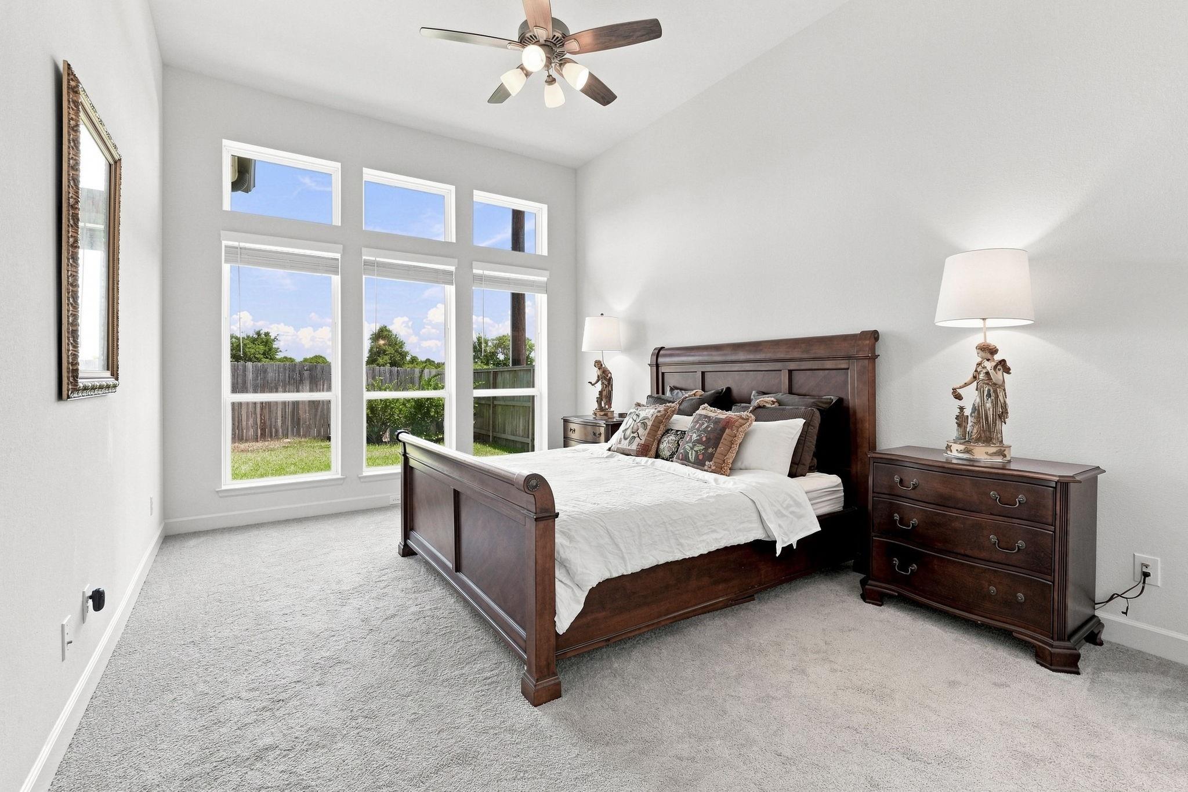
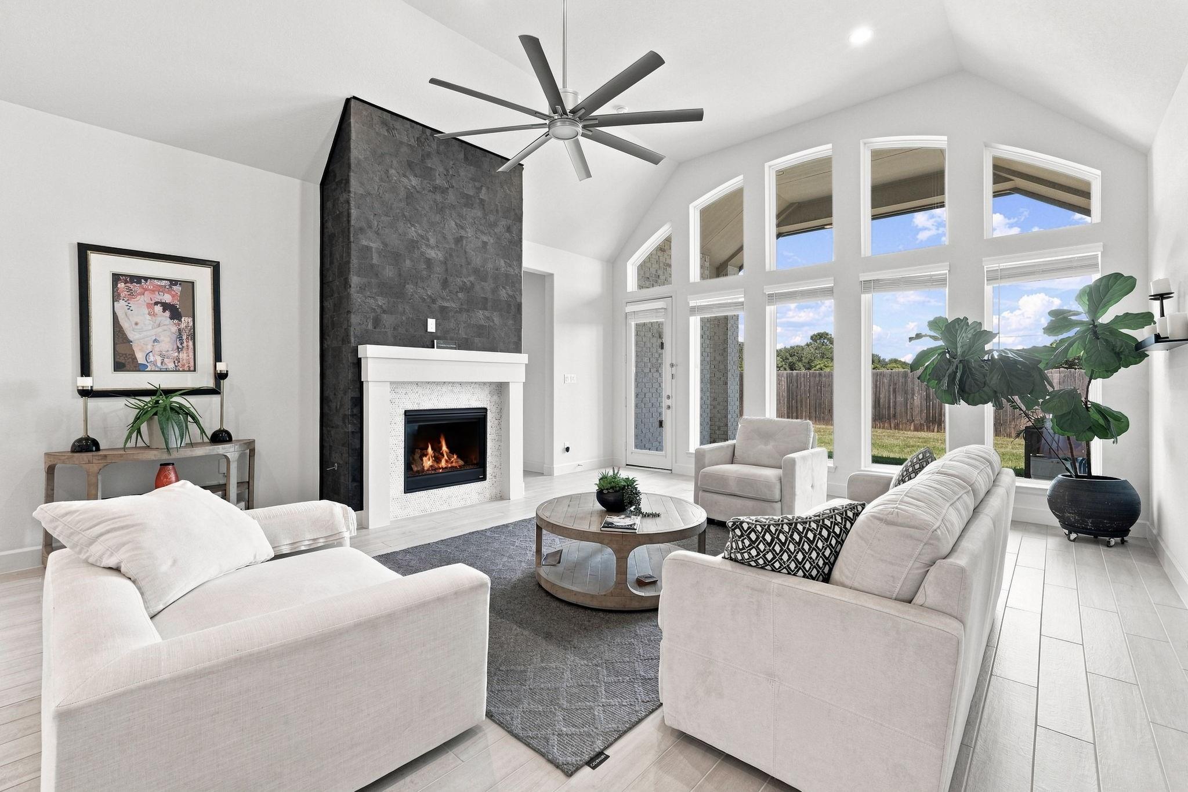
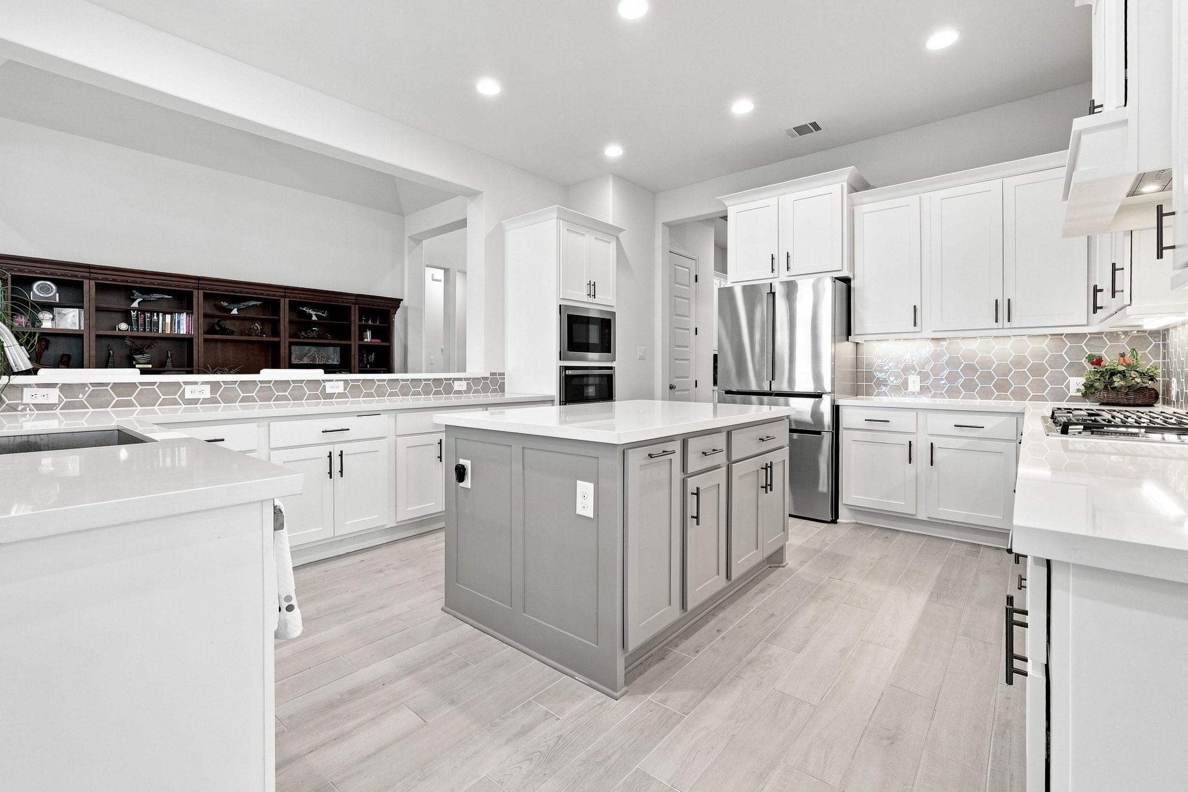
Experience elevated living in Amira with this stunning one-story home offering a picturesque water view and the rare advantage of no immediate front or rear neighbors. This home is thoughtfully designed with soaring ceilings throughout, a private French-door office, formal sitting area, spacious living room, and media/flex room. The gourmet kitchen is beautifully appointed with quartz countertops, oversized island, wraparound bar, 5-burner gas cooktop, double ovens, and built-in microwave. Retreat to the luxurious primary suite featuring dual vanities, freestanding soaking tub, separate shower, dual closets, and linen storage. A spacious backyard and covered patio create the perfect setting for relaxing or entertaining. Enjoy Amira’s resort-style amenities, including a clubhouse, pool, fitness center, playgrounds, walking trails, and scenic lakes. Conveniently located near Grand Parkway and Hwy 249 and zoned to highly rated Tomball ISD schools.

Save
Ask
Tour
Hide
Share
Listing Snapshot
Price 
$605,000
Days On Site 
25 Days
Bedrooms 
4
Inside Area (SqFt) 
3,257 sqft
Total Baths 
4
Full Baths 
3
Partial Baths 
1
Lot Size 
0.1859 Acres
Year Built 
2022
MLS® Number 
47035987
Status 
Pending
Property Tax 
$18,625
HOA/Condo/Coop Fees 
$81.25 monthly
Sq Ft Source 
N/A
Friends & Family
Recent Activity
a week agoListing updated with changes from the MLS®
a week agoStatus changed to Pending
4 weeks agoListing first seen on site
General Features
Acres 
0.1859
Attached Garage 
Yes
Direction Faces 
West
Disclosures 
ExclusionsMudSellers Disclosure
Foundation 
Slab
Garage 
Yes
Garage Spaces 
3
Green Energy Efficient 
ThermostatLightingAppliances
Parking 
AttachedTandemGarage Door Opener
Parking Spaces 
3
Property Sub Type 
Single Family Residence
SqFt Total 
3257
Style 
Traditional
Water Source 
Public
Interior Features
Appliances 
ENERGY STAR Qualified AppliancesDisposalConvection OvenDouble OvenMicrowaveGas CooktopDishwasherInstant Hot Water
Cooling 
Ceiling Fan(s)Electric
Fireplace 
Yes
Fireplace Features 
Gas Log
Fireplaces 
1
Flooring 
CarpetTile
Heating 
Natural GasHot Water
Interior 
High CeilingsWalk-In Closet(s)Breakfast BarKitchen IslandPantryVaulted Ceiling(s)Double VanitySoaking TubSmart Thermostat
Laundry Features 
Electric Dryer HookupWasher Hookup
Window Features 
Window Coverings
Bedroom 
Dimensions - 11'10" x 15'1"Level - FirstArea - 178
Dining Room 
Dimensions - 17'0" x 9'8"Level - FirstArea - 164
Kitchen 
Dimensions - 14'5" x 16'11"Level - FirstArea - 243
Living Room 
Dimensions - 18'4" x 25'9"Level - FirstArea - 472
Master Bedroom 
Dimensions - 12'10" x 17'3"Level - FirstArea - 221
Media Room 
Dimensions - 16'8" x 12'3"Level - FirstArea - 204
Save
Ask
Tour
Hide
Share
Exterior Features
Construction Details 
BrickStone
Fencing 
Full
Lot Features 
Subdivided
Patio And Porch 
Covered
Roof 
Composition
View 
LakeWater
Waterview 
LakeWater
Windows/Doors 
Window Coverings
Community Features
Association Amenities 
ClubhouseFitness CenterParkPlaygroundPool
Association Fee 
$975.0
Association Fee Frequency 
Annually
Community Features 
Clubhouse
MLS Area 
35
School District 
53 - Tomball
Financing Terms Available 
CashConventionalFHAVA Loan
Schools
School District
53 - Tomball
Elementary School
West Elementary (Tomball)
Middle School
Grand Lakes Junior High School
High School
Tomball West High School
Listing courtesy of eXp Realty LLC [email protected]

IDX information is provided exclusively for consumers’ personal, non-commercial use. It may not be used for any purpose other than to identify prospective properties consumers may be interested in purchasing. This data is deemed reliable but is not guaranteed accurate by the MLS.

Data provided by HAR.com © 2026. All information provided should be independently verified.

Neighborhood & Commute
Source: Walkscore
Save
Ask
Tour
Hide
Share