Save
Ask
Tour
Hide
Share
$339,900
32 Days On Site

206 Riverside Street
Highlands, TX 77562

For Sale|Single Family Residence|Active
3
Beds
3
Total Baths
2
Full Baths
1
Partial Bath
2,684
SqFt
$127
/SqFt
1960
Built
Subdivision:
Elena Fruit & Cotton Farms A
County:
Harris

Due to the health concerns created by Coronavirus we are offering personal 1-1 online video walkthough tours where possible.
206 Riverside Street206 Riverside Street206 Riverside Street206 Riverside Street
Save
Ask
Tour
Hide
Share

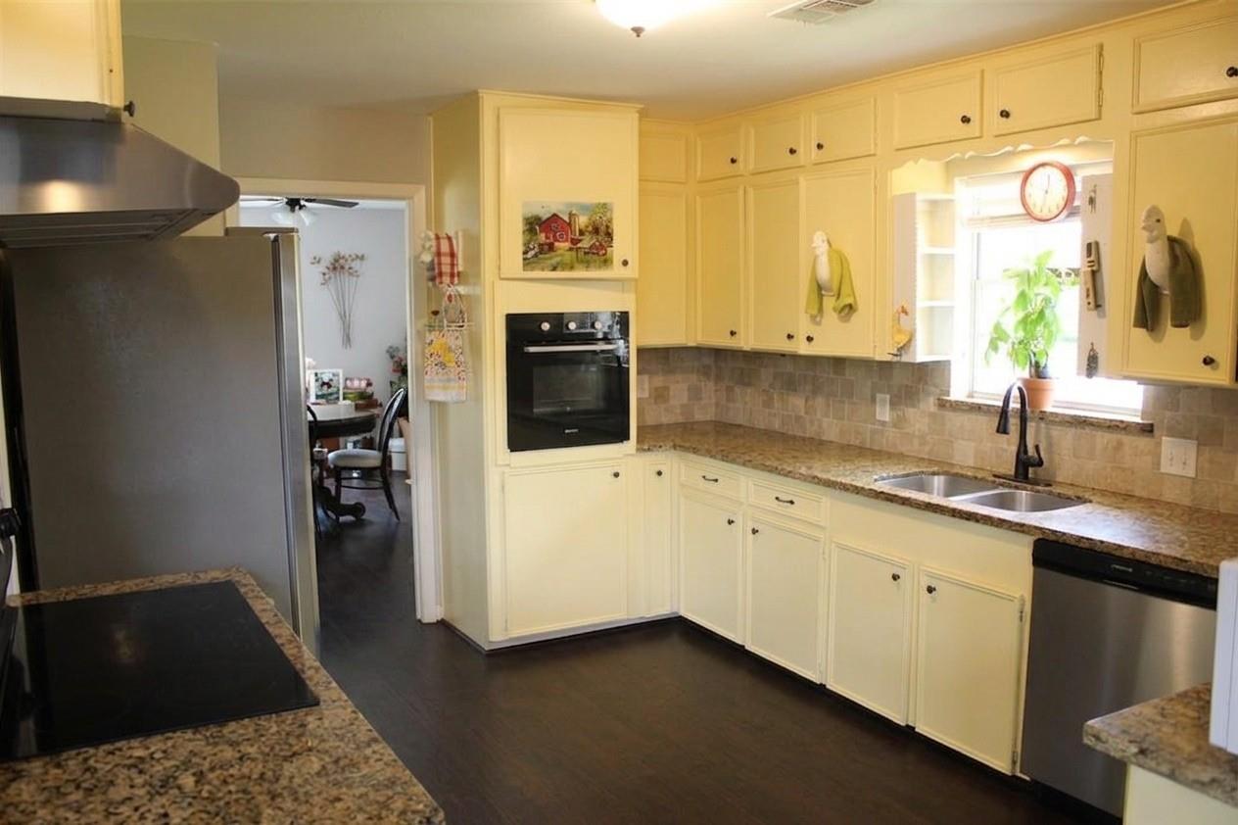
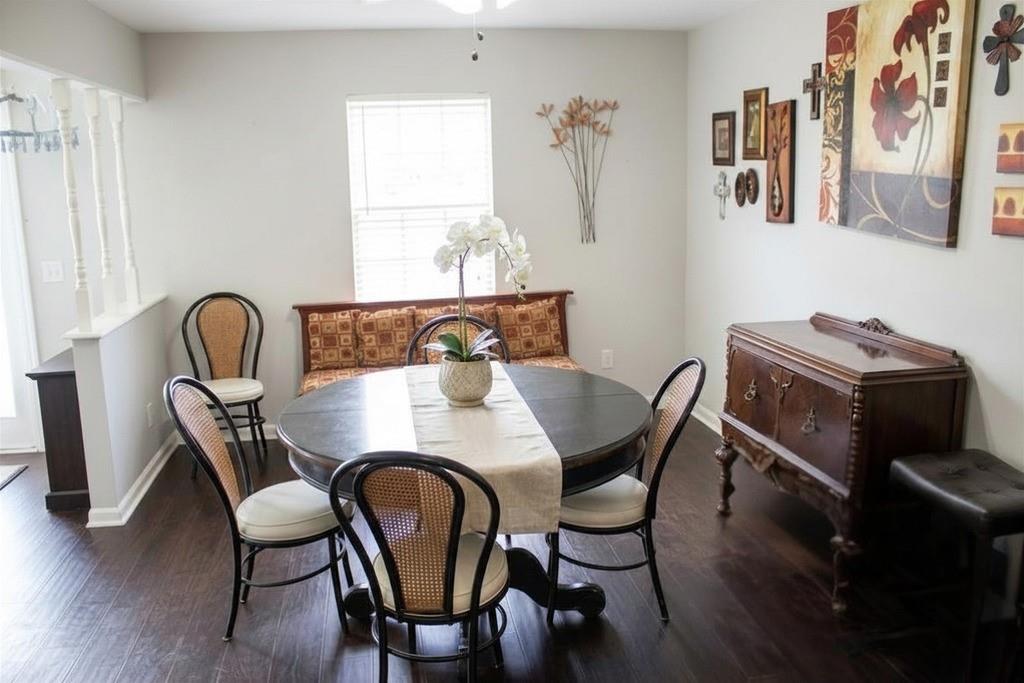
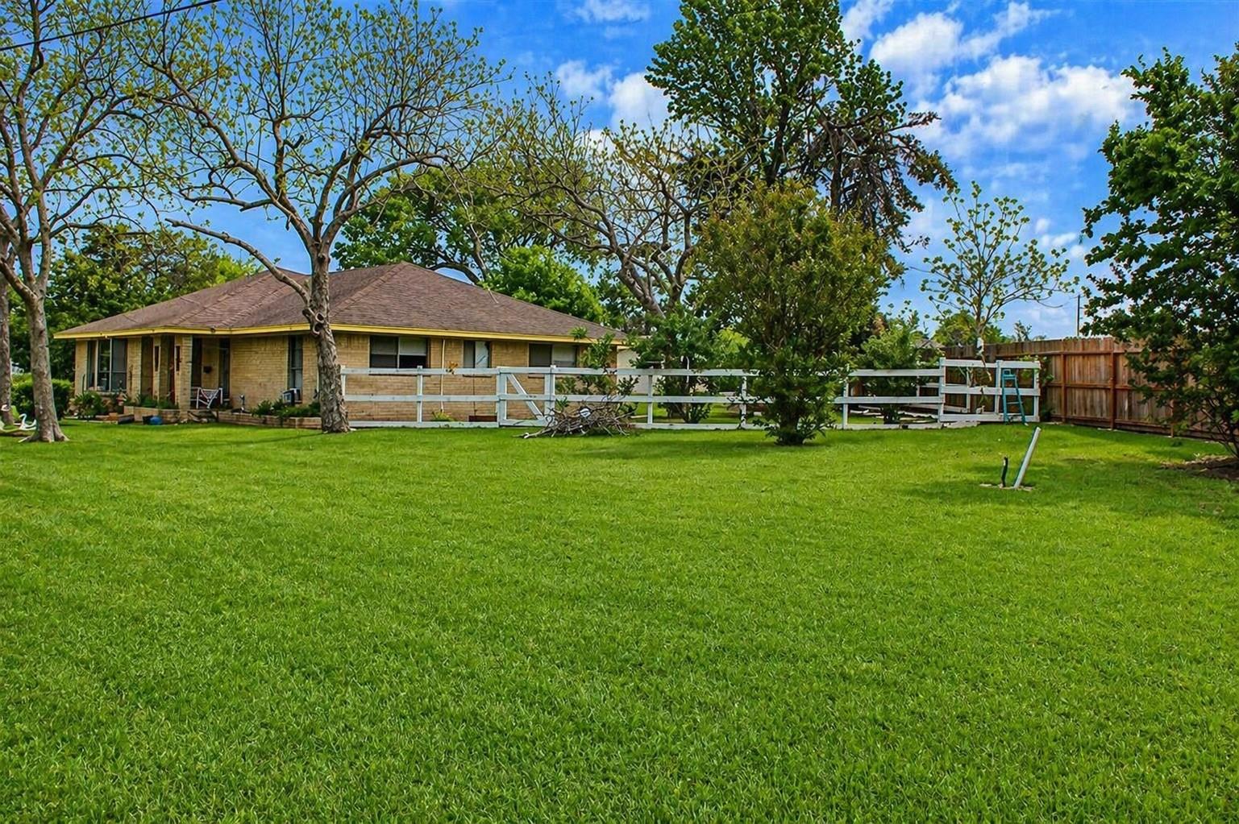
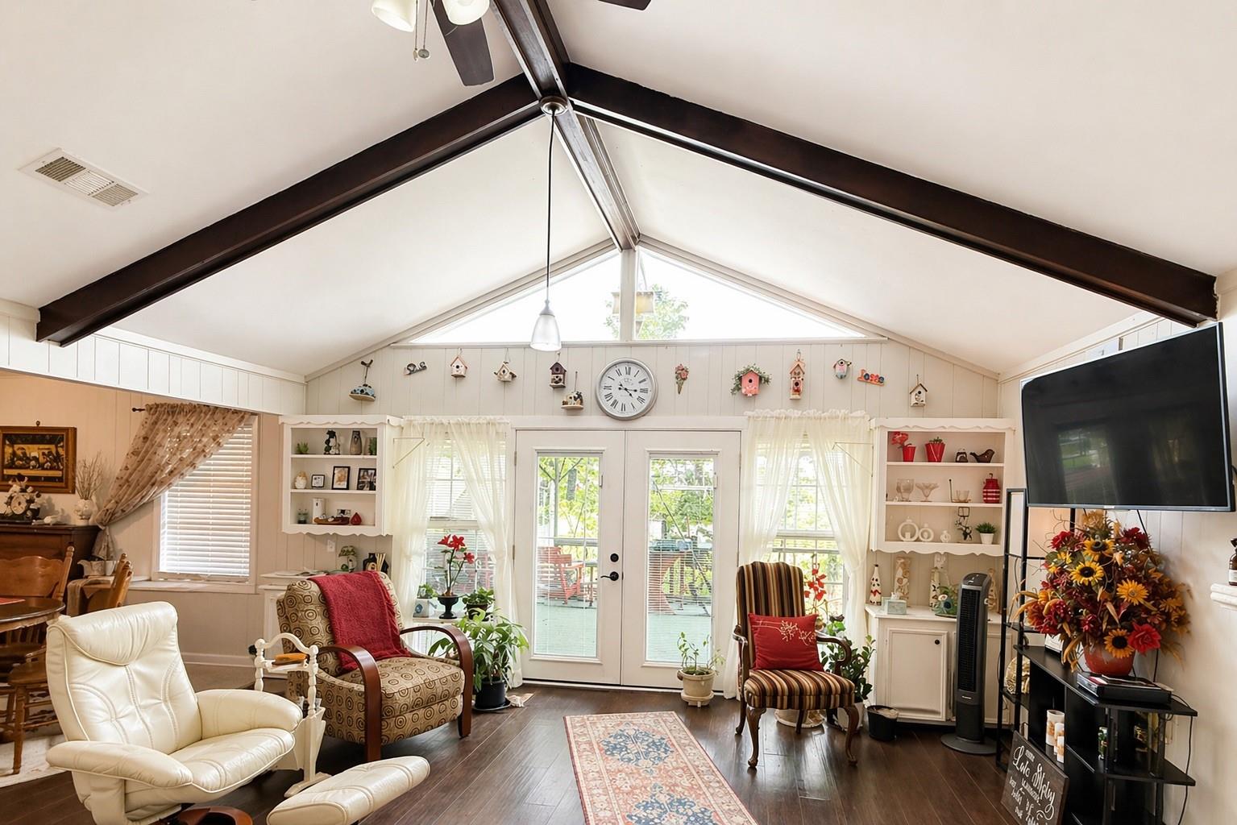
Solid 3 bedroom, 2.5 bath brick home with 2,684 sq ft on a generous 0.55 acre lot. All bedrooms on the first floor. The family room features a vaulted cathedral ceiling with exposed beams, skylights, and French doors opening to a covered patio with a custom built in brick BBQ pit. Kitchen has granite countertops, cream cabinets, tile backsplash, built in electric wall oven, and stainless appliances. Primary suite includes an en suite bath with granite vanity and walk in closet. Standalone workshop with metal roof, circular sealed asphalt driveway, white rail fencing, mature trees, and a rose garden courtyard. Washer, dryer, and refrigerator convey.

Save
Ask
Tour
Hide
Share
Listing Snapshot
Price 
$339,900
Days On Site 
32 Days
Bedrooms 
3
Inside Area (SqFt) 
2,684 sqft
Total Baths 
3
Full Baths 
2
Partial Baths 
1
Lot Size 
0.55 Acres
Year Built 
1960
MLS® Number 
47800652
Status 
Active
Property Tax 
$5,016
HOA/Condo/Coop Fees 
N/A
Sq Ft Source 
N/A
Friends & Family
Recent Activity
5 days agoListing updated with changes from the MLS®
a month agoListing first seen on site
General Features
Acres 
0.55
Attached Garage 
Yes
Disclosures 
MudSellers Disclosure
Foundation 
Slab
Garage 
Yes
Garage Spaces 
2
Green Energy Efficient 
Thermostat
Parking 
AttachedCircular DrivewayWorkshop in Garage
Parking Spaces 
2
Property Sub Type 
Single Family Residence
Sewer 
Public Sewer
SqFt Total 
2684
Style 
Traditional
Water Source 
Public
Interior Features
Appliances 
DisposalElectric OvenMicrowaveElectric CooktopElectric RangeDishwasherRefrigerator
Cooling 
Ceiling Fan(s)Electric
Flooring 
Laminate
Heating 
Electric
Interior 
Walk-In Closet(s)PantryMaster DownstairsGranite CountersDouble VanitySmart Thermostat
Laundry Features 
Electric Dryer HookupWasher Hookup
Save
Ask
Tour
Hide
Share
Exterior Features
Construction Details 
Brick
Fencing 
Back Yard
Lot Features 
Back YardSubdividedWooded
Other Structures 
Shed(s)
Patio And Porch 
Covered
Roof 
Composition
View 
RiverWater
Waterview 
RiverWater
Community Features
Financing Terms Available 
CashConventional
MLS Area 
2
Roads 
Asphalt
School District 
23 - Goose Creek Consolidated
Schools
School District
23 - Goose Creek Consolidated
Elementary School
Hopper/Highlands Elementary School
Middle School
Highlands Junior High School
High School
Goose Creek Memorial
Listing courtesy of Keller Williams Realty Professionals [email protected]

IDX information is provided exclusively for consumers’ personal, non-commercial use. It may not be used for any purpose other than to identify prospective properties consumers may be interested in purchasing. This data is deemed reliable but is not guaranteed accurate by the MLS.

Data provided by HAR.com © 2026. All information provided should be independently verified.

Neighborhood & Commute
Source: Walkscore
Save
Ask
Tour
Hide
Share