Save
Ask
Tour
Hide
Share
$329,900
11 Days On Site

407 Harris Road
Highlands, TX 77562

For Sale|Single Family Residence|Active
3
Beds
2
Total Baths
2
Full Baths
1,564
SqFt
$211
/SqFt
1990
Built
Subdivision:
Harris J A
County:
Harris

Due to the health concerns created by Coronavirus we are offering personal 1-1 online video walkthough tours where possible.
407 Harris Road407 Harris Road407 Harris Road407 Harris Road
Save
Ask
Tour
Hide
Share

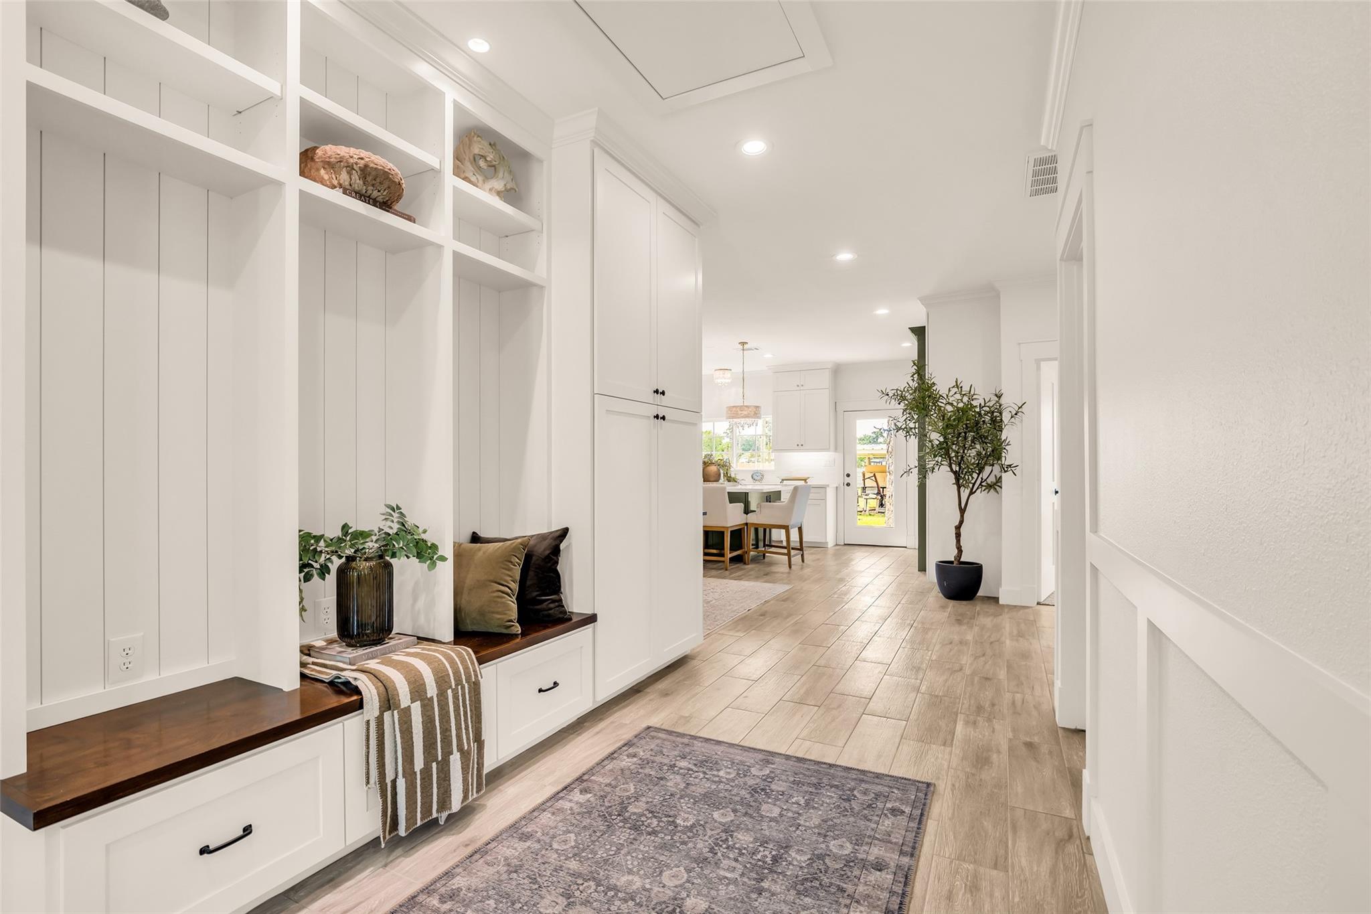
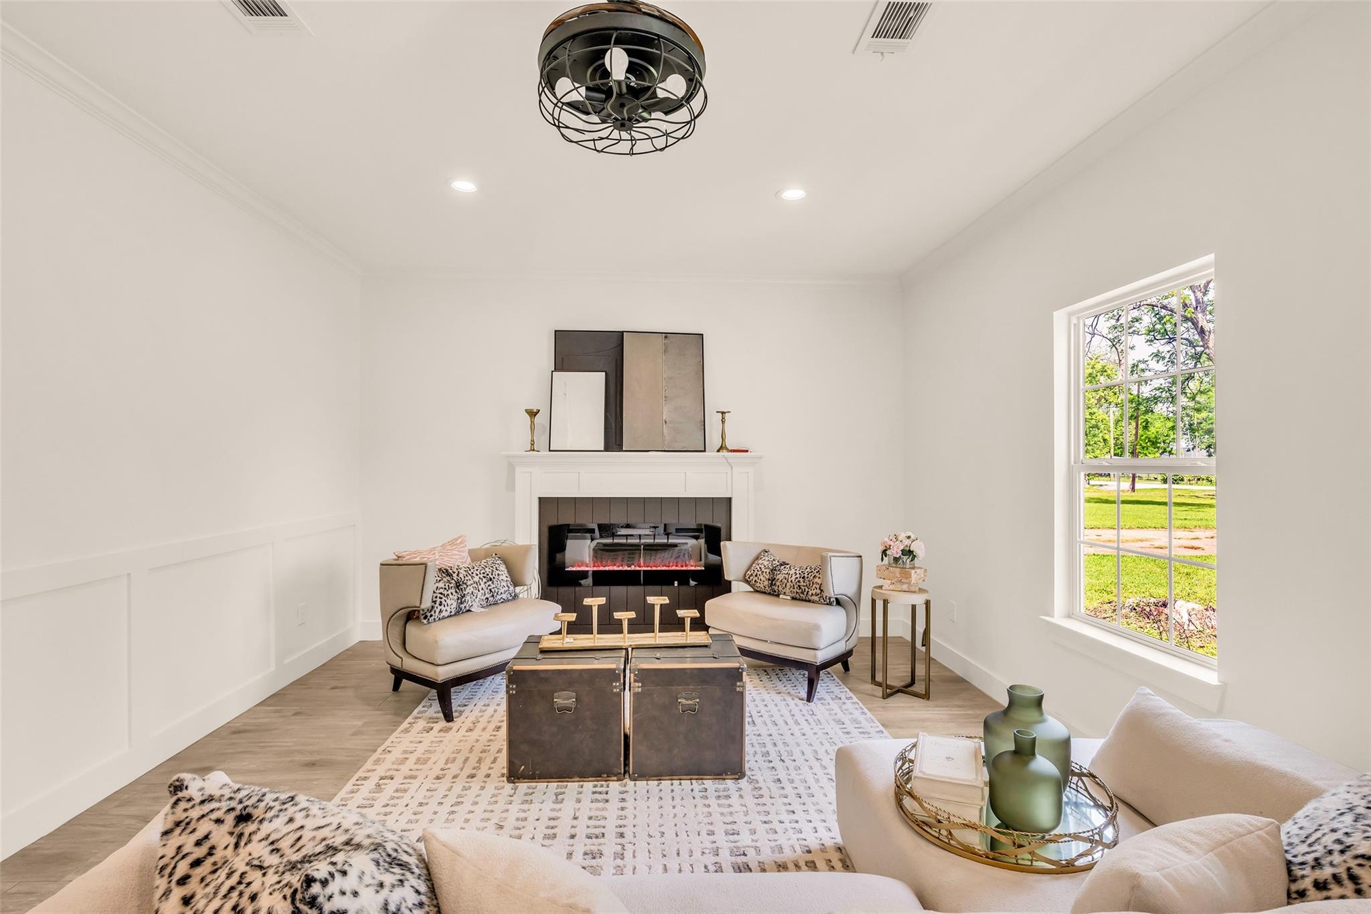
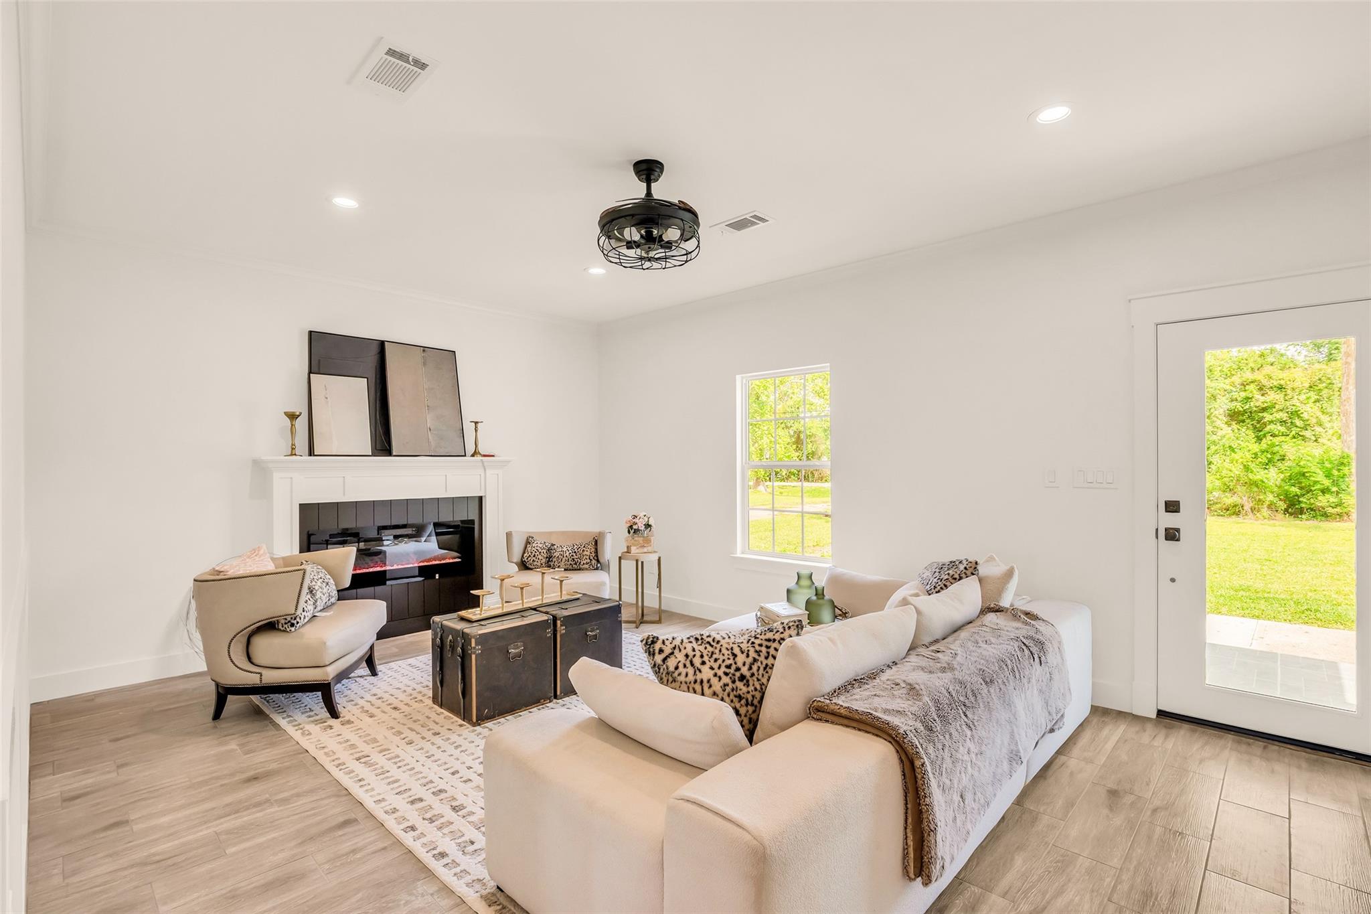
Fully reimagined, move-in ready home with luxury finishes throughout. This is not a cosmetic flip — everything is new, including roof, AC, electrical, and plumbing, giving you true peace of mind. Open, light-filled layout with custom cabinetry, designer touches, and a modern kitchen that flows seamlessly into the main living areas. Spa-inspired bathrooms with sleek finishes and clean design. Detached garage apartment with its own living space, stove, and restroom — perfect for rental income or guests. Spacious lot with room for RVs, trailers, or future expansion. Very low tax rate!!!! This is more than a home, it’s a smart investment with built-in income potential.

Save
Ask
Tour
Hide
Share
Listing Snapshot
Price 
$329,900
Days On Site 
11 Days
Bedrooms 
3
Inside Area (SqFt) 
1,564 sqft
Total Baths 
2
Full Baths 
2
Partial Baths 
N/A
Lot Size 
0.4491 Acres
Year Built 
1990
MLS® Number 
48823824
Status 
Active
Property Tax 
$3,553
HOA/Condo/Coop Fees 
N/A
Sq Ft Source 
N/A
Friends & Family
Recent Activity
2 days agoListing updated with changes from the MLS®
5 days agoPrice changed to $329,900
2 weeks agoListing first seen on site
General Features
Acres 
0.4491
Carport 
1
Disclosures 
Seller's Disclosure
Foundation 
Slab
Garage 
Yes
Garage Spaces 
1
Green Energy Efficient 
Insulation
Parking 
DetachedAdditional ParkingDetached Carport
Parking Spaces 
2
Property Sub Type 
Single Family Residence
SqFt Total 
1564
Style 
Traditional
Water Source 
Public
Interior Features
Appliances 
DisposalElectric OvenElectric CooktopDishwasher
Cooling 
Ceiling Fan(s)Electric
Fireplace 
Yes
Fireplaces 
1
Flooring 
Tile
Heating 
Electric
Interior 
Crown MoldingHigh CeilingsKitchen IslandPantryDouble Vanity
Laundry Features 
Electric Dryer Hookup
Bathroom 
Dimensions - 11 x 6Level - FirstArea - 66
Bedroom 
Dimensions - 11 x 11Level - FirstArea - 121
Kitchen 
Dimensions - 15 x 14Level - FirstArea - 210
Living Room 
Dimensions - 14 x 14Level - FirstArea - 196
Master Bathroom 
Dimensions - 11 x 9Level - FirstArea - 99
Master Bedroom 
Dimensions - 15 x 11Level - FirstArea - 165
Save
Ask
Tour
Hide
Share
Exterior Features
Construction Details 
Cement Siding
Fencing 
Back Yard
Lot Features 
Back YardCleared
Roof 
Composition
Community Features
MLS Area 
2
School District 
23 - Goose Creek Consolidated
Financing Terms Available 
CashConventionalFHAVA Loan
Roads 
Concrete
Schools
School District
23 - Goose Creek Consolidated
Elementary School
Highlands Elementary School
Middle School
Highlands Junior High School
High School
Goose Creek Memorial
Listing courtesy of Vive Realty LLC [email protected]

IDX information is provided exclusively for consumers’ personal, non-commercial use. It may not be used for any purpose other than to identify prospective properties consumers may be interested in purchasing. This data is deemed reliable but is not guaranteed accurate by the MLS.

Data provided by HAR.com © 2026. All information provided should be independently verified.

Neighborhood & Commute
Source: Walkscore
Save
Ask
Tour
Hide
Share