Save
Ask
Tour
Hide
Share
$725,000
50 Days On Site

8685 Sunset Heights Lane
Conroe, TX 77302

For Sale|Single Family Residence|Active
3
Beds
3
Total Baths
2
Full Baths
1
Partial Bath
3,071
SqFt
$236
/SqFt
1999
Built
Subdivision:
Crighton Ridge
County:
Montgomery

Due to the health concerns created by Coronavirus we are offering personal 1-1 online video walkthough tours where possible.
8685 Sunset Heights Lane8685 Sunset Heights Lane8685 Sunset Heights Lane8685 Sunset Heights Lane
Save
Ask
Tour
Hide
Share

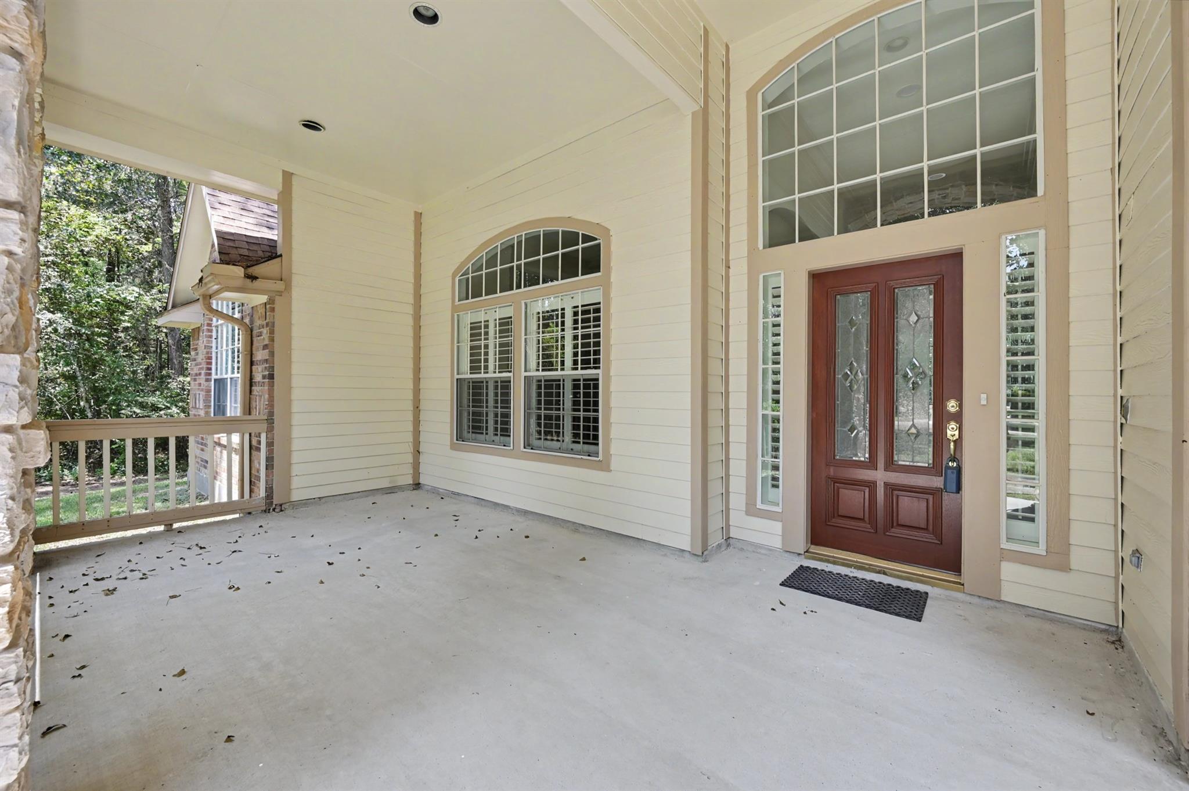
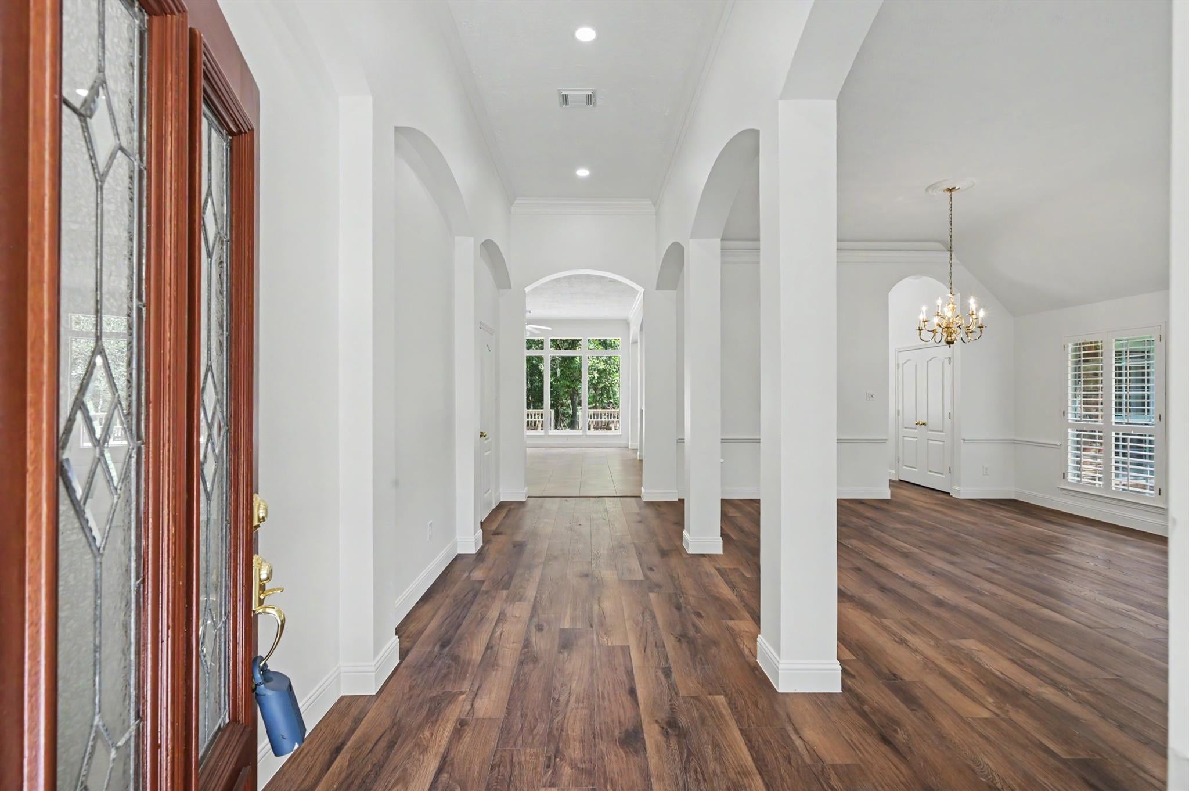
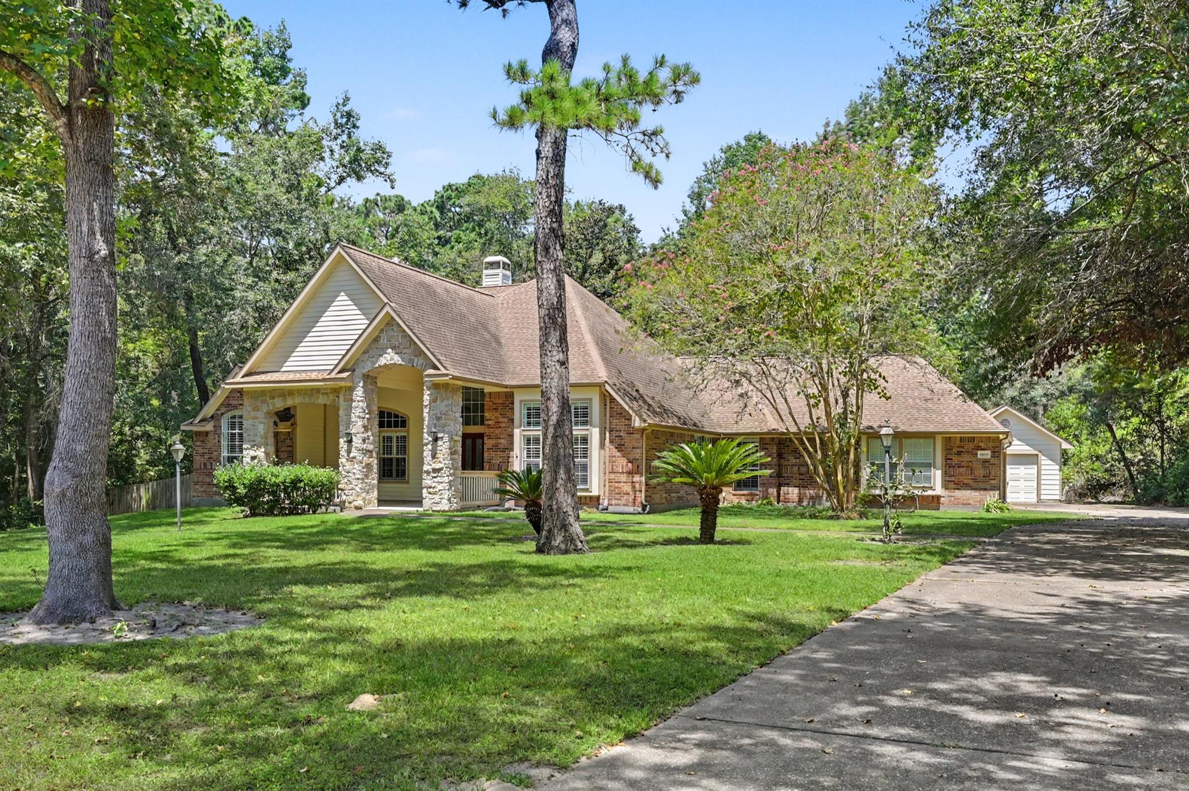
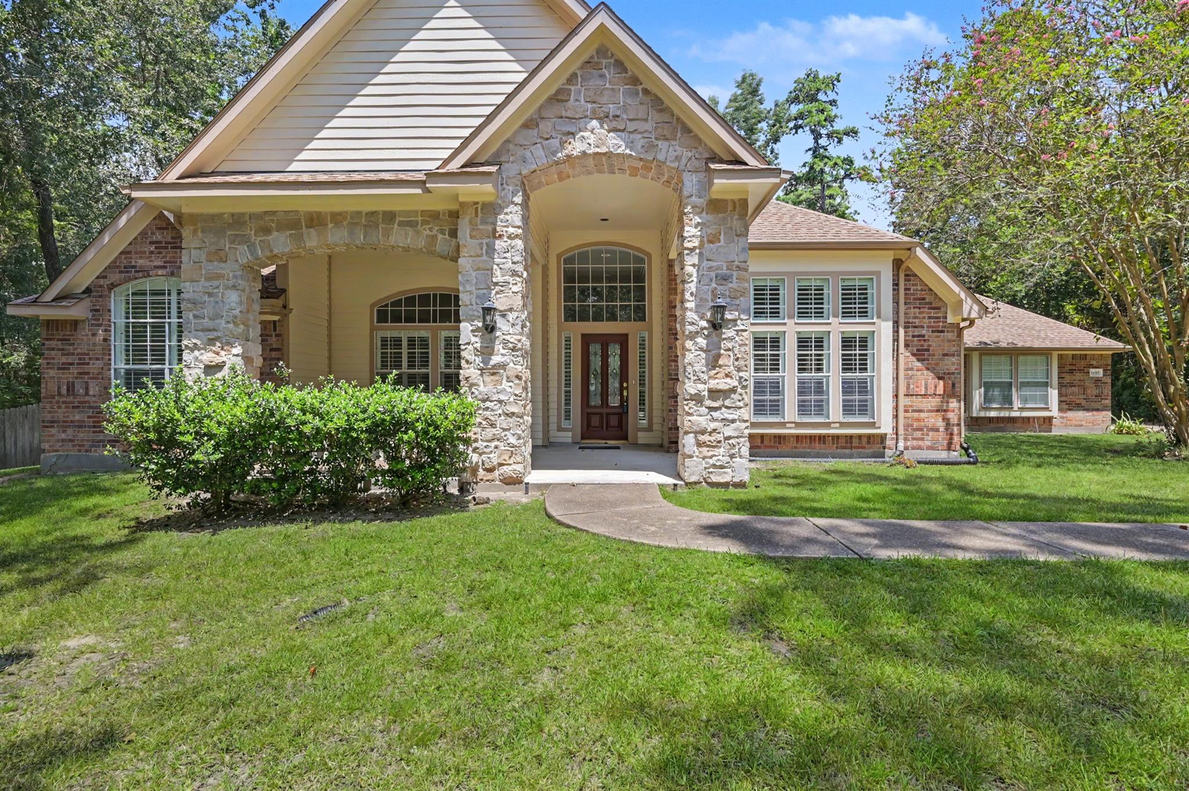
Crighton Ridge is a distinctive, established community with a tranquil, almost rural character. This one-story home features 3/4 bedrooms/2.5 baths on 4.9 acres. Three-car attached garage with a 14x22 detached garage. Updates include luxury vinyl plank in the entry, living, dining, and bedrooms. Off the entry is a formal dining/living area and the arched doorways lead to the family room, kitchen and breakfast areas. The appliances in the island kitchen were updated including a stainless five-burner cooktop, dishwasher, oven, sink and faucet. The FR has built-ins and a stone fireplace w/gas logs overlooking the large deck and backyard. There is a private primary suite and the tub, tile, mirrors, toilet and faucets updated. The secondary bedroom wing has a study, two bedrooms sharing a Jack-n-Jill bath, and an extra room/4th bedroom. There are endless possibilities with the private cul-de-sac acreage that boarders the creek. Minutes to I-45 and the amenities of The Woodlands and Conroe.

Save
Ask
Tour
Hide
Share
Listing Snapshot
Price 
$725,000
Days On Site 
50 Days
Bedrooms 
3
Inside Area (SqFt) 
3,071 sqft
Total Baths 
3
Full Baths 
2
Partial Baths 
1
Lot Size 
4.9366 Acres
Year Built 
1999
MLS® Number 
48955564
Status 
Active
Property Tax 
$11,825
HOA/Condo/Coop Fees 
$52.08 monthly
Sq Ft Source 
N/A
Friends & Family
Recent Activity
4 weeks agoListing updated with changes from the MLS®
2 months agoStatus changed to Active
2 months agoListing first seen on site
General Features
Acres 
4.9366
Attached Garage 
Yes
Direction Faces 
South
Disclosures 
Sellers Disclosure
Foundation 
Slab
Garage 
Yes
Garage Spaces 
4
Green Energy Efficient 
ThermostatHVACExposure/Shade
Parking 
AttachedDetachedGarage Door OpenerWorkshop in Garage
Parking Spaces 
4
Property Sub Type 
Single Family Residence
Sewer 
Septic Tank
SqFt Total 
3071
Style 
Traditional
Water Source 
Public
Interior Features
Appliances 
DisposalElectric OvenMicrowaveGas CooktopDishwasher
Cooling 
Ceiling Fan(s)ElectricZoned
Fireplace 
Yes
Fireplace Features 
Gas Log
Fireplaces 
1
Flooring 
TileVinyl
Heating 
Natural GasZoned
Interior 
Crown MoldingHigh CeilingsWalk-In Closet(s)Breakfast BarPantryEntrance FoyerMaster DownstairsDouble VanitySoaking TubSmart Thermostat
Laundry Features 
Electric Dryer HookupWasher Hookup
Window Features 
Window Coverings
Bedroom 
Dimensions - 11x14Level - FirstArea - 154
Dining Room 
Dimensions - 12.5x14Level - FirstArea - 175
Extra Room 
Dimensions - 11x13Level - FirstArea - 143
Family Room 
Dimensions - 15'10"x23Level - FirstArea - 364
Kitchen 
Dimensions - 23x13Level - FirstArea - 299
Living Room 
Dimensions - 12.5x14Level - FirstArea - 175
Master Bedroom 
Dimensions - 16x15'11"Level - FirstArea - 254
Utility Room 
Dimensions - 6x15Level - FirstArea - 90
Save
Ask
Tour
Hide
Share
Exterior Features
Construction Details 
BrickStoneWood Siding
Lot Features 
Back YardCul-De-SacSubdividedWooded
Patio And Porch 
Porch
Roof 
Composition
Waterfront Features 
Pond
Windows/Doors 
Window Coverings
Community Features
Association Amenities 
Picnic AreaPlaygroundTrail(s)Recreation Facilities
Association Fee 
$625.0
Association Fee Frequency 
Annually
MLS Area 
19
School District 
11 - Conroe
Financing Terms Available 
CashConventionalVA Loan
Roads 
Asphalt
Schools
School District
11 - Conroe
Elementary School
Wilkinson Elementary School
Middle School
Stockton Junior High School
High School
Conroe High School
Listing courtesy of Century 21 Parisher Properties [email protected]

IDX information is provided exclusively for consumers’ personal, non-commercial use. It may not be used for any purpose other than to identify prospective properties consumers may be interested in purchasing. This data is deemed reliable but is not guaranteed accurate by the MLS.

Data provided by HAR.com © 2026. All information provided should be independently verified.

Neighborhood & Commute
Source: Walkscore
Save
Ask
Tour
Hide
Share