Save
Ask
Tour
Hide
Share
$675,000
51 Days On Site

21 Twin Forks Drive
Willis, TX 77378

Single Family Residence|Pending
3
Beds
3
Total Baths
2
Full Baths
1
Partial Bath
2,992
SqFt
$226
/SqFt
2009
Built
Subdivision:
Hidden Springs Ranch
County:
Montgomery

Due to the health concerns created by Coronavirus we are offering personal 1-1 online video walkthough tours where possible.
21 Twin Forks Drive21 Twin Forks Drive21 Twin Forks Drive21 Twin Forks Drive
Save
Ask
Tour
Hide
Share

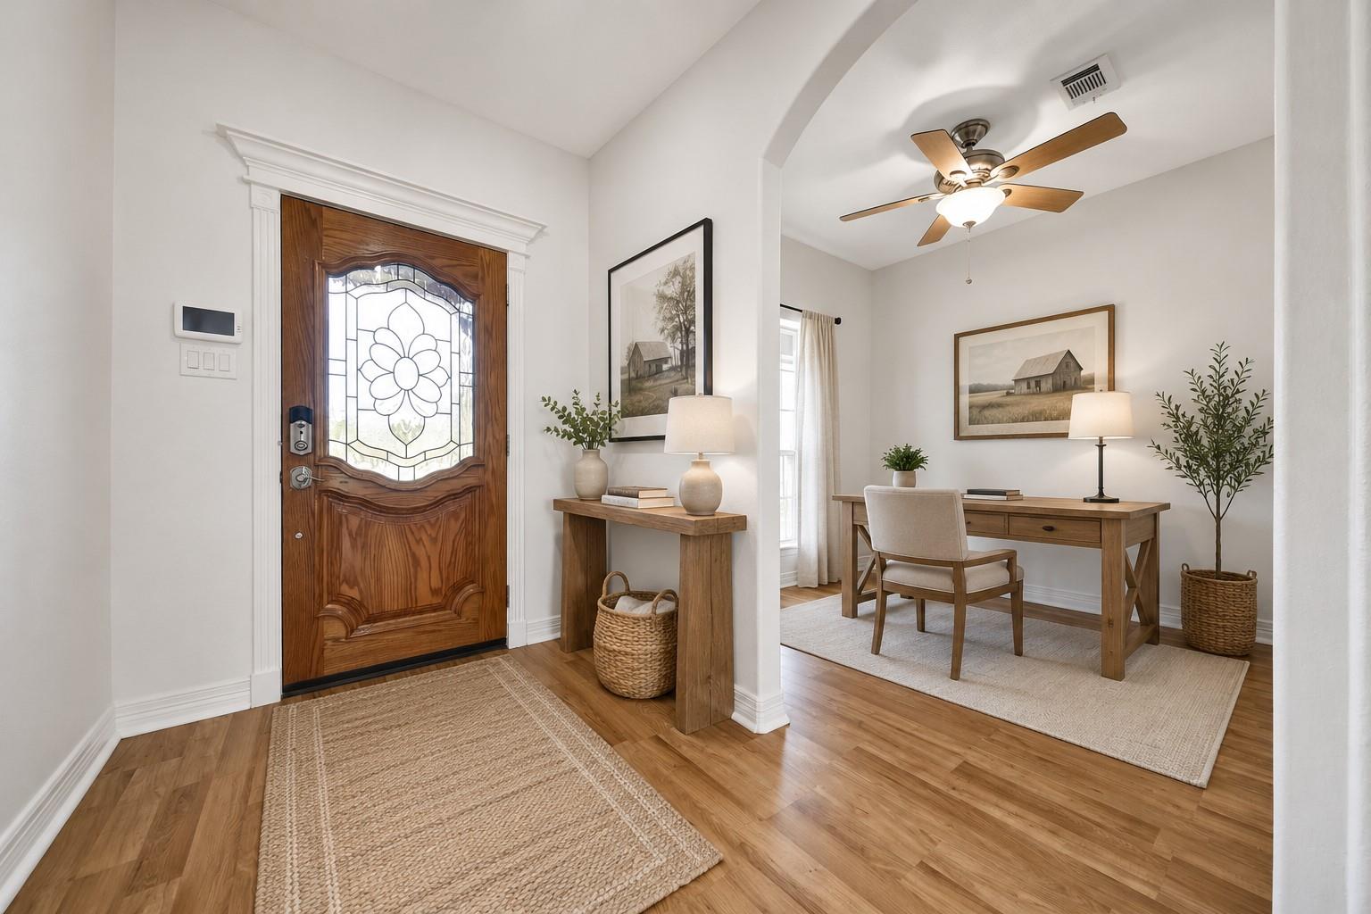
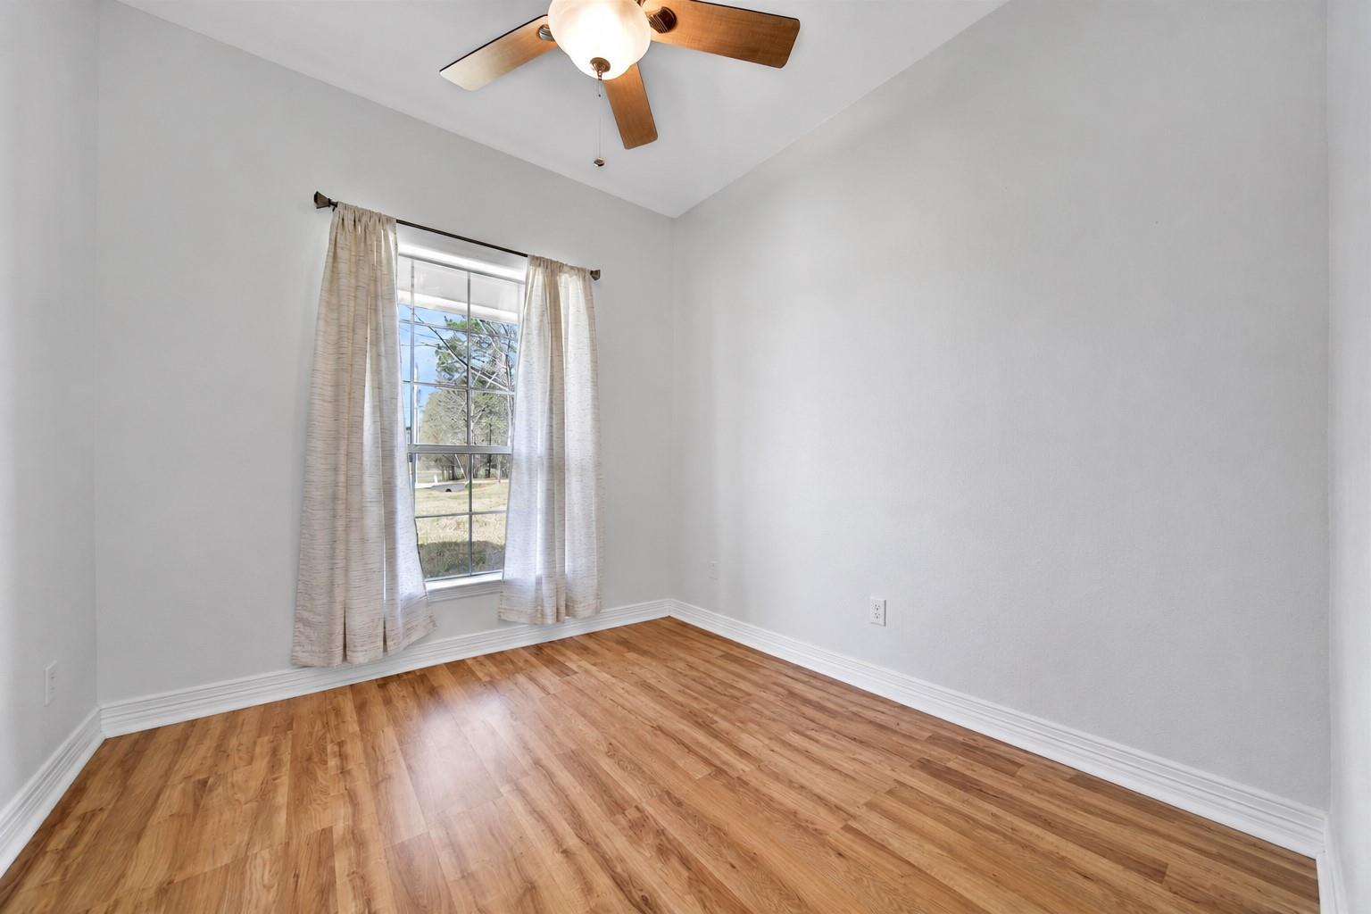
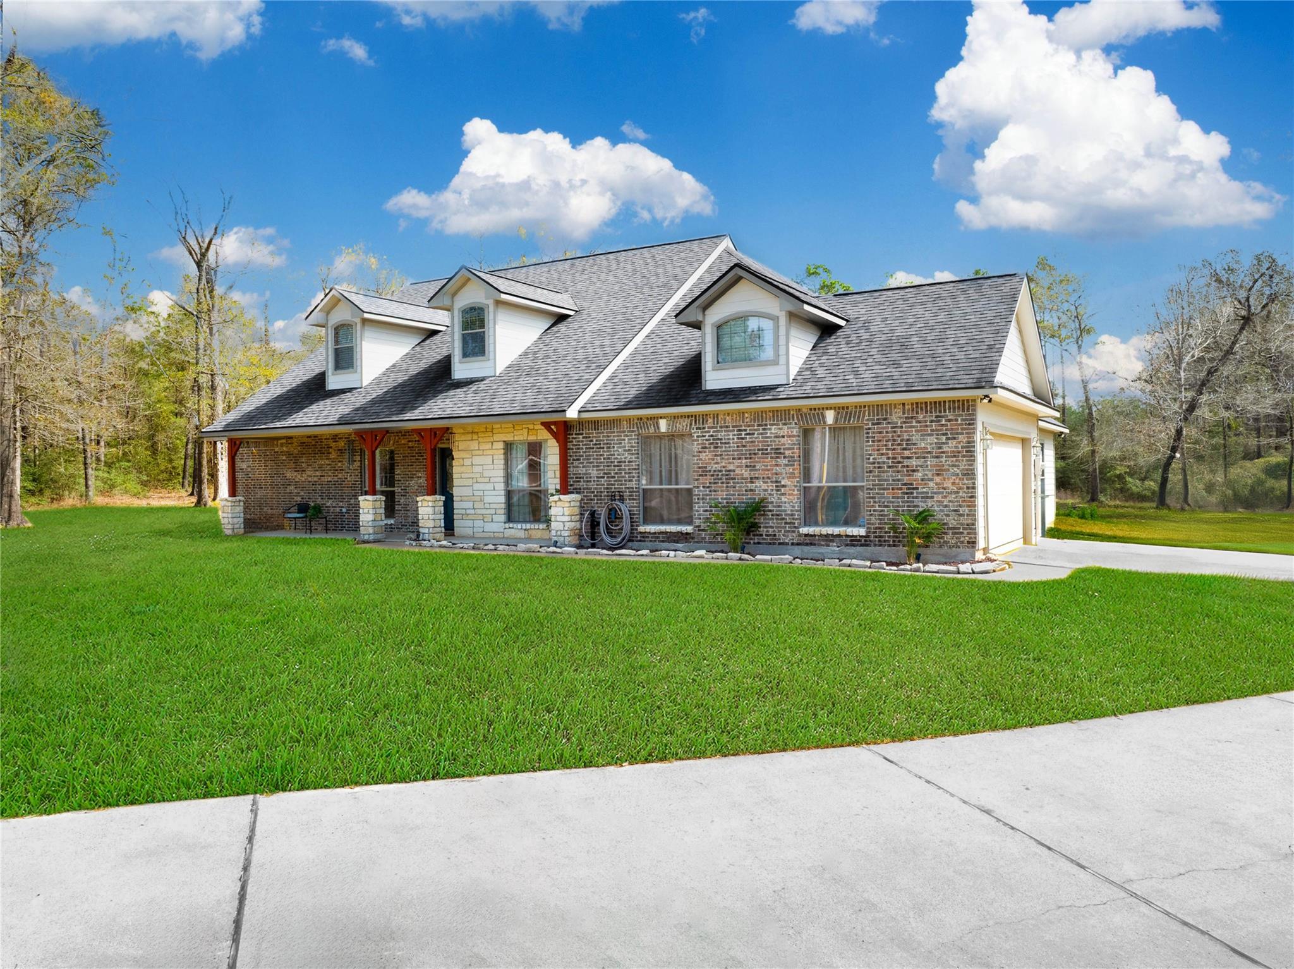
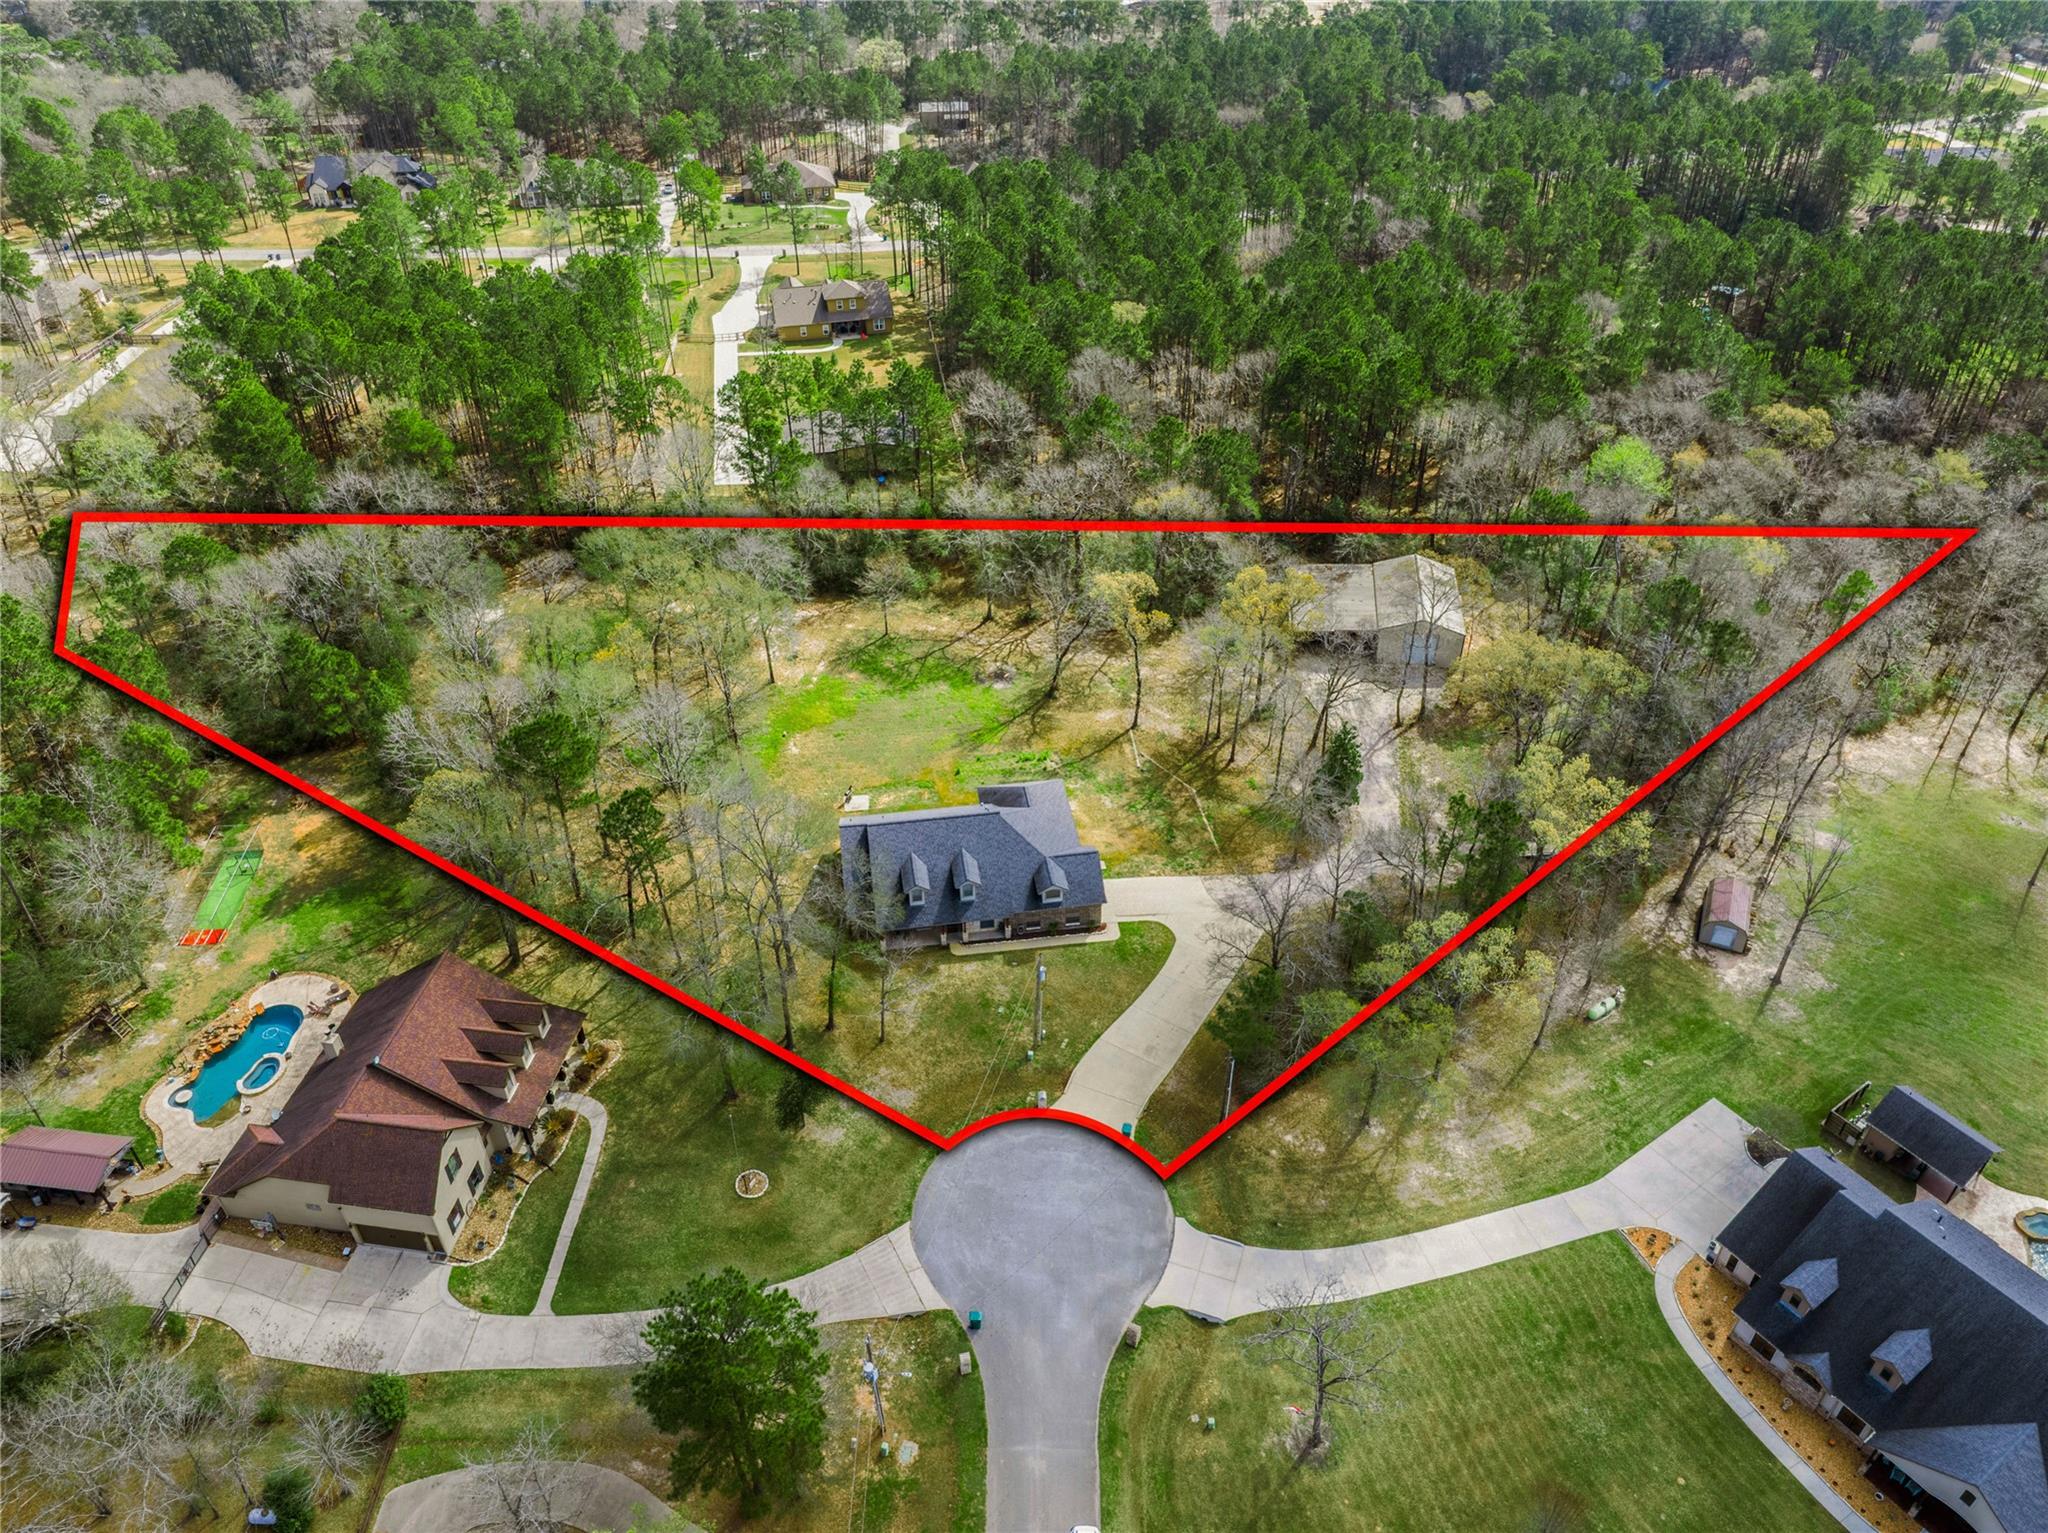
Discover peaceful country living in Hidden Springs Ranch, where this beautifully updated home sits on 2.795 private acres at the end of a quiet cul-de-sac. Framed by mature trees and a serene wooded backdrop, this property offers the perfect balance of privacy, comfort, and functionality. Inside, you'll find 3 bedrooms, 2.5 baths, a dedicated study, spacious living areas, and a chef-inspired kitchen with custom cabinetry that flows seamlessly into the family and dining rooms. The private primary suite features a beautifully updated bath, while the expansive upstairs game room with a half bath offers flexibility as a media room, guest retreat, home gym, or potential 4th bedroom. Unwind on the covered back porch overlooking the peaceful landscape. A 30x50 insulated shop and 32-foot carport provide exceptional space for hobbies, equipment, RVs, and boats. If you've been searching for room to breathe and a place to truly call home, this is it.

Save
Ask
Tour
Hide
Share
Listing Snapshot
Price 
$675,000
Days On Site 
51 Days
Bedrooms 
3
Inside Area (SqFt) 
2,992 sqft
Total Baths 
3
Full Baths 
2
Partial Baths 
1
Lot Size 
2.795 Acres
Year Built 
2009
MLS® Number 
49432161
Status 
Pending
Property Tax 
$9,493
HOA/Condo/Coop Fees 
$29.17 monthly
Sq Ft Source 
N/A
Friends & Family
Recent Activity
a week agoListing updated with changes from the MLS®
a week agoStatus changed to Pending
2 months agoListing first seen on site
General Features
Acres 
2.795
Attached Garage 
Yes
Carport 
4
Disclosures 
Sellers Disclosure
Foundation 
Slab
Garage 
Yes
Garage Spaces 
2
Green Energy Efficient 
ThermostatLightingHVACAppliances
Parking 
AttachedOversizedAdditional ParkingGarage Door OpenerBoatRV Access/ParkingWorkshop in GarageDetached
Parking Spaces 
6
Property Sub Type 
Single Family Residence
Security 
Prewired
Sewer 
Aerobic Septic
SqFt Total 
2992
Style 
Traditional
Water Source 
Public
Interior Features
Appliances 
ENERGY STAR Qualified AppliancesWater SoftenerConvection OvenDouble OvenElectric OvenMicrowaveElectric RangeDishwasher
Cooling 
Ceiling Fan(s)ElectricZoned
Flooring 
CarpetLaminateTile
Heating 
ElectricZoned
Interior 
Wired for SoundWalk-In Closet(s)Breakfast BarKitchen IslandPantryMaster DownstairsGranite CountersDouble VanitySmart Thermostat
Laundry Features 
Electric Dryer HookupWasher Hookup
Spa 
Yes
Window Features 
Window CoveringsLow Emissivity Windows
Save
Ask
Tour
Hide
Share
Exterior Features
Construction Details 
Batts InsulationBrickCement SidingStoneBlown-In Insulation
Lot Features 
Cul-De-SacWooded
Other Structures 
Workshop
Patio And Porch 
CoveredPorchPatio
Roof 
Composition
Spa 
Yes
Windows/Doors 
Window CoveringsLow Emissivity Windows
Community Features
Accessibility Features 
Therapeutic Whirlpool
Association Fee 
$350.0
Association Fee Frequency 
Annually
MLS Area 
19
School District 
56 - Willis
Financing Terms Available 
CashConventionalFHAVA Loan
Roads 
Asphalt
Schools
School District
56 - Willis
Elementary School
C.C. Hardy Elementary School
Middle School
Lynn Lucas Middle School
High School
Willis High School
Listing courtesy of Berkshire Hathaway HomeServices Premier Properties [email protected]

IDX information is provided exclusively for consumers’ personal, non-commercial use. It may not be used for any purpose other than to identify prospective properties consumers may be interested in purchasing. This data is deemed reliable but is not guaranteed accurate by the MLS.

Data provided by HAR.com © 2026. All information provided should be independently verified.

Neighborhood & Commute
Source: Walkscore
Save
Ask
Tour
Hide
Share