
Save
Ask
Tour
Hide
$957,000
62 Days On Site
3418 Barbers Hill RoadHighlands, TX 77562
For Sale|Single Family Residence|Active
3
Beds
3
Total Baths
2
Full Baths
1
Partial Bath
2,256
SqFt
$424
/SqFt
2010
Built
Subdivision:
Elena Fruit & Cotton Farms A
County:
Harris
Due to the health concerns created by Coronavirus we are offering personal 1-1 online video walkthough tours where possible.
Save
Ask
Tour
Hide
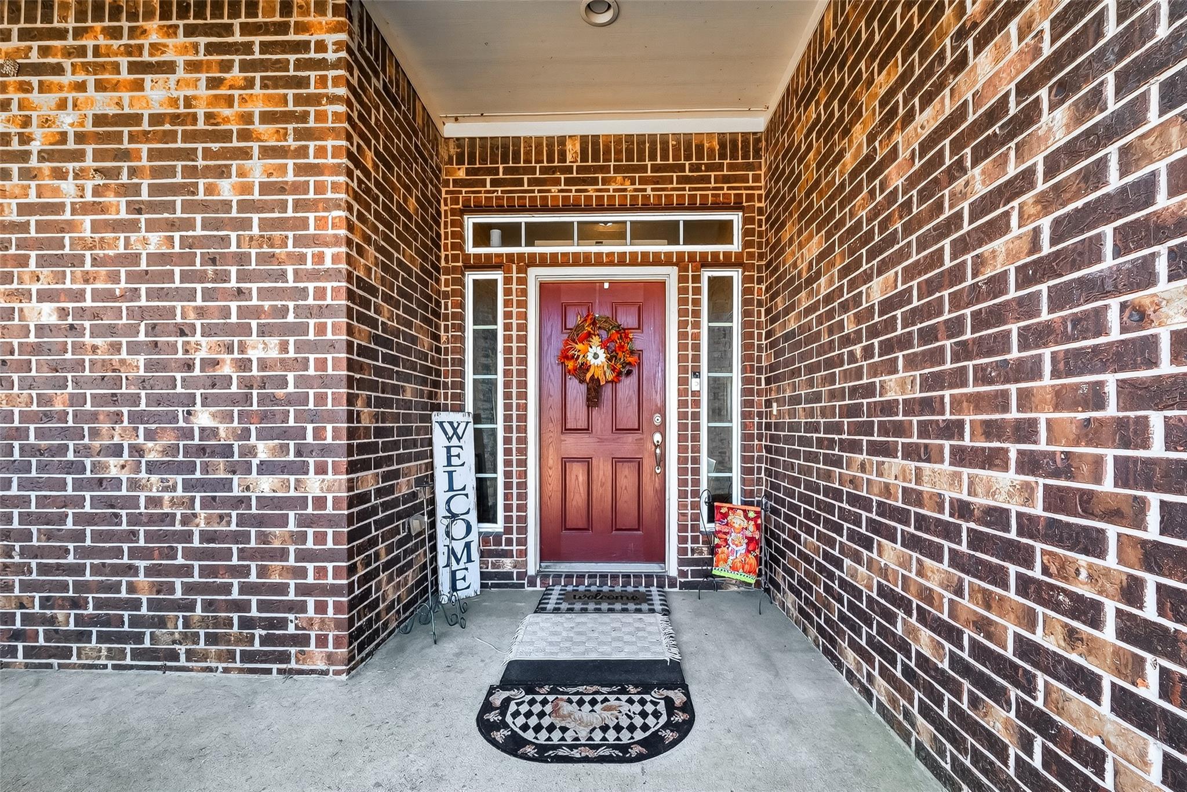
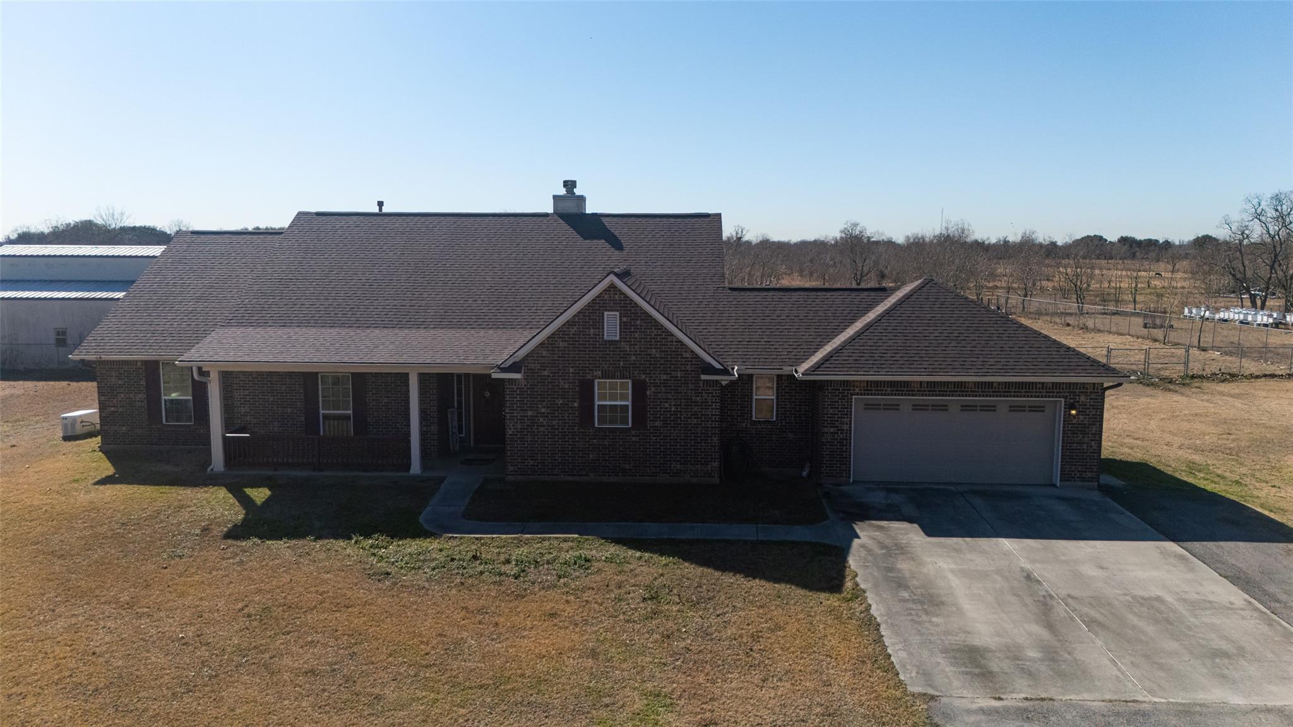
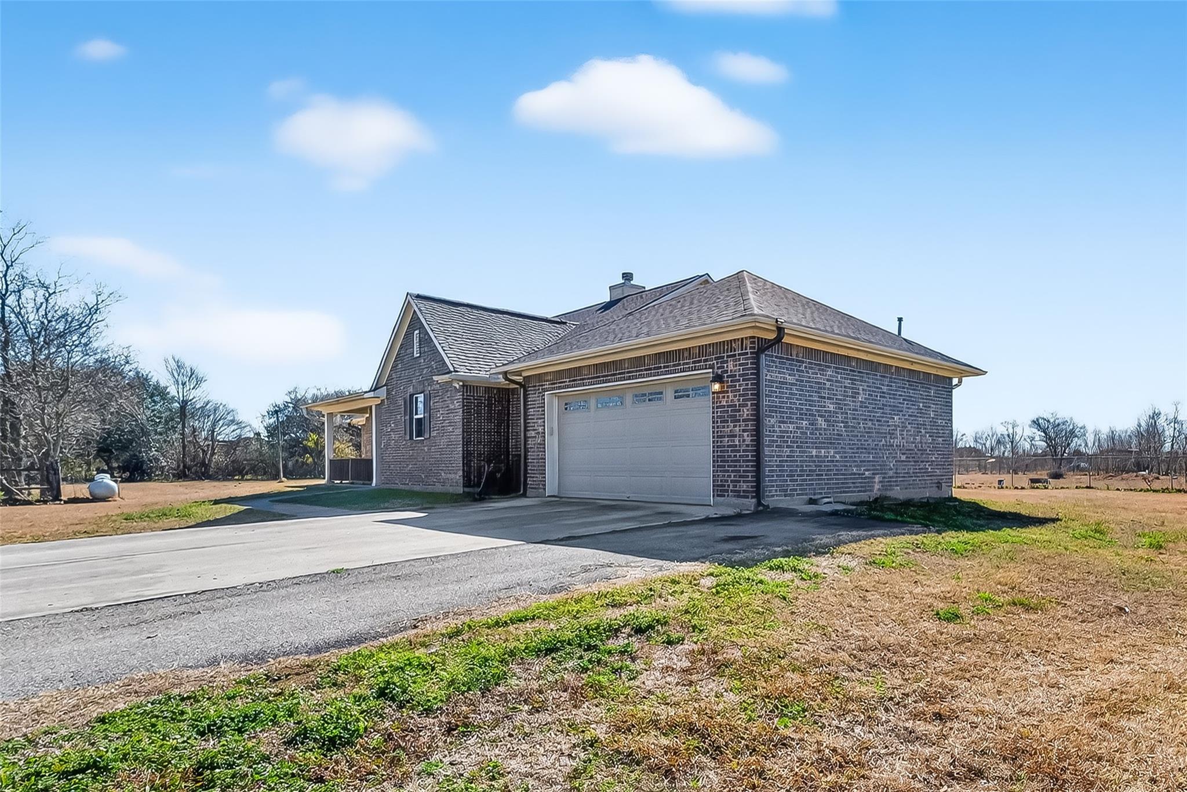
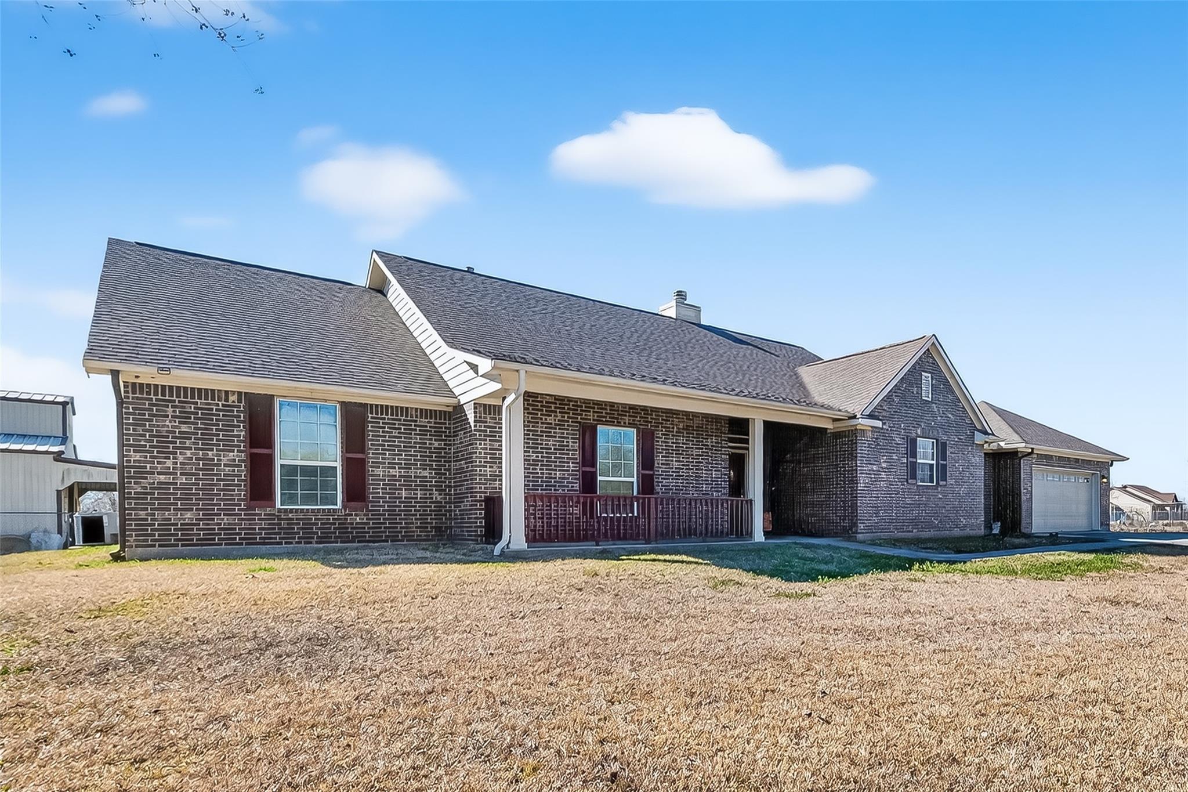
13 acres ready to become your ranch - custom-built 3/2.5/2 brick home plus 1800 sf barn - fenced and cross-fenced - spacious kitchen with island and extra seating - 1/2 bath off kitchen/utility area - ready to be your next ranch - whole-house automatic propane generator - updated roof - electric gate - Come check this one out!
Save
Ask
Tour
Hide
Listing Snapshot
Price
$957,000
Days On Site
62 Days
Bedrooms
3
Inside Area (SqFt)
2,256 sqft
Total Baths
3
Full Baths
2
Partial Baths
1
Lot Size
13 Acres
Year Built
2010
MLS® Number
4956014
Status
Active
Property Tax
$5,235
HOA/Condo/Coop Fees
N/A
Sq Ft Source
N/A
Friends & Family
Recent Activity
| 4 weeks ago | Listing updated with changes from the MLS® | |
| 4 weeks ago | Price changed to $957,000 | |
| 2 months ago | Listing first seen on site |
General Features
Acres
13
Attached Garage
Yes
Carport
2
Direction Faces
North
Disclosures
Sellers Disclosure
Foundation
Slab
Garage
Yes
Garage Spaces
2
Parking
AttachedDetached CarportDetachedElectric GateGated
Parking Spaces
4
Property Sub Type
Single Family Residence
Sewer
Aerobic Septic
SqFt Total
2256
Style
Traditional
Water Source
Well
Interior Features
Appliances
Electric OvenMicrowaveElectric CooktopFree-Standing RangeDishwasher
Cooling
Electric
Fireplace
Yes
Fireplace Features
Gas
Fireplaces
1
Flooring
CarpetTileVinyl
Heating
ElectricNatural Gas
Interior
High CeilingsWalk-In Closet(s)Breakfast BarKitchen IslandEntrance FoyerDouble VanitySoaking Tub
Laundry Features
Washer Hookup
Bedroom
Dimensions - 14x12Level - FirstArea - 168
Den
Dimensions - 14x8Level - FirstArea - 112
Dining Room
Dimensions - 13x14Level - FirstArea - 182
Family Room
Dimensions - 15x18Level - FirstArea - 270
Kitchen
Dimensions - 16x18Level - FirstArea - 288
Master Bedroom
Dimensions - 15x16Level - FirstArea - 240
Save
Ask
Tour
Hide
Exterior Features
Construction Details
Brick
Fencing
Back YardCross Fenced
Lot Features
Cleared
Other Structures
Barn(s)Stable(s)
Patio And Porch
Covered
Roof
Composition
Community Features
MLS Area
2
School District
23 - Goose Creek Consolidated
Financing Terms Available
CashConventionalFHAVA Loan
Roads
Asphalt
Schools
School District
23 - Goose Creek Consolidated
Elementary School
Banuelos Elementary School
Middle School
E F Green Junior School
High School
Goose Creek Memorial
Listing courtesy of Bates-Brinkley Realty [email protected]
IDX information is provided exclusively for consumers’ personal, non-commercial use. It may not be used for any purpose other than to identify prospective properties consumers may be interested in purchasing. This data is deemed reliable but is not guaranteed accurate by the MLS.
Data provided by HAR.com © 2026. All information provided should be independently verified.
IDX information is provided exclusively for consumers’ personal, non-commercial use. It may not be used for any purpose other than to identify prospective properties consumers may be interested in purchasing. This data is deemed reliable but is not guaranteed accurate by the MLS.
Data provided by HAR.com © 2026. All information provided should be independently verified.
Neighborhood & Commute
Source: Walkscore
Save
Ask
Tour
Hide
Did you know? You can invite friends and family to your search. They can join your search, rate and discuss listings with you.