Save
Ask
Tour
Hide
Share
$849,900
19 Days On Site

107 Shoveler Duck Way
Magnolia, TX 77354

For Sale|Single Family Residence|Active
4
Beds
3
Total Baths
3
Full Baths
3,148
SqFt
$270
/SqFt
2023
Built
Subdivision:
Audubon Creekside South
County:
Montgomery

Due to the health concerns created by Coronavirus we are offering personal 1-1 online video walkthough tours where possible.
107 Shoveler Duck Way107 Shoveler Duck Way107 Shoveler Duck Way107 Shoveler Duck Way
Save
Ask
Tour
Hide
Share

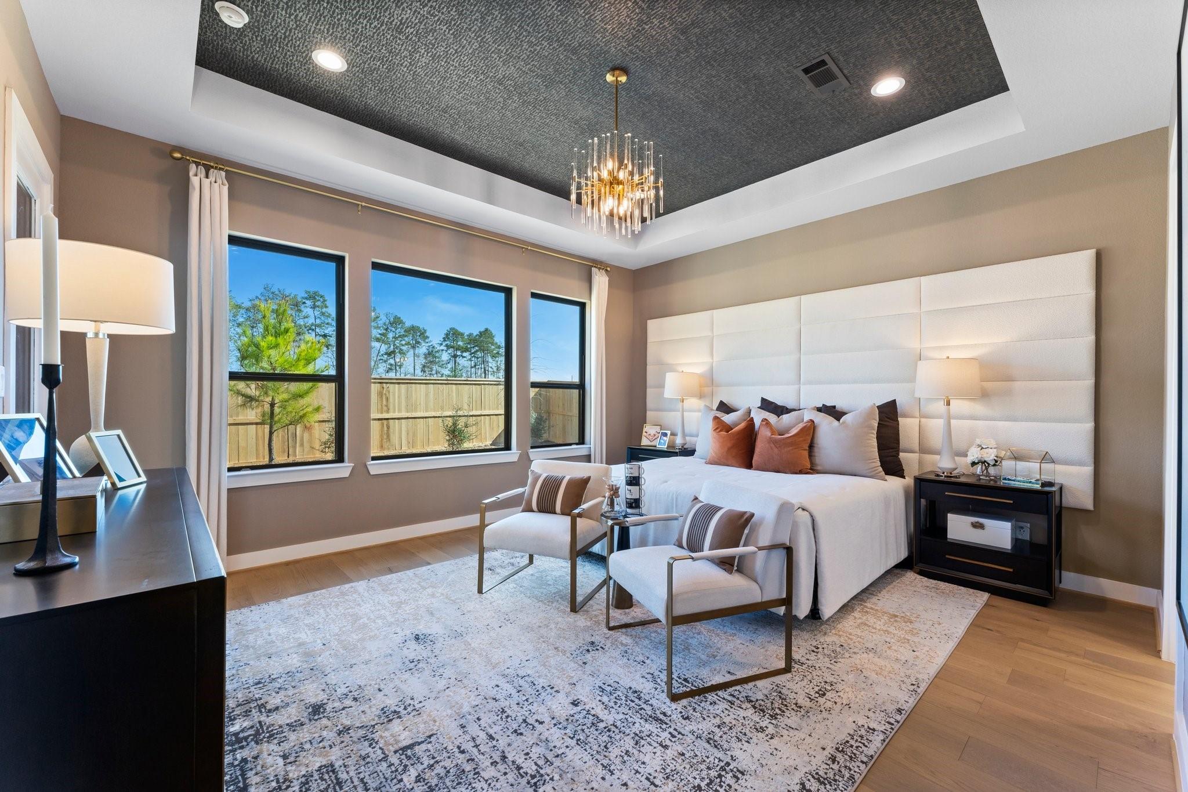
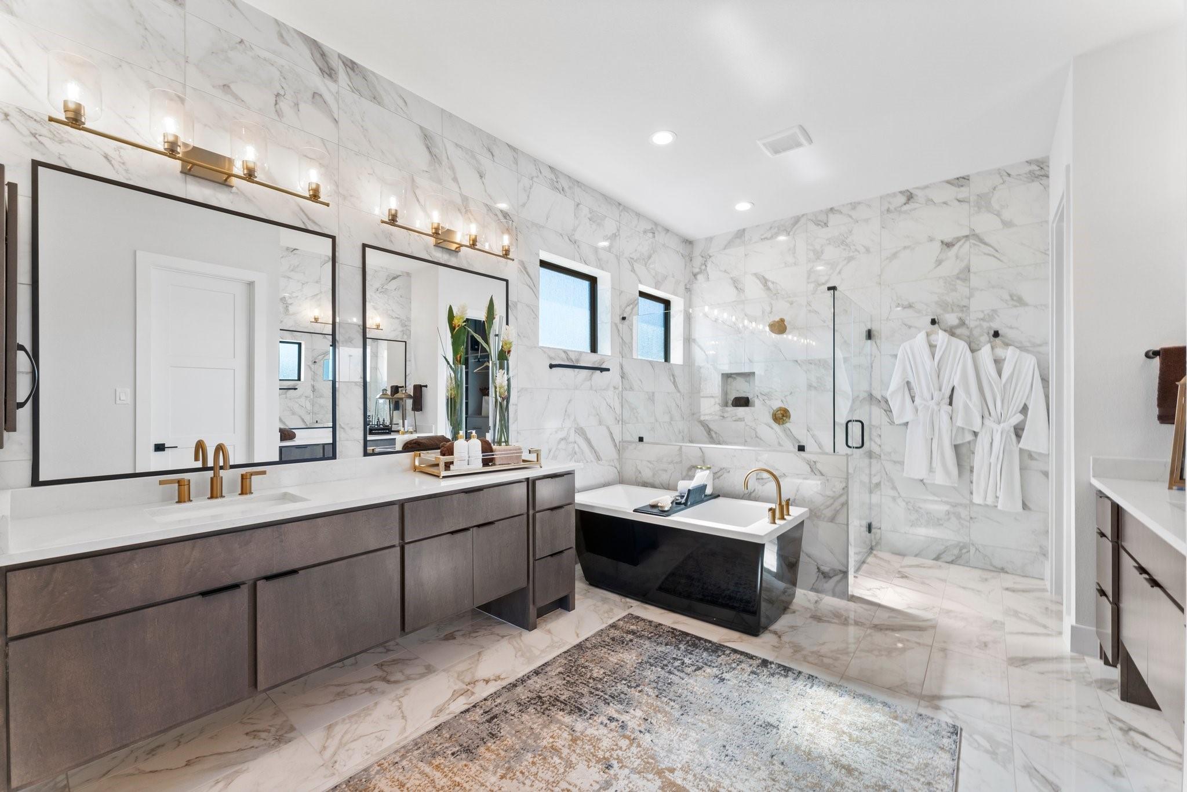
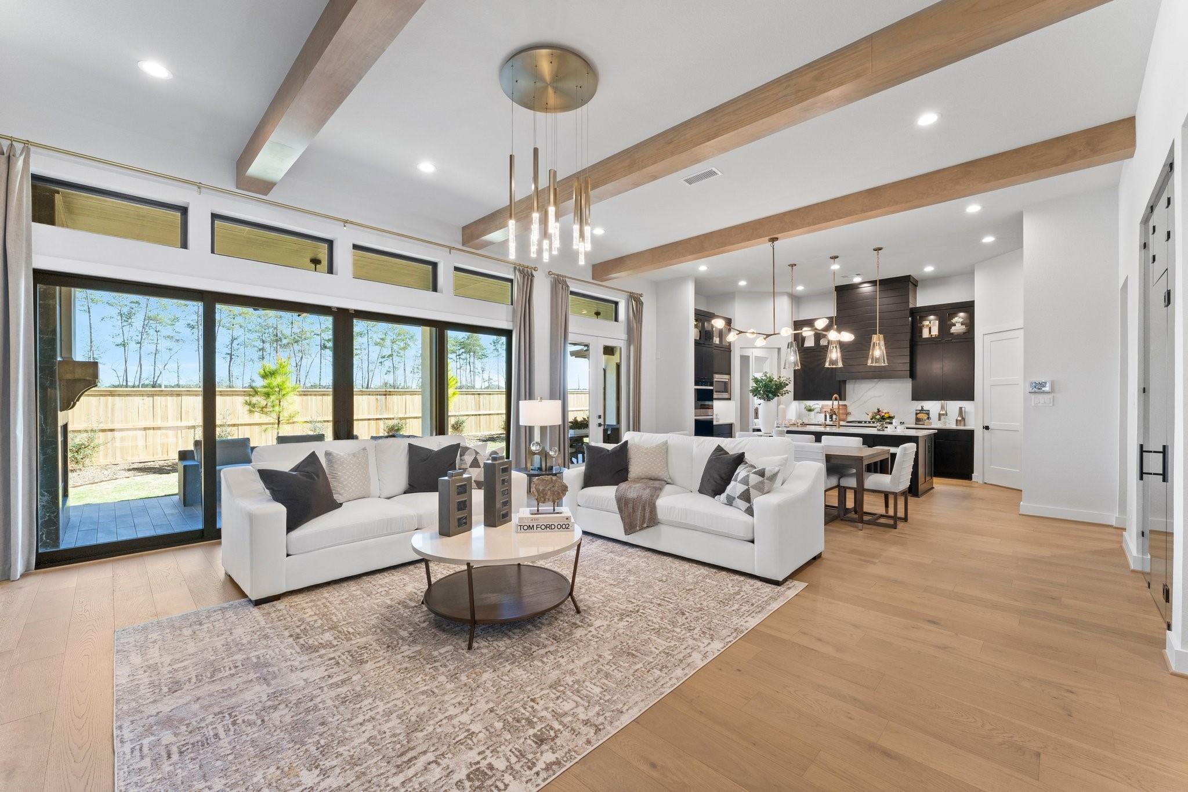
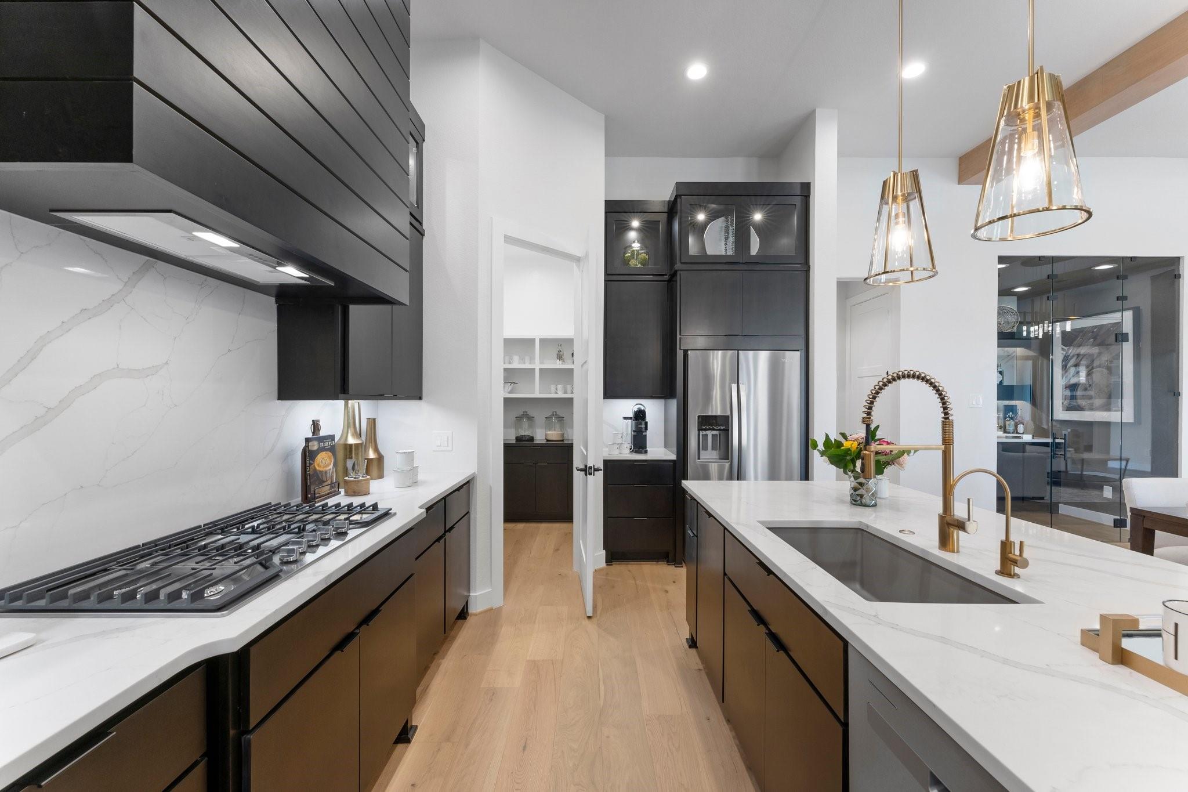
This stunning MODEL HOME features an iron-and-glass entry, 4 bedrooms, 3 full baths, a 3-car garage, study, media room, and covered rear patio with a wood-burning fireplace and outdoor kitchen. The great room, dining area, and kitchen showcase elegant wood beams. The kitchen includes a gas cooktop, stacked cabinetry, pendant lighting, pot-and-pan drawers, soft-close doors, under-cabinet lighting, and a cabinet-lined walk-in pantry. The primary suite offers a walk-in shower with seat, dual vanities, designer black soaking tub, and two walk-in closets. Additional highlights include engineered hardwood floors, slider doors to the patio, Bath 3’s standing shower, Wi-Fi-enabled home intelligence, 15-SEER HVAC, foam insulation, and included front yard lawn maintenance. Residents of Audobon enjoy a range of community amenities from a clubhouse and jogging paths to parks and a sparking pool with splash pad. Zoned to Magnolia ISD schools. CALL TODAY!

Save
Ask
Tour
Hide
Share
Listing Snapshot
Price 
$849,900
Days On Site 
19 Days
Bedrooms 
4
Inside Area (SqFt) 
3,148 sqft
Total Baths 
3
Full Baths 
3
Partial Baths 
N/A
Lot Size 
0.2562 Acres
Year Built 
2023
MLS® Number 
5088608
Status 
Active
Property Tax 
$12,632
HOA/Condo/Coop Fees 
$154.17 monthly
Sq Ft Source 
N/A
Friends & Family
Recent Activity
3 weeks agoListing updated with changes from the MLS®
3 weeks agoListing first seen on site
General Features
Acres 
0.2562
Attached Garage 
Yes
Direction Faces 
Northwest
Disclosures 
Mud
Foundation 
Slab
Garage 
Yes
Garage Spaces 
3
Green Energy Efficient 
ThermostatHVAC
Parking 
AttachedGarage Door Opener
Parking Spaces 
3
Property Condition 
New Construction
Property Sub Type 
Single Family Residence
SqFt Total 
3148
Style 
Contemporary/ModernTraditional
Water Source 
Public
Interior Features
Appliances 
DisposalDouble OvenElectric OvenMicrowaveGas CooktopDishwasherExhaust Fan
Cooling 
Ceiling Fan(s)Electric
Fireplace 
Yes
Fireplace Features 
OutsideGas LogWood Burning
Fireplaces 
2
Flooring 
CarpetTileWood
Heating 
Natural Gas
Interior 
Dry BarHigh CeilingsWired for SoundWalk-In Closet(s)Breakfast BarKitchen IslandPantryEntrance FoyerMaster DownstairsDouble VanitySoaking TubSmart Thermostat
Laundry Features 
Electric Dryer HookupWasher Hookup
Window Features 
Low Emissivity Windows
Bedroom 
Dimensions - 11x12Level - FirstArea - 132
Dining Room 
Dimensions - 10x20Level - FirstArea - 200
Exterior Porch/Balcony 
Dimensions - 13x40Level - FirstArea - 520
Family Room 
Dimensions - 18x20Level - FirstArea - 360
Master Bedroom 
Dimensions - 15x17Level - FirstArea - 255
Media Room 
Dimensions - 11x14Level - FirstArea - 154
Save
Ask
Tour
Hide
Share
Exterior Features
Construction Details 
Spray Foam InsulationStoneStuccoWood Siding
Exterior 
Outdoor Kitchen
Fencing 
Back Yard
Lot Features 
Subdivided
Patio And Porch 
Covered
Roof 
CompositionMetal
Waterfront Features 
Pond
Windows/Doors 
Low Emissivity Windows
Community Features
Association Amenities 
Jogging PathParkPicnic AreaPlaygroundPoolTrail(s)Recreation FacilitiesMaintenance Grounds
Association Fee 
$1850.0
Association Fee Frequency 
Annually
MLS Area 
15
School District 
36 - Magnolia
Financing Terms Available 
CashConventionalFHAVA Loan
Schools
School District
36 - Magnolia
Elementary School
Audubon Elementary
Middle School
Magnolia Parkway Junior High
High School
Magnolia West High School
Listing courtesy of Keller Williams Realty The Woodlands [email protected]

IDX information is provided exclusively for consumers’ personal, non-commercial use. It may not be used for any purpose other than to identify prospective properties consumers may be interested in purchasing. This data is deemed reliable but is not guaranteed accurate by the MLS.

Data provided by HAR.com © 2026. All information provided should be independently verified.

Neighborhood & Commute
Source: Walkscore
Save
Ask
Tour
Hide
Share