Save
Ask
Tour
Hide
Share
$800,000
84 Days On Site

85 N Concord Forest Circle
The Woodlands, TX 77381

For Sale|Single Family Residence|Active
5
Beds
5
Total Baths
4
Full Baths
1
Partial Bath
3,531
SqFt
$227
/SqFt
1996
Built
Subdivision:
Wdlnds Village Cochrans Cr
County:
Montgomery

Due to the health concerns created by Coronavirus we are offering personal 1-1 online video walkthough tours where possible.
85 N Concord Forest Circle85 N Concord Forest Circle85 N Concord Forest Circle85 N Concord Forest Circle
Save
Ask
Tour
Hide
Share

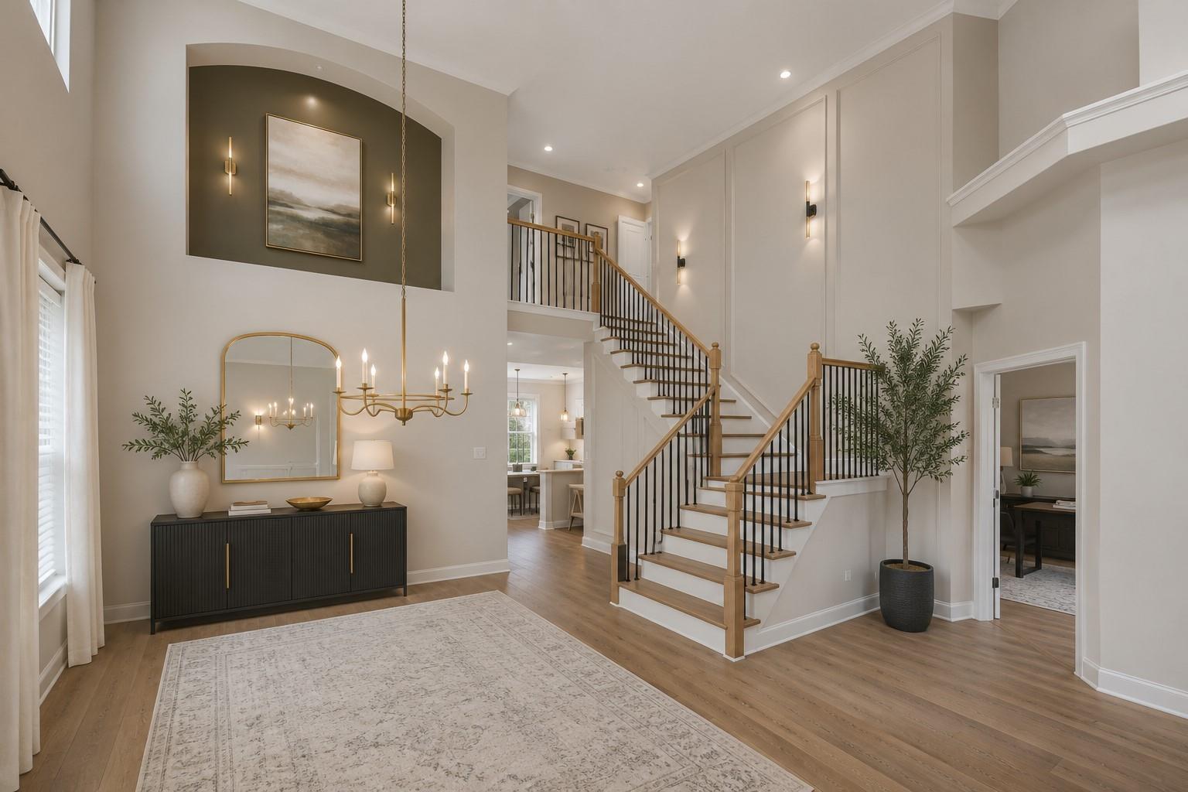
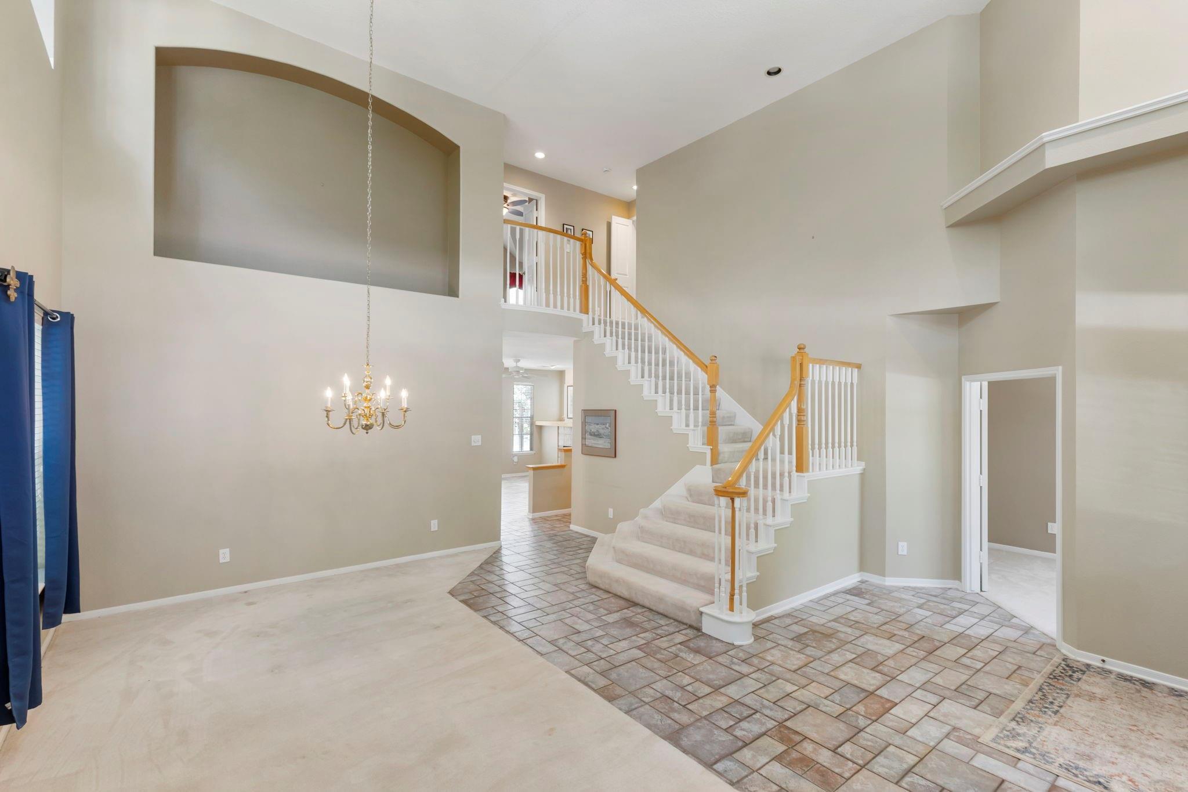
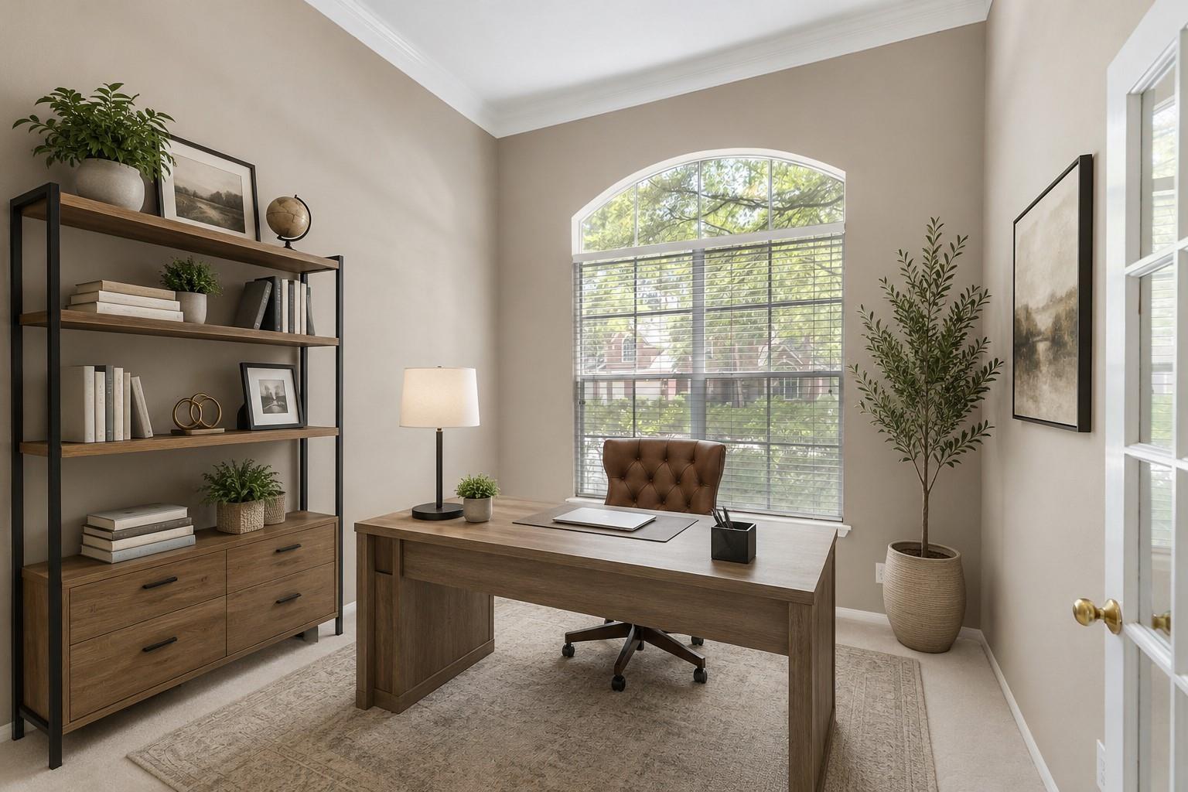
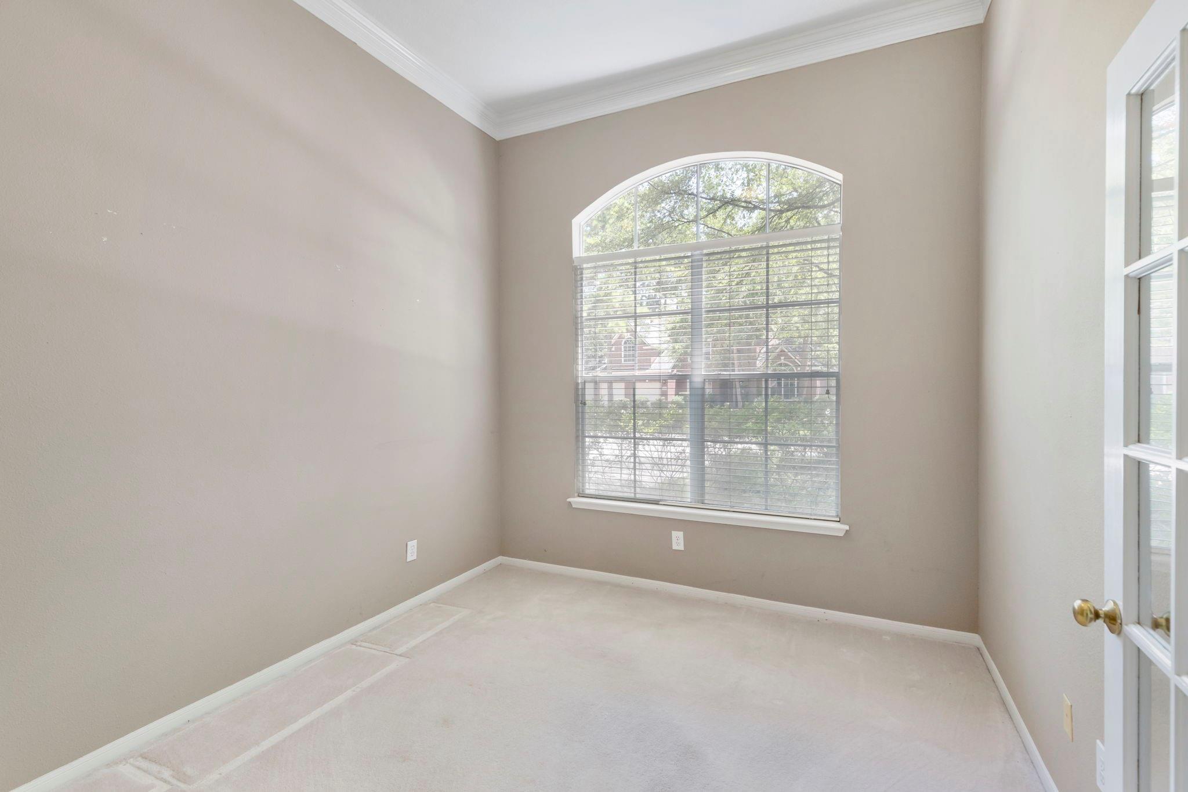
Nestled in the heart of The Woodlands and backing to a private greenbelt, this original-owner home offers an exceptional opportunity to create your dream home in one of the area's most desirable locations, just a few blocks from The Woodlands High School and Powell Elementary. A welcoming front porch opens to a spacious two-story floor plan with soaring ceilings, expansive windows, and abundant natural light. The first floor features a guest suite with its own en suite bath and sitting area. Upstairs, you'll find the primary suite, three secondary bedrooms, and a walk-in attic for additional storage. The backyard offers a pool, spa, & peaceful greenbelt backdrop. If you've been searching for a home with incredible bones, generous square footage, and the freedom to personalize every finish to your own style, this is your chance. Bring your vision and transform this well-located property into something truly spectacular in one of the nation's most sought-after master-planned communities.

Save
Ask
Tour
Hide
Share
Listing Snapshot
Price 
$800,000
Days On Site 
84 Days
Bedrooms 
5
Inside Area (SqFt) 
3,531 sqft
Total Baths 
5
Full Baths 
4
Partial Baths 
1
Lot Size 
0.2318 Acres
Year Built 
1996
MLS® Number 
51344197
Status 
Active
Property Tax 
$11,699
HOA/Condo/Coop Fees 
N/A
Sq Ft Source 
N/A
Friends & Family
Recent Activity
4 weeks agoListing updated with changes from the MLS®
3 months agoListing first seen on site
General Features
Acres 
0.2318
Attached Garage 
Yes
Direction Faces 
Northeast
Disclosures 
MudSeller's Disclosure
Foundation 
Slab
Garage 
Yes
Garage Spaces 
2
Parking 
AttachedOversizedGarage Door Opener
Parking Spaces 
2
Property Sub Type 
Single Family Residence
SqFt Total 
3531
Style 
Traditional
Water Source 
Public
Interior Features
Appliances 
DisposalElectric OvenOvenMicrowaveGas CooktopDishwasherDryerRefrigeratorWasher
Cooling 
Ceiling Fan(s)Electric
Fireplace 
Yes
Fireplace Features 
Gas Log
Fireplaces 
1
Flooring 
Carpet
Heating 
Natural Gas
Interior 
Walk-In Closet(s)Kitchen IslandPantryDouble VanitySoaking Tub
Laundry Features 
Electric Dryer HookupWasher Hookup
Spa 
Yes
Bathroom 
Dimensions - 8 x 5Level - FirstArea - 40
Bedroom 
Dimensions - 13 x 10Level - SecondArea - 130
Dining Room 
Dimensions - 17 x 9Level - FirstArea - 153
Family Room 
Dimensions - 16 x 15Level - FirstArea - 240
Game Room 
Dimensions - 20 x 13Level - SecondArea - 260
Kitchen 
Dimensions - 19 x 12Level - FirstArea - 228
Living Room 
Dimensions - 14 x 12Level - FirstArea - 168
Master Bedroom 
Dimensions - 16 x 15Level - SecondArea - 240
Save
Ask
Tour
Hide
Share
Exterior Features
Construction Details 
BrickBlown-In Insulation
Exterior 
Balcony
Lot Features 
Back YardGreenbeltSubdivided
Pool Features 
In Ground
Private Pool 
Yes
Roof 
Composition
Spa 
Yes
Community Features
MLS Area 
15
School District 
11 - Conroe
Financing Terms Available 
CashConventionalFHAVA Loan
Roads 
Concrete
Schools
School District
11 - Conroe
Elementary School
Powell Elementary School (Conroe)
Middle School
Mccullough Junior High School
High School
The Woodlands High School
Listing courtesy of Keller Williams Realty The Woodlands [email protected]

IDX information is provided exclusively for consumers’ personal, non-commercial use. It may not be used for any purpose other than to identify prospective properties consumers may be interested in purchasing. This data is deemed reliable but is not guaranteed accurate by the MLS.

Data provided by HAR.com © 2026. All information provided should be independently verified.

Neighborhood & Commute
Source: Walkscore
Save
Ask
Tour
Hide
Share