Save
Ask
Tour
Hide
Share
$580,000
49 Days On Site

42 Fire Flicker Place
The Woodlands, TX 77381

For Sale|Single Family Residence|Active
4
Beds
3
Total Baths
2
Full Baths
1
Partial Bath
2,598
SqFt
$223
/SqFt
1987
Built
Subdivision:
Wdlnds Village Indian Sprg
County:
Montgomery

Due to the health concerns created by Coronavirus we are offering personal 1-1 online video walkthough tours where possible.
Upcoming Open Houses
Due to COVID-19, we recommend you verify Open Houses before attending.
Sun, Oct 18, 2:00 PM - 4:00 PM
42 Fire Flicker Place42 Fire Flicker Place42 Fire Flicker Place42 Fire Flicker Place
Save
Ask
Tour
Hide
Share

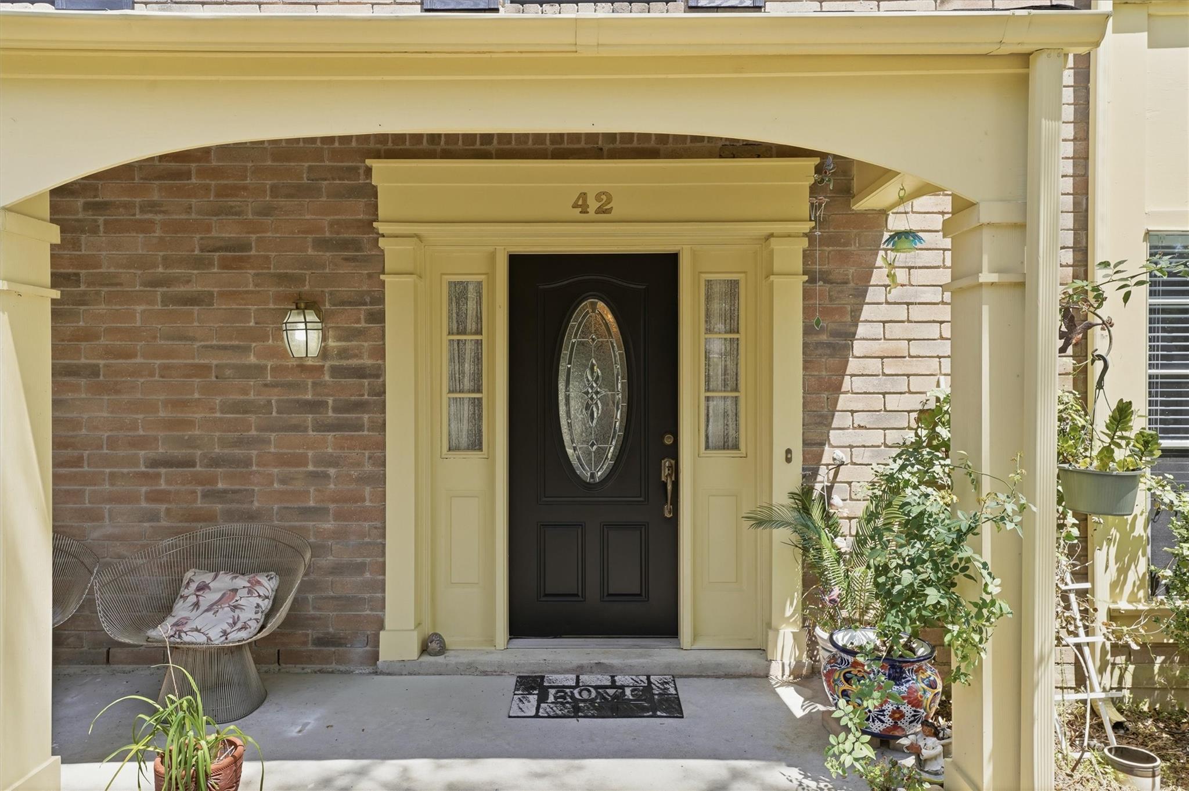
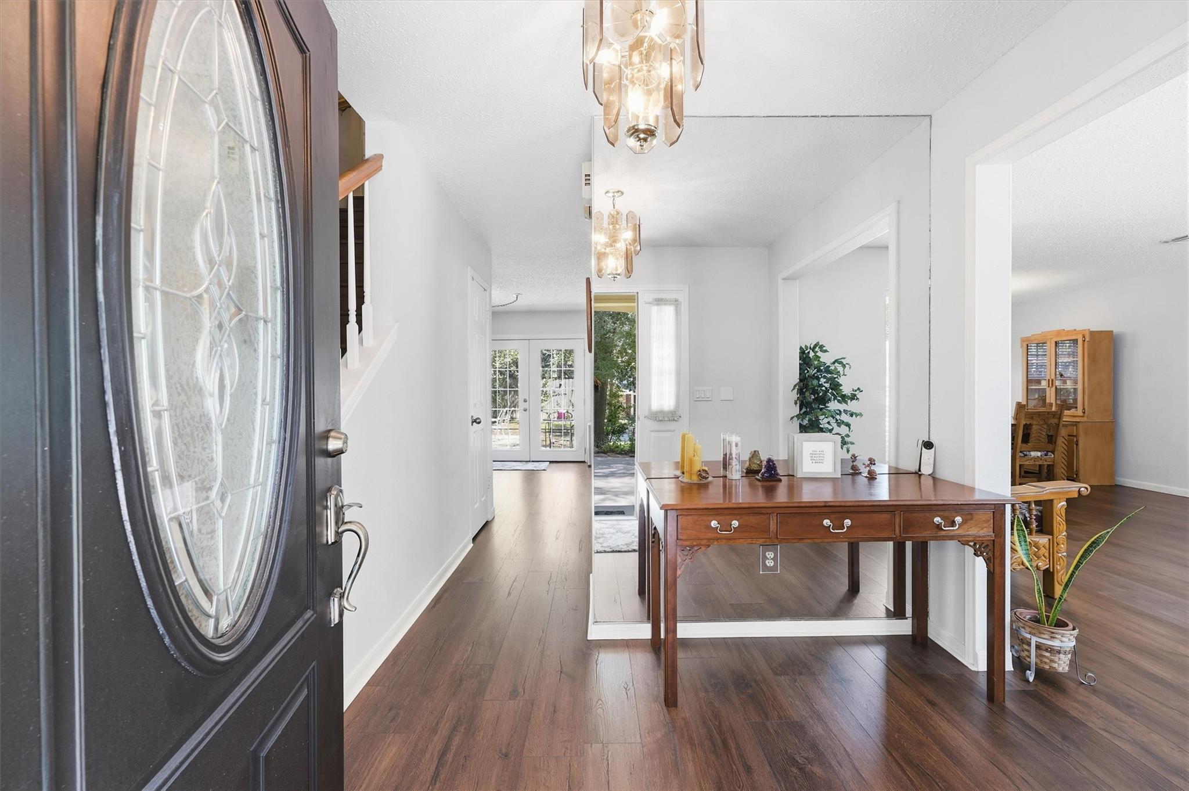
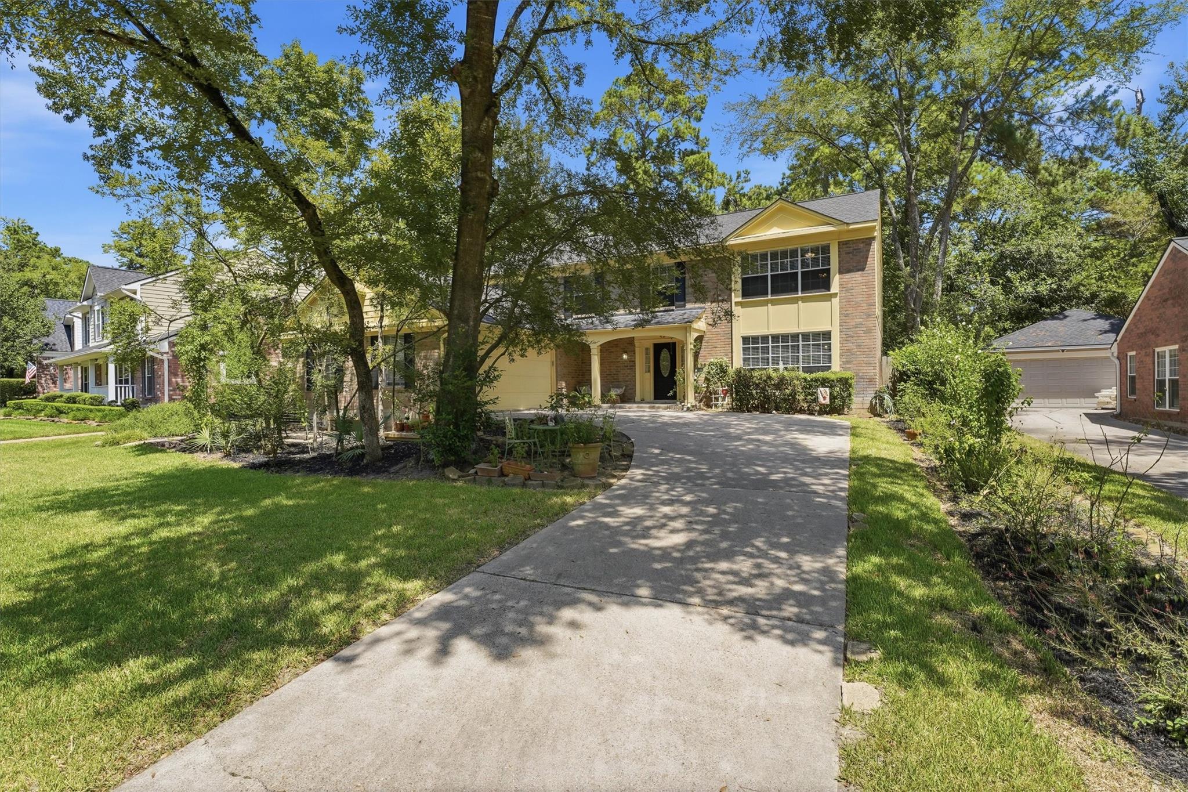
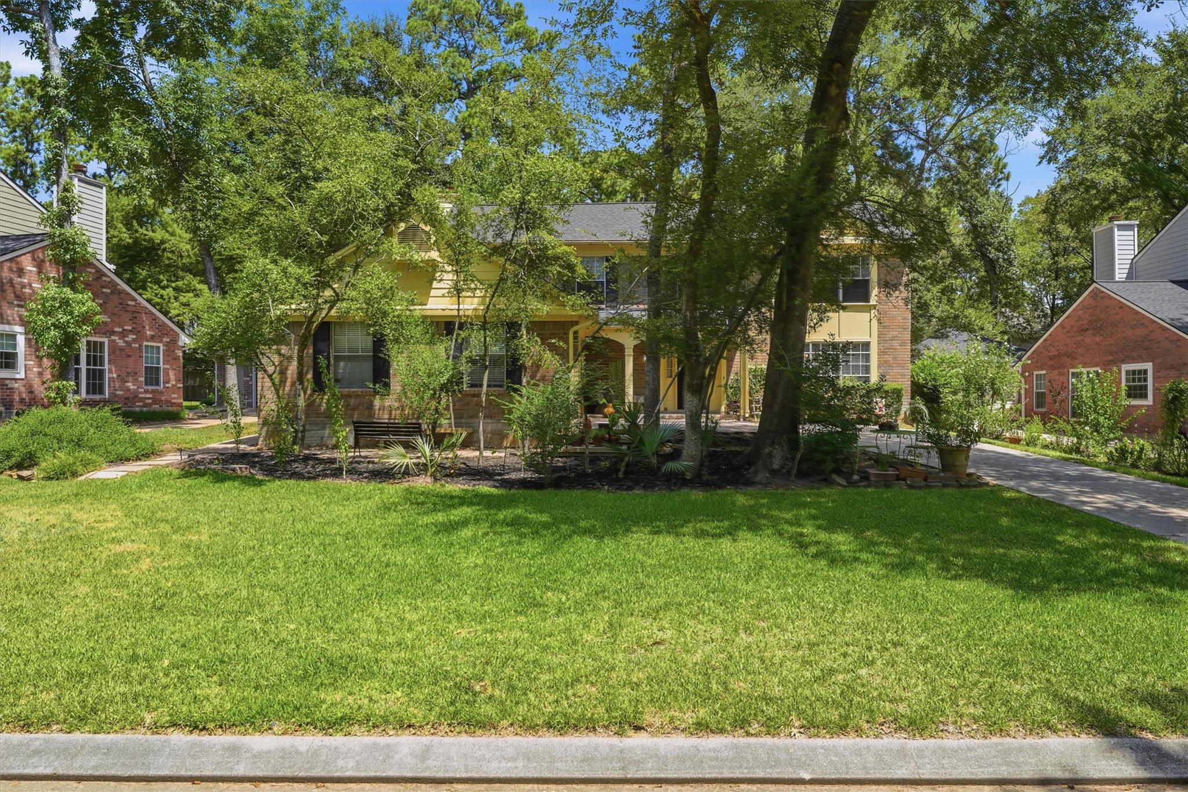
Charming traditional home located on a quiet street in the sought after Rush Haven neighborhood, offering 4 bedrooms and 2.5 baths. Recent updates include a new roof installed in September 2024 and a new AC system installed in May 2025.The spacious, functional floor plan features engineered and laminate flooring throughout with no carpet. The kitchen is updated with stainless steel appliances and is open to breakfast and living room. The laundry room is large with built ins and room for second fridge. Off the laundry room is a mud area for extra storage. The generous primary suite includes dual sinks and a walk-in closet. The other 3 bedrooms have walk in closets and natural light. Enjoy the convenience of the schools being close by, walking distance to panther creek shopping center. Mitchel Nature preserve and three parks within five-ten minutes walk.

Save
Ask
Tour
Hide
Share
Listing Snapshot
Price 
$580,000
Days On Site 
49 Days
Bedrooms 
4
Inside Area (SqFt) 
2,598 sqft
Total Baths 
3
Full Baths 
2
Partial Baths 
1
Lot Size 
0.1908 Acres
Year Built 
1987
MLS® Number 
53604109
Status 
Active
Property Tax 
$6,831
HOA/Condo/Coop Fees 
N/A
Sq Ft Source 
N/A
Friends & Family
Recent Activity
5 hours agoListing updated with changes from the MLS®
3 weeks agoPrice changed to $580,000
2 months agoListing first seen on site
General Features
Acres 
0.1908
Attached Garage 
Yes
Disclosures 
ExclusionsSeller's Disclosure
Foundation 
Slab
Garage 
Yes
Garage Spaces 
2
Green Energy Efficient 
Thermostat
Parking 
AttachedGarage Door Opener
Parking Spaces 
2
Property Sub Type 
Single Family Residence
SqFt Total 
2598
Style 
Traditional
Water Source 
Public
Interior Features
Appliances 
DisposalMicrowaveDishwasherDryerWasherCooktop
Cooling 
Ceiling Fan(s)Electric
Fireplace 
Yes
Fireplace Features 
Gas Log
Fireplaces 
1
Flooring 
LaminateTileWood
Heating 
Natural Gas
Interior 
Walk-In Closet(s)Kitchen IslandDouble VanitySmart Thermostat
Spa 
Yes
Bedroom 
Dimensions - 13x12Level - SecondArea - 156
Dining Room 
Dimensions - 9x13Level - FirstArea - 117
Family Room 
Dimensions - 17x19Level - FirstArea - 323
Kitchen 
Dimensions - 16x13Level - FirstArea - 208
Living Room 
Dimensions - 14x11Level - FirstArea - 154
Master Bedroom 
Dimensions - 18x16Level - SecondArea - 288
Utility Room 
Dimensions - 11x10Level - FirstArea - 110
Save
Ask
Tour
Hide
Share
Exterior Features
Construction Details 
BrickCement Siding
Fencing 
Back Yard
Lot Features 
SubdividedWooded
Patio And Porch 
Patio
Roof 
Composition
Spa 
Yes
Community Features
Accessibility Features 
Therapeutic Whirlpool
MLS Area 
15
School District 
11 - Conroe
Financing Terms Available 
CashConventionalFHA
Roads 
Concrete
Schools
School District
11 - Conroe
Elementary School
Glen Loch Elementary School
Middle School
Mccullough Junior High School
High School
The Woodlands High School
Listing courtesy of Compass RE Texas, LLC - The Woodlands [email protected]

IDX information is provided exclusively for consumers’ personal, non-commercial use. It may not be used for any purpose other than to identify prospective properties consumers may be interested in purchasing. This data is deemed reliable but is not guaranteed accurate by the MLS.

Data provided by HAR.com © 2026. All information provided should be independently verified.

Neighborhood & Commute
Source: Walkscore
Save
Ask
Tour
Hide
Share