Save
Ask
Tour
Hide
Share
$1,850,000
New Listing

32010 Spinnaker Run
Magnolia, TX 77354

Single Family Residence|Pending
5
Beds
5
Total Baths
4
Full Baths
1
Partial Bath
5,479
SqFt
$338
/SqFt
2012
Built
Subdivision:
Lake Windcrest 02
County:
Montgomery

Due to the health concerns created by Coronavirus we are offering personal 1-1 online video walkthough tours where possible.
32010 Spinnaker Run32010 Spinnaker Run32010 Spinnaker Run32010 Spinnaker Run
Save
Ask
Tour
Hide
Share

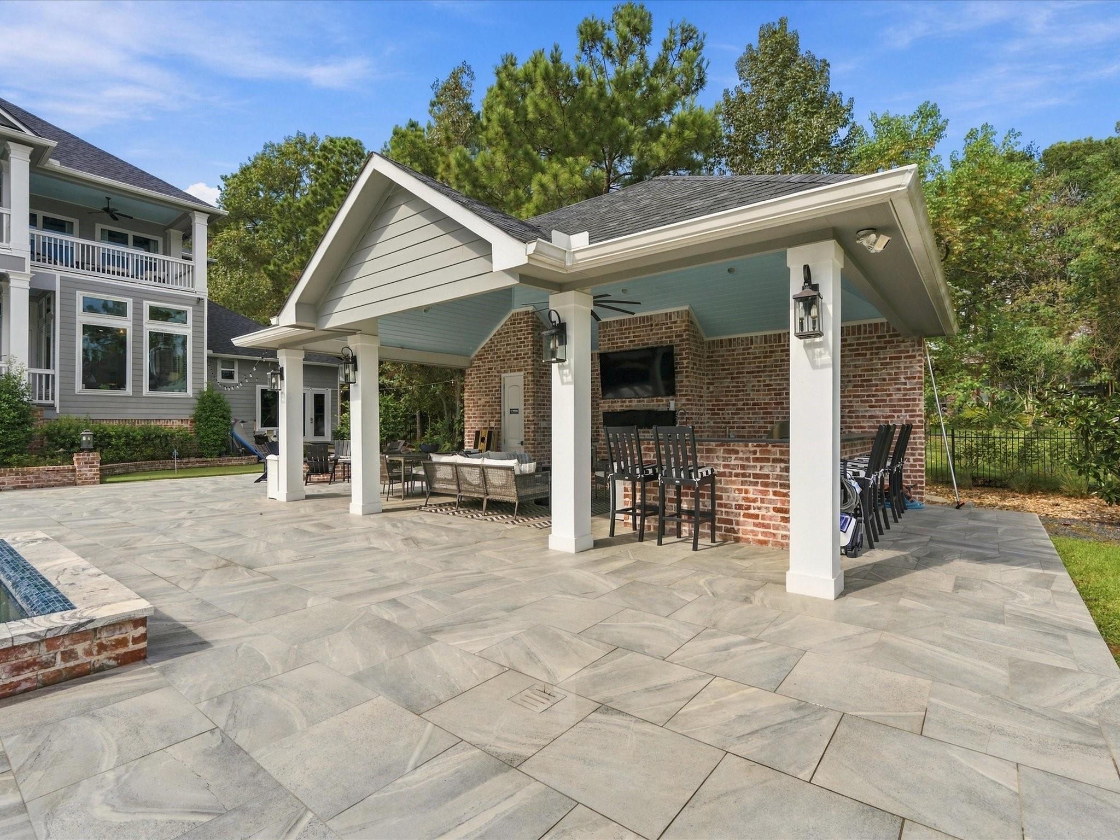
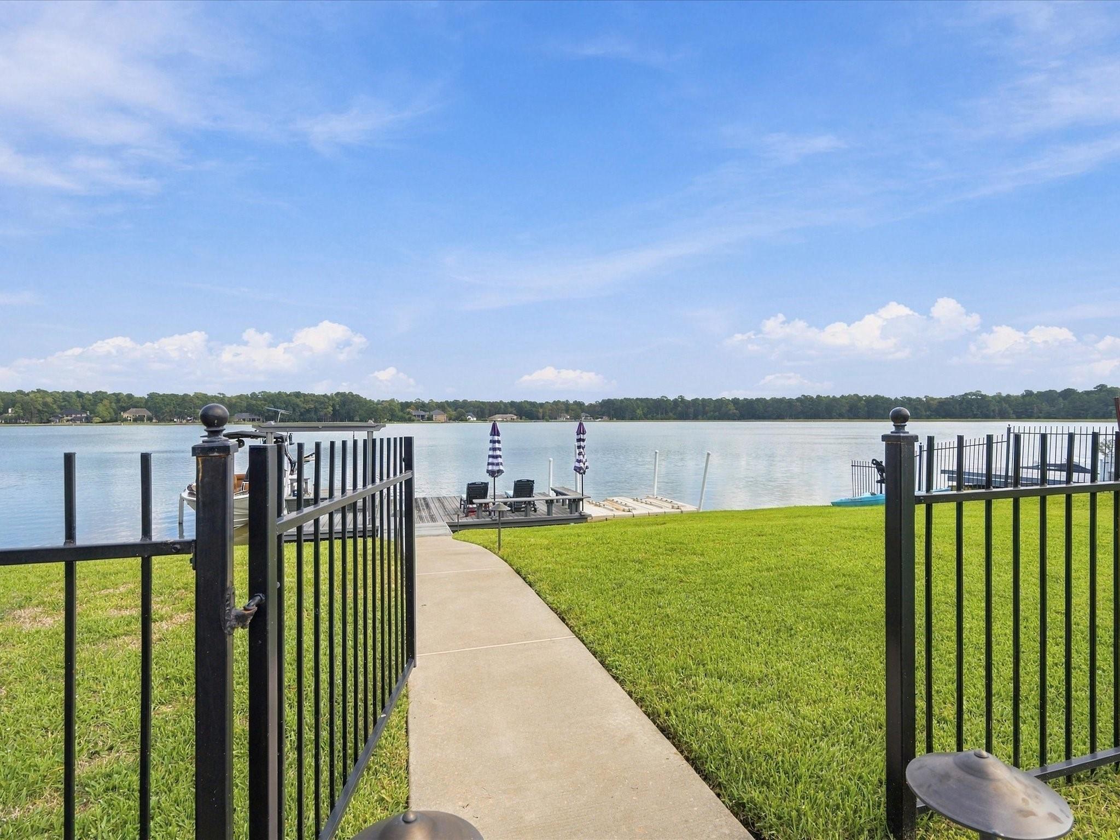
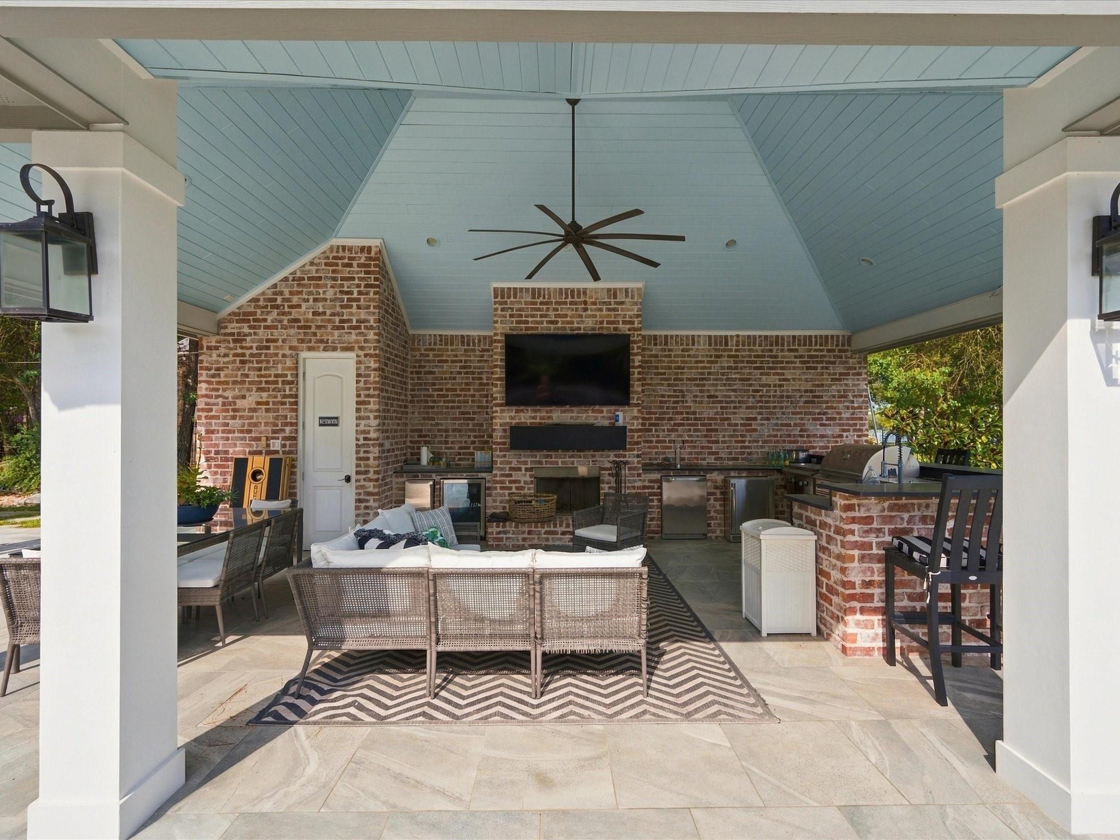
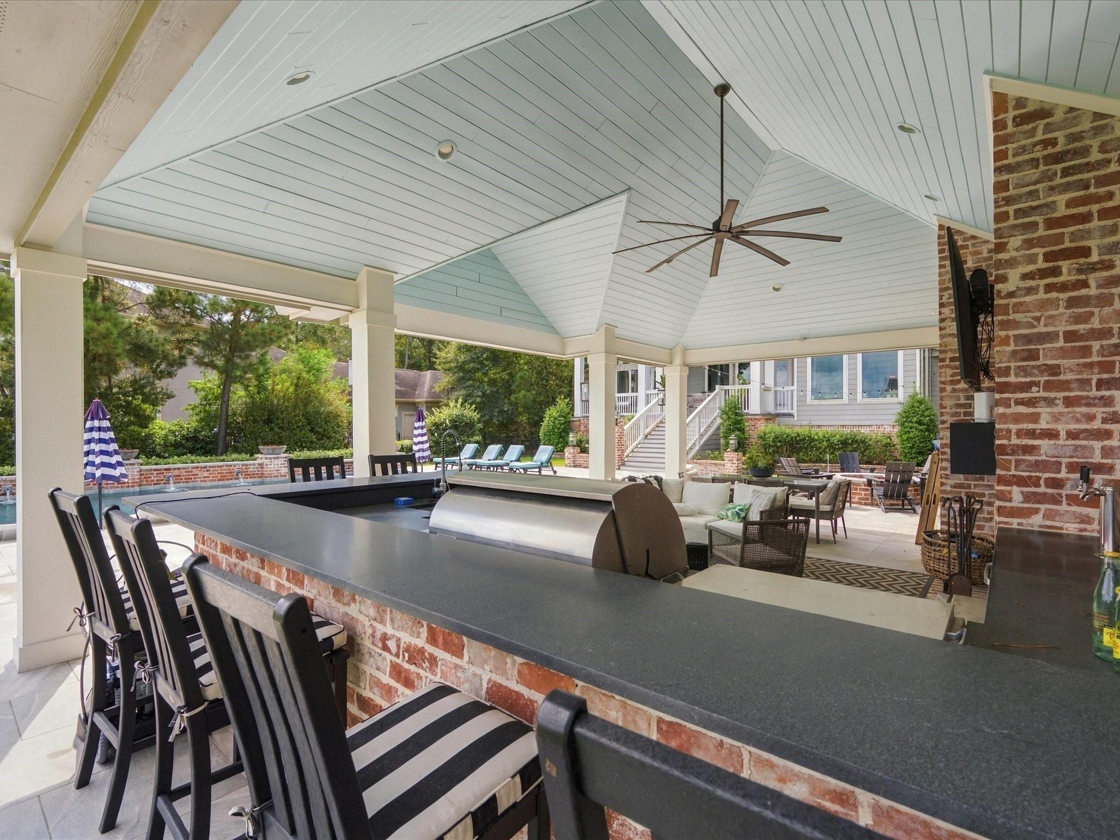
Lake views from the family room, the primary suite, the sitting area off the breakfast area, and the covered back porch. Then you go upstairs. Upstairs, the lake shows up from a back bedroom, the game room, and the covered balcony. A movie room is up there too, so movie night has its own room. This waterfront home sits on the broad, main body of Windcrest Lake in Magnolia, with about 1.5 acres around it. The pool is right there. So is the air conditioned gym, which opens straight to the pool area, so a workout ends a few steps from the water. The primary suite is on the first floor, along with a second bedroom. The house has been extensively updated and remodeled.

Save
Ask
Tour
Hide
Share
Listing Snapshot
Price 
$1,850,000
Days On Site 
0 Days
Bedrooms 
5
Inside Area (SqFt) 
5,479 sqft
Total Baths 
5
Full Baths 
4
Partial Baths 
1
Lot Size 
1.5 Acres
Year Built 
2012
MLS® Number 
54464464
Status 
Pending
Property Tax 
$17,688
HOA/Condo/Coop Fees 
$79.17 monthly
Sq Ft Source 
N/A
Friends & Family
Recent Activity
7 hours agoListing updated with changes from the MLS®
8 hours agoListing first seen on site
General Features
Acres 
1.5
Attached Garage 
Yes
Disclosures 
Seller's Disclosure
Foundation 
Pillar/Post/Pier
Garage 
Yes
Garage Spaces 
2
Parking 
AttachedGarage Door Opener
Parking Spaces 
2
Property Sub Type 
Single Family Residence
Sewer 
Septic Tank
SqFt Total 
5479
Style 
Traditional
Interior Features
Appliances 
DisposalElectric OvenMicrowaveGas CooktopDishwasher
Cooling 
Gas
Fireplace 
Yes
Fireplace Features 
Wood Burning
Fireplaces 
3
Flooring 
BrickVinyl
Heating 
Natural Gas
Interior 
Breakfast BarMaster Downstairs
Laundry Features 
Washer Hookup
Spa 
Yes
Bedroom 
Dimensions - 13 x 13Level - SecondArea - 169
Breakfast 
Dimensions - 10 x 13Level - FirstArea - 130
Dining Room 
Dimensions - 13 x 16Level - FirstArea - 208
Family Room 
Dimensions - 17 x 21Level - FirstArea - 357
Game Room 
Dimensions - 18 x 25Level - FirstArea - 450
Kitchen 
Dimensions - 16 x 16Level - FirstArea - 256
Master Bedroom 
Dimensions - 15 x 15Level - FirstArea - 225
Media Room 
Dimensions - 23 x 14Level - FirstArea - 322
Save
Ask
Tour
Hide
Share
Exterior Features
Construction Details 
Brick
Fencing 
Back Yard
Frontage 
WaterfrontLakefront
Lot Features 
Near Golf CourseWaterfront
Pool Features 
In Ground
Private Pool 
Yes
Roof 
Composition
Spa 
Yes
Waterfront 
Yes
Waterfront Features 
Lake FrontWaterfront
Community Features
Association Amenities 
Golf CourseJogging PathParkPlaygroundTrail(s)Recreation Facilities
Association Fee 
$950.0
Association Fee Frequency 
Annually
Community Features 
Golf
MLS Area 
15
School District 
36 - Magnolia
Horse Property 
Riding Trail
Financing Terms Available 
CashConventional
Schools
School District
36 - Magnolia
Elementary School
Bear Branch Elementary School (Magnolia)
Middle School
Magnolia Parkway Junior High
High School
Magnolia High School
Listing courtesy of eXp Realty LLC [email protected]

IDX information is provided exclusively for consumers’ personal, non-commercial use. It may not be used for any purpose other than to identify prospective properties consumers may be interested in purchasing. This data is deemed reliable but is not guaranteed accurate by the MLS.

Data provided by HAR.com © 2026. All information provided should be independently verified.

Neighborhood & Commute
Source: Walkscore
Save
Ask
Tour
Hide
Share