Save
Ask
Tour
Hide
Share
$499,000
71 Days On Site

1601 Beech Drive
Conroe, TX 77385

For Sale|Single Family Residence|Active
3
Beds
3
Total Baths
2
Full Baths
1
Partial Bath
2,198
SqFt
$227
/SqFt
2021
Built
Subdivision:
Lake Chateau Woods
County:
Montgomery

Due to the health concerns created by Coronavirus we are offering personal 1-1 online video walkthough tours where possible.
1601 Beech Drive1601 Beech Drive1601 Beech Drive1601 Beech Drive
Save
Ask
Tour
Hide
Share

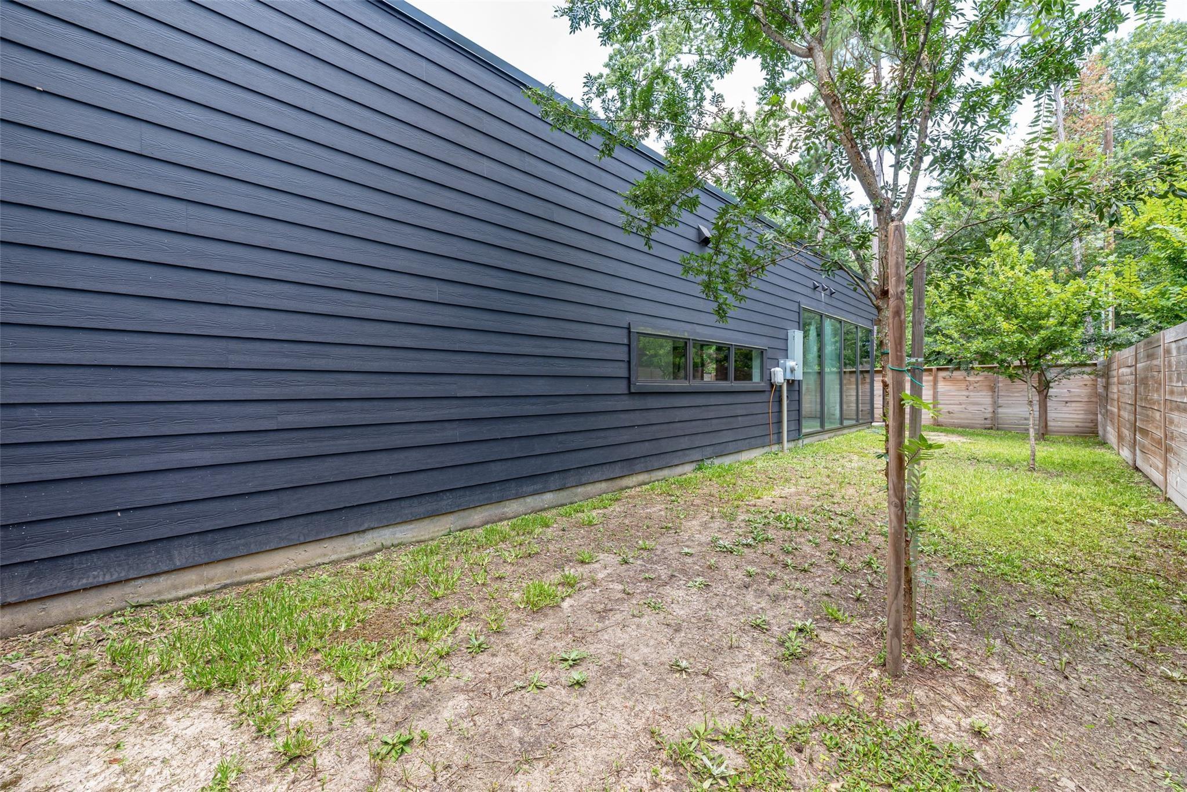
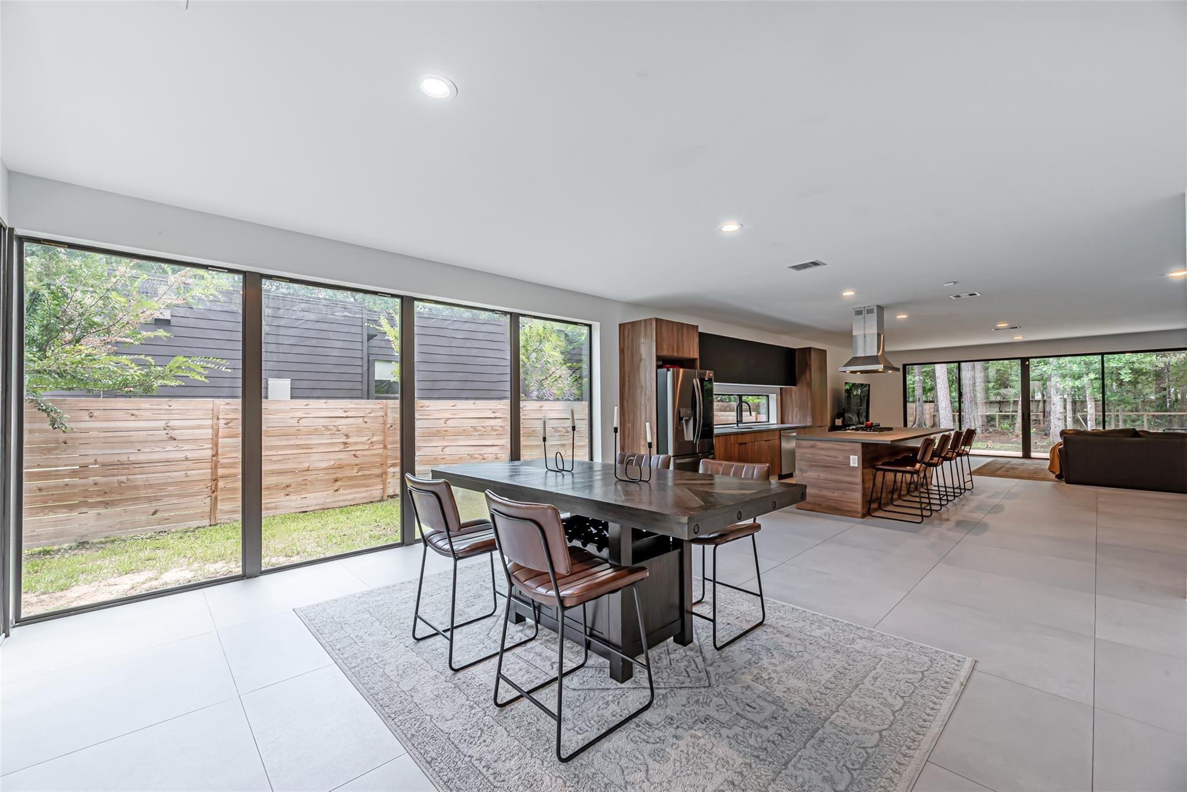
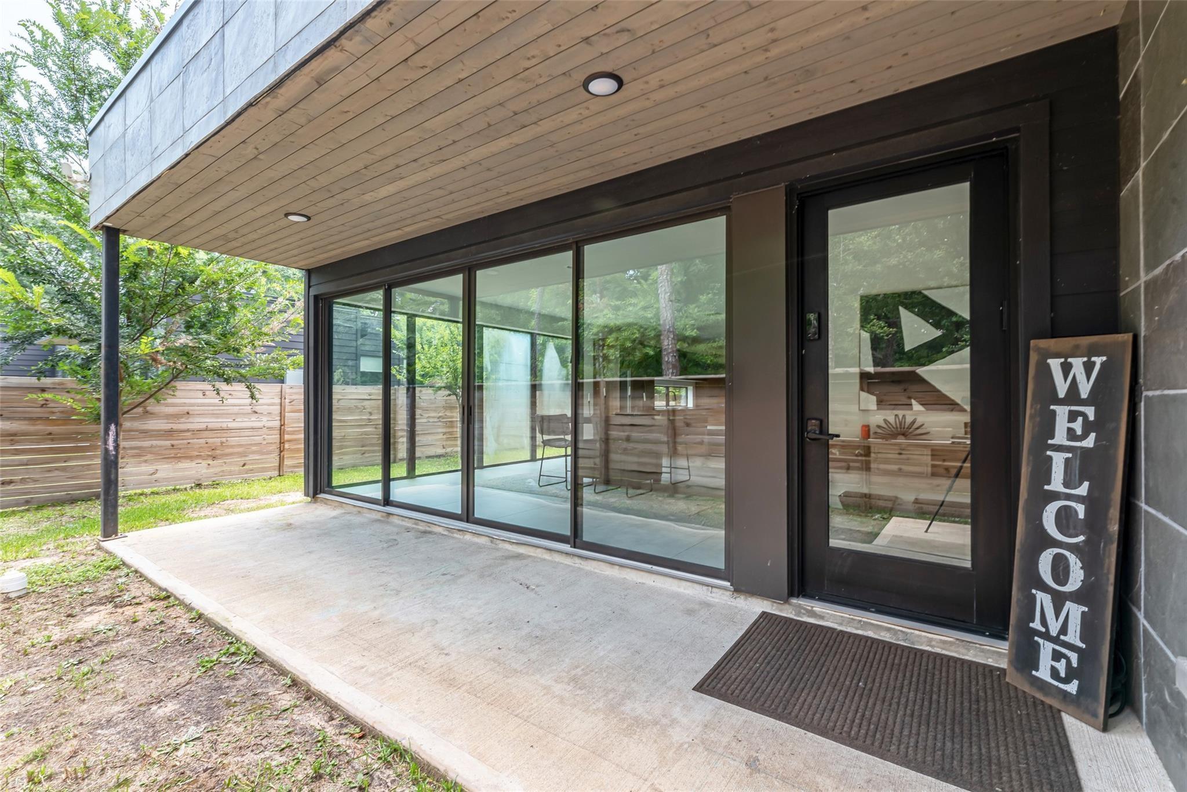
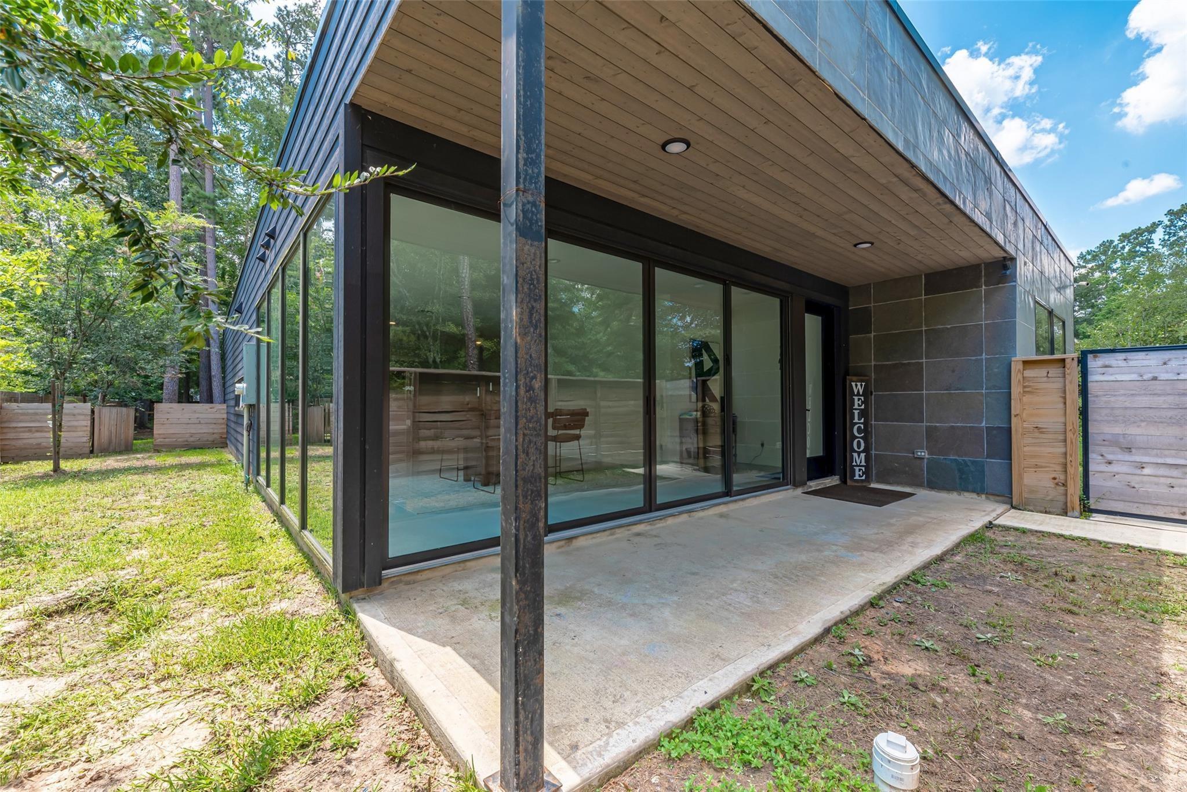
Indulge in luxury living in this exquisite home on a spacious lot. The contemporary design showcases sleek lines and impressive features, including floor-to-ceiling glass windows and doors that effortlessly connect indoor and outdoor areas. The kitchen is a culinary dream with Grespania countertops, stainless steel appliances, a wine fridge, and stylish walnut cabinets. The master suite offers tranquil views, a generous shower, and a sizable walk-in closet. The second and third bedrooms are oversized with walk-in closets and a shared bath. The expansive backyard with new deck is ideal for outdoor gatherings. Located in the prestigious CISD schools. Residents can enjoy top-tier education and convenient access to premier entertainment, shopping, parks and in The Woodlands too. Don't let this exceptional opportunity pass you by.

Save
Ask
Tour
Hide
Share
Listing Snapshot
Price 
$499,000
Days On Site 
71 Days
Bedrooms 
3
Inside Area (SqFt) 
2,198 sqft
Total Baths 
3
Full Baths 
2
Partial Baths 
1
Lot Size 
0.4426 Acres
Year Built 
2021
MLS® Number 
54492562
Status 
Active
Property Tax 
$7,750
HOA/Condo/Coop Fees 
N/A
Sq Ft Source 
N/A
Friends & Family
Recent Activity
2 months agoListing updated with changes from the MLS®
2 months agoListing first seen on site
General Features
Acres 
0.4426
Disclosures 
MudSellers Disclosure
Foundation 
Slab
Property Sub Type 
Single Family Residence
Sewer 
Public Sewer
SqFt Total 
2198
Style 
Contemporary/Modern
Water Source 
Public
Interior Features
Appliances 
DisposalDishwasher
Cooling 
Electric
Heating 
Electric
Interior 
Walk-In Closet(s)Breakfast BarMaster Downstairs
Bedroom 
Dimensions - 11x11Level - FirstArea - 121
Family Room 
Dimensions - 21x8Level - FirstArea - 168
Kitchen 
Dimensions - 16x13Level - FirstArea - 208
Living Room 
Dimensions - 18x16Level - FirstArea - 288
Master Bedroom 
Dimensions - 18x15Level - FirstArea - 270
Utility Room 
Level - First
Save
Ask
Tour
Hide
Share
Exterior Features
Construction Details 
StoneStuccoWood Siding
Lot Features 
Subdivided
Roof 
Composition
Community Features
MLS Area 
15
School District 
11 - Conroe
Financing Terms Available 
CashConventionalFHAVA Loan
Roads 
Concrete
Schools
School District
11 - Conroe
Elementary School
Houser Elementary School
Middle School
Irons Junior High School
High School
Oak Ridge High School
Listing courtesy of Larks Nest Real Estate LLC [email protected]

IDX information is provided exclusively for consumers’ personal, non-commercial use. It may not be used for any purpose other than to identify prospective properties consumers may be interested in purchasing. This data is deemed reliable but is not guaranteed accurate by the MLS.

Data provided by HAR.com © 2026. All information provided should be independently verified.

Neighborhood & Commute
Source: Walkscore
Save
Ask
Tour
Hide
Share