Save
Ask
Tour
Hide
Share
$865,000
38 Days On Site

19002 Timberlake Oaks Drive
Tomball, TX 77377

For Sale|Single Family Residence|Active
4
Beds
5
Total Baths
3
Full Baths
2
Partial Baths
3,514
SqFt
$246
/SqFt
2008
Built
Subdivision:
Timberlake Village
County:
Harris

Due to the health concerns created by Coronavirus we are offering personal 1-1 online video walkthough tours where possible.
19002 Timberlake Oaks Drive19002 Timberlake Oaks Drive19002 Timberlake Oaks Drive19002 Timberlake Oaks Drive
Save
Ask
Tour
Hide
Share

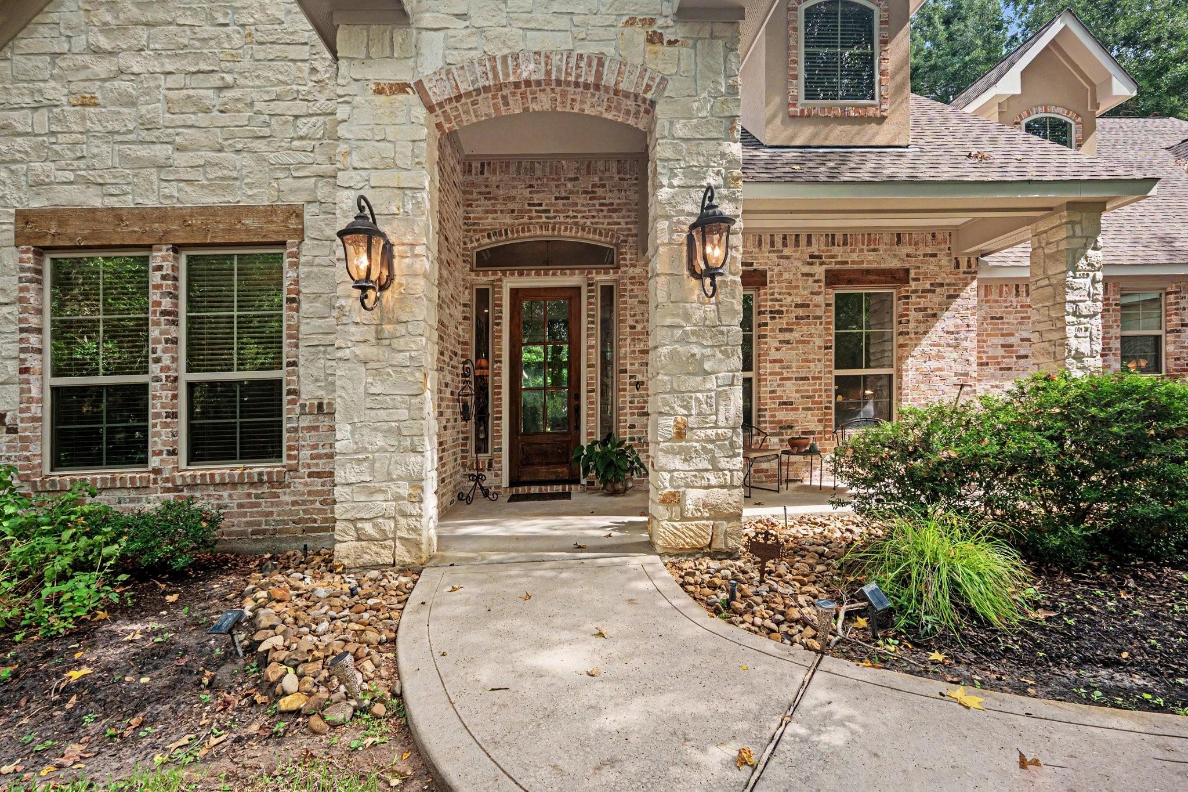
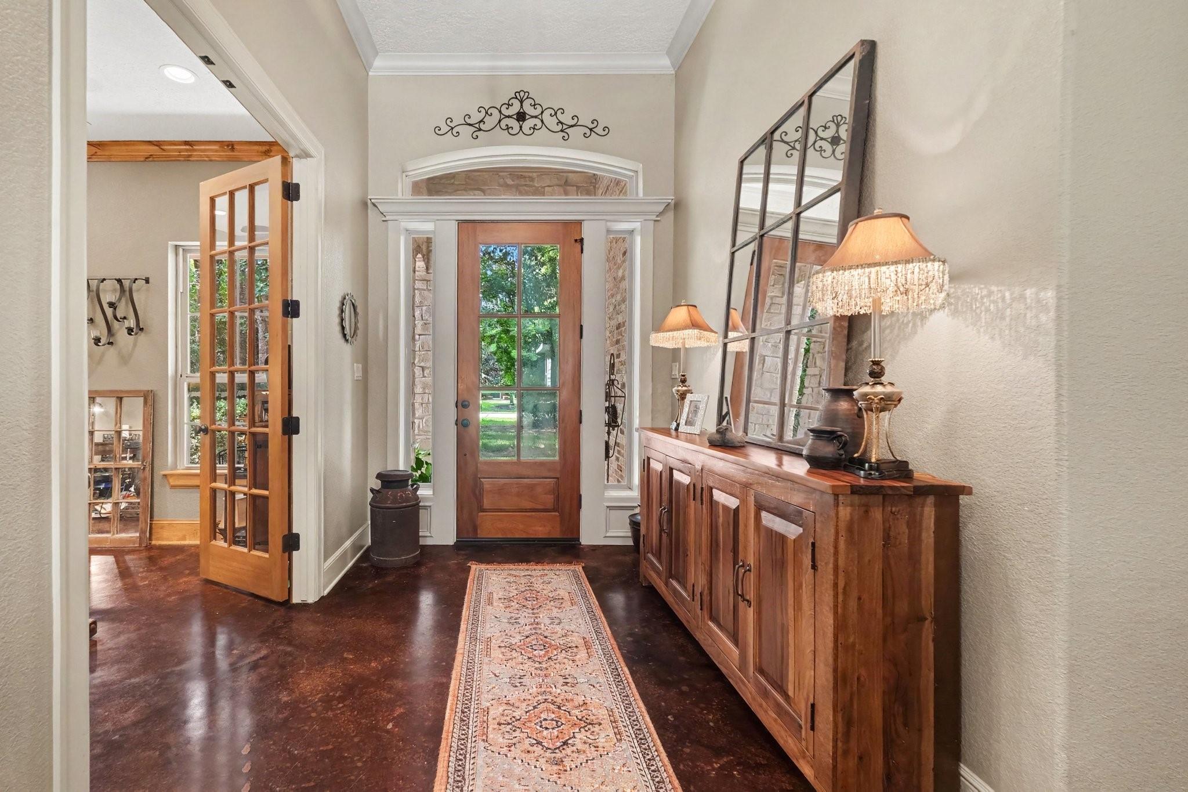
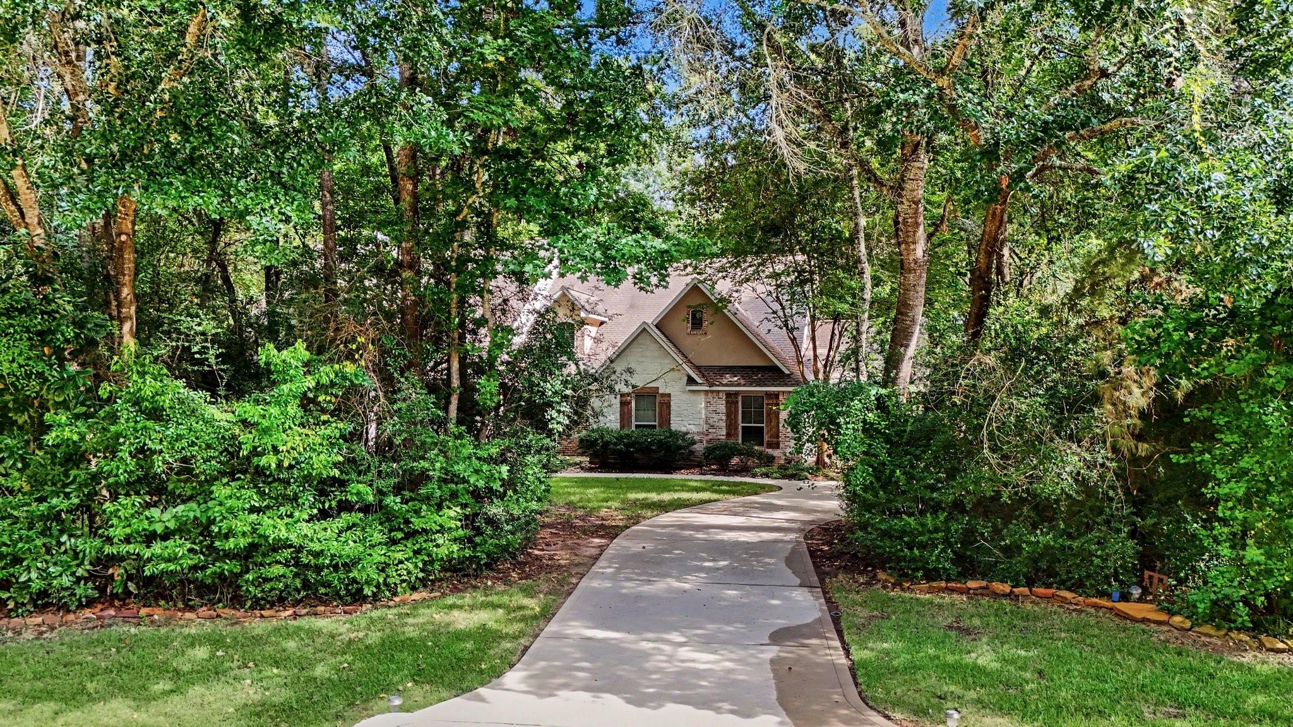
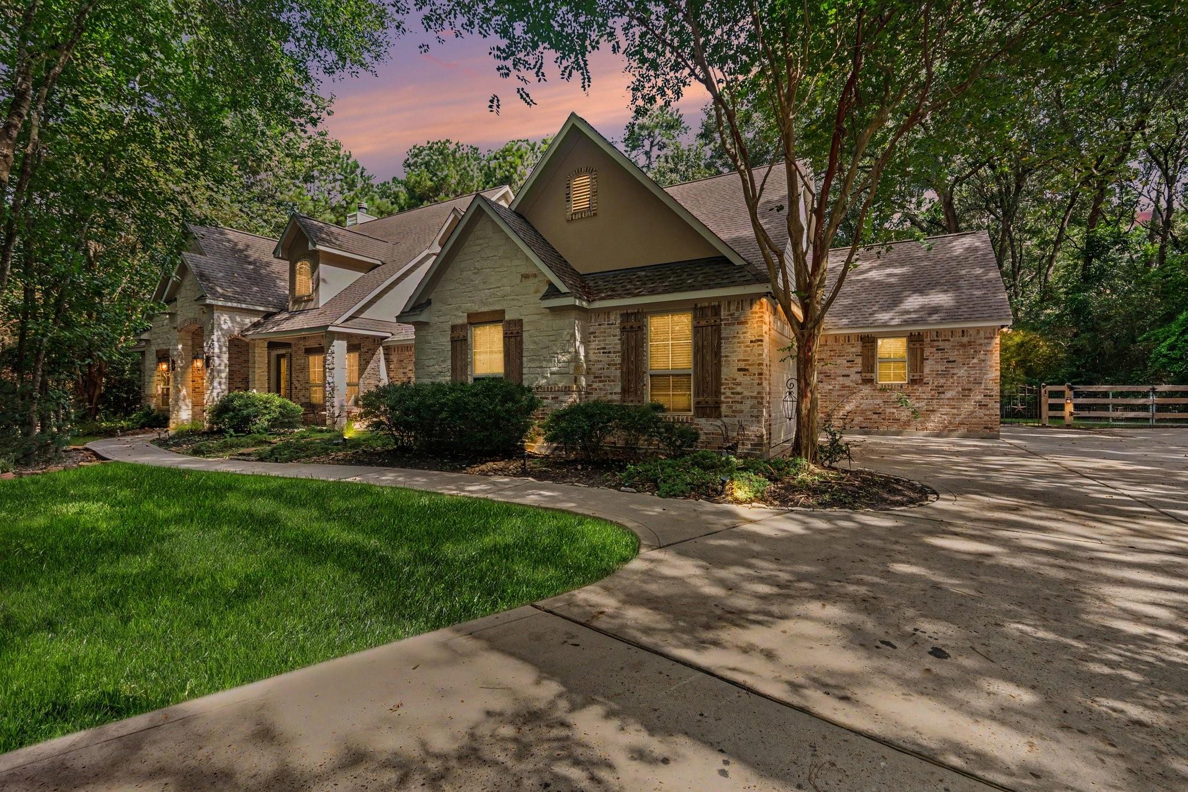
STUNNING custom 1.5-story home nestled on over an acre corner lot in the breathtaking, tree-lined community of Timberlake Village in Tomball! Open, light & bright this home offers 4 bedrooms, private study tucked behind double doors, spacious casual dining & the PERFECT butler's panty/utility room. Stained concrete on the first floor, creates a seamless look & easy maintenance. Fabulous island kitchen showcases beautiful hickory cabinetry w/undermount lighting, granite countertops & gas cooktop. Primary suite w/ensuite bath boasts dual vanity sink, tub & glass enclosed shower! Upstairs, the HUGE game room w/wood flooring offers endless possibilities & easily converted 5th bedroom PLUS an exercise room w/storage too! Step outside to a private oasis featuring: pool & spa, covered patio, outdoor shower & pool bath—perfect for entertaining. 4-car garage provides abundant parking & storage, while the TechShield roof adds efficiency. Slow down, unwind & enjoy a lifestyle connected to nature!

Save
Ask
Tour
Hide
Share
Listing Snapshot
Price 
$865,000
Days On Site 
38 Days
Bedrooms 
4
Inside Area (SqFt) 
3,514 sqft
Total Baths 
5
Full Baths 
3
Partial Baths 
2
Lot Size 
1.0557 Acres
Year Built 
2008
MLS® Number 
5527492
Status 
Active
Property Tax 
$16,134
HOA/Condo/Coop Fees 
$100 monthly
Sq Ft Source 
N/A
Friends & Family
Recent Activity
a week agoListing updated with changes from the MLS®
2 weeks agoPrice changed to $865,000
a month agoStatus changed to Active
a month agoListing first seen on site
General Features
Acres 
1.0557
Attached Garage 
Yes
Disclosures 
Sellers Disclosure
Foundation 
Slab
Garage 
Yes
Garage Spaces 
3
Parking 
AttachedOversizedGarage Door Opener
Parking Spaces 
3
Property Sub Type 
Single Family Residence
Sewer 
Septic Tank
SqFt Total 
3514
Style 
Traditional
Water Source 
Well
Interior Features
Appliances 
DisposalDouble OvenMicrowaveGas CooktopDishwasher
Cooling 
Ceiling Fan(s)Electric
Fireplace 
Yes
Fireplace Features 
GasWood Burning
Fireplaces 
1
Flooring 
ConcreteWood
Heating 
Natural Gas
Interior 
High CeilingsWalk-In Closet(s)Breakfast BarKitchen IslandPantryMaster DownstairsGranite CountersDouble Vanity
Laundry Features 
Electric Dryer HookupWasher Hookup
Spa 
Yes
Bedroom 
Dimensions - 11 x 14Level - FirstArea - 154
Breakfast 
Dimensions - 18x9Level - FirstArea - 162
Extra Room 
Dimensions - 15x13Level - SecondArea - 195
Game Room 
Dimensions - 23 x 14Level - SecondArea - 322
Kitchen 
Dimensions - 16 x 17Level - FirstArea - 272
Living Room 
Dimensions - 22 x 23Level - FirstArea - 506
Master Bedroom 
Dimensions - 14 x 18Level - FirstArea - 252
Save
Ask
Tour
Hide
Share
Exterior Features
Construction Details 
Brick
Lot Features 
Corner LotWooded
Patio And Porch 
Covered
Pool Features 
In Ground
Private Pool 
Yes
Roof 
Composition
Spa 
Yes
Community Features
Accessibility Features 
Therapeutic Whirlpool
Association Fee 
$1200.0
Association Fee Frequency 
Annually
MLS Area 
35
School District 
53 - Tomball
Financing Terms Available 
CashConventionalVA Loan
Roads 
Concrete
Schools
School District
53 - Tomball
Elementary School
Rosehill Elementary School
Middle School
Grand Lakes Junior High School
High School
Tomball West High School
Listing courtesy of Blair Realty Group [email protected]

IDX information is provided exclusively for consumers’ personal, non-commercial use. It may not be used for any purpose other than to identify prospective properties consumers may be interested in purchasing. This data is deemed reliable but is not guaranteed accurate by the MLS.

Data provided by HAR.com © 2026. All information provided should be independently verified.

Neighborhood & Commute
Source: Walkscore
Save
Ask
Tour
Hide
Share