Save
Ask
Tour
Hide
Share
$944,000
11 Days On Site

0 Olde Homestead Lane
Willis, TX 77378

For Sale|Single Family Residence|Active
3
Beds
4
Total Baths
3
Full Baths
1
Partial Bath
2,811
SqFt
$336
/SqFt
Subdivision:
Capital Crk Ranch Sec One
County:
San Jacinto

Due to the health concerns created by Coronavirus we are offering personal 1-1 online video walkthough tours where possible.
0 Olde Homestead Lane0 Olde Homestead Lane0 Olde Homestead Lane0 Olde Homestead Lane
Save
Ask
Tour
Hide
Share

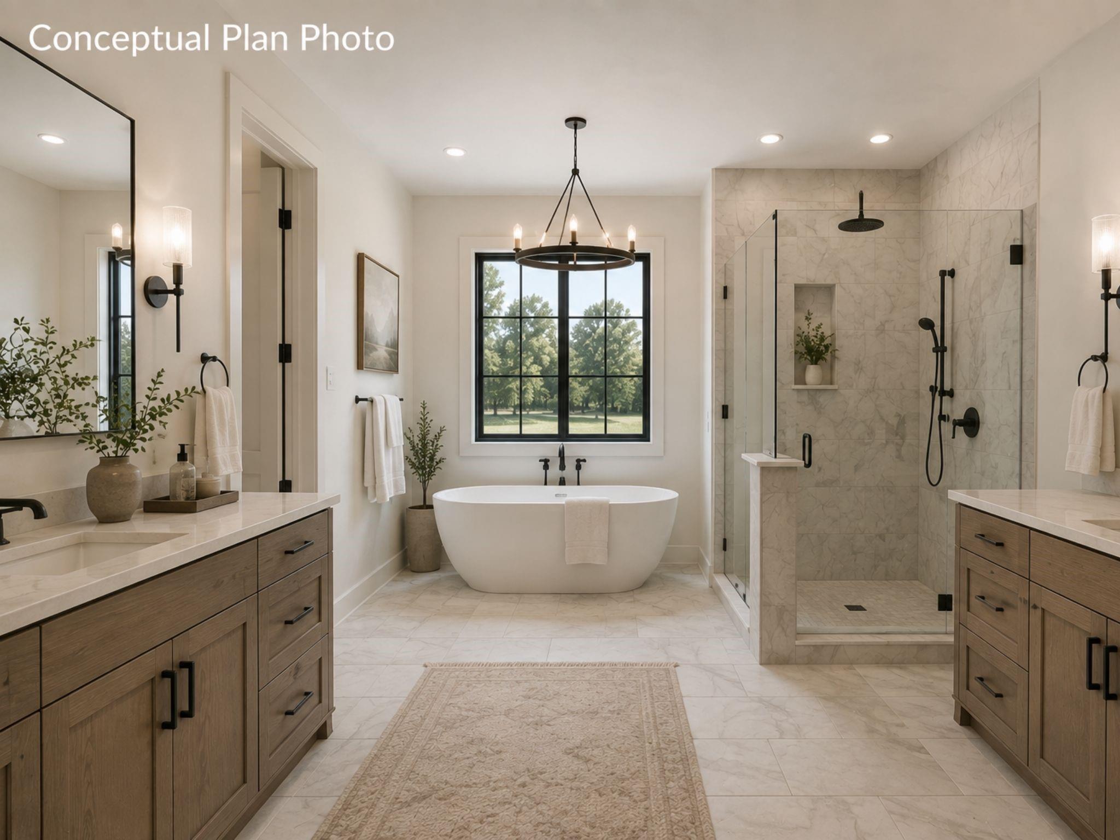
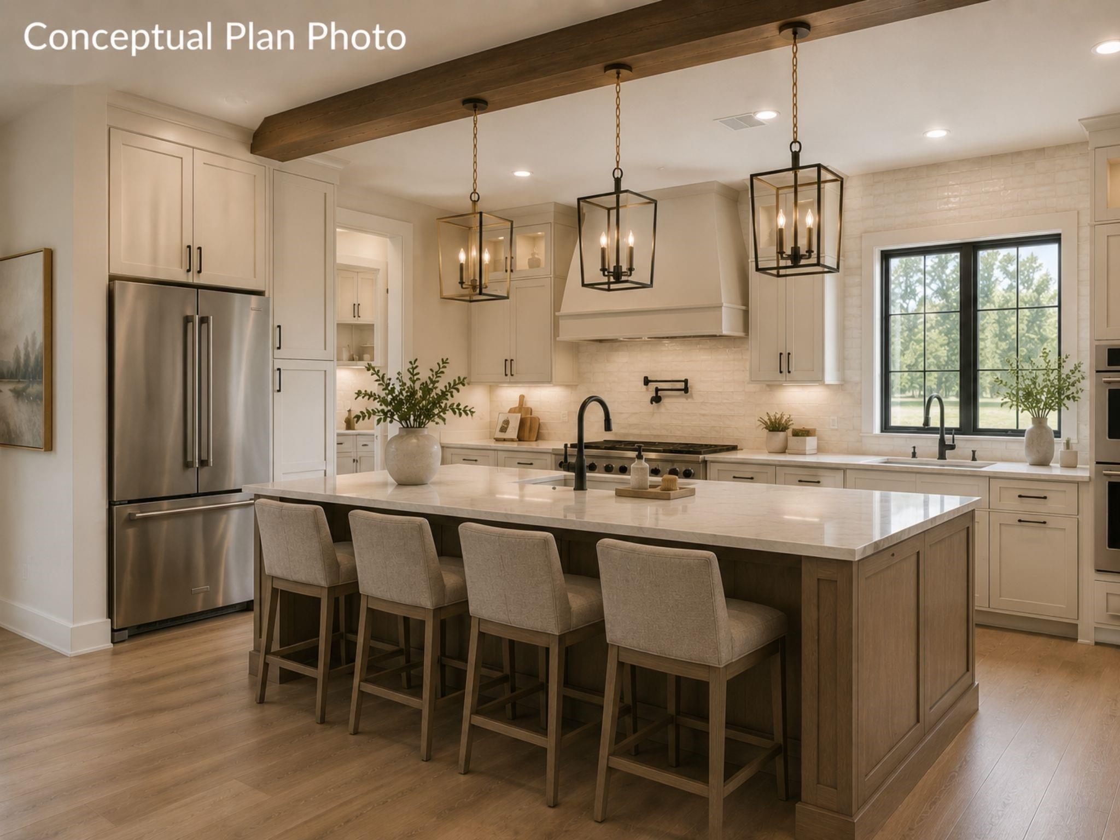
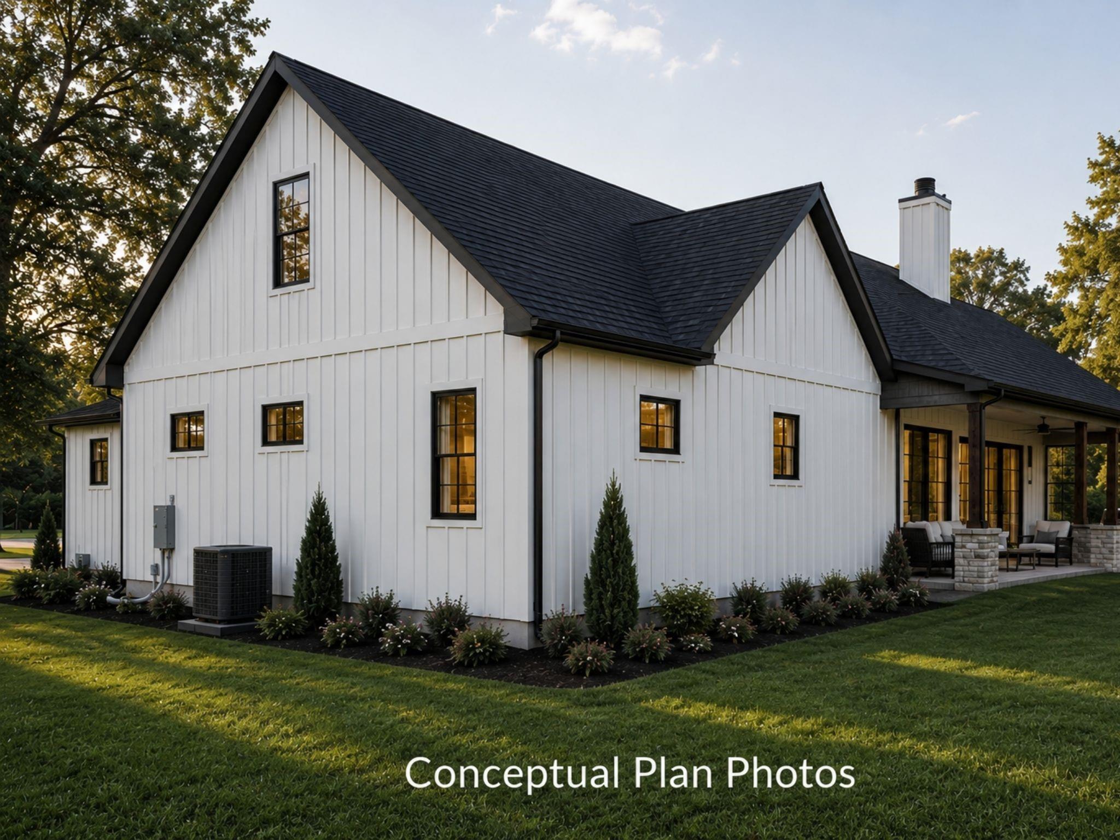
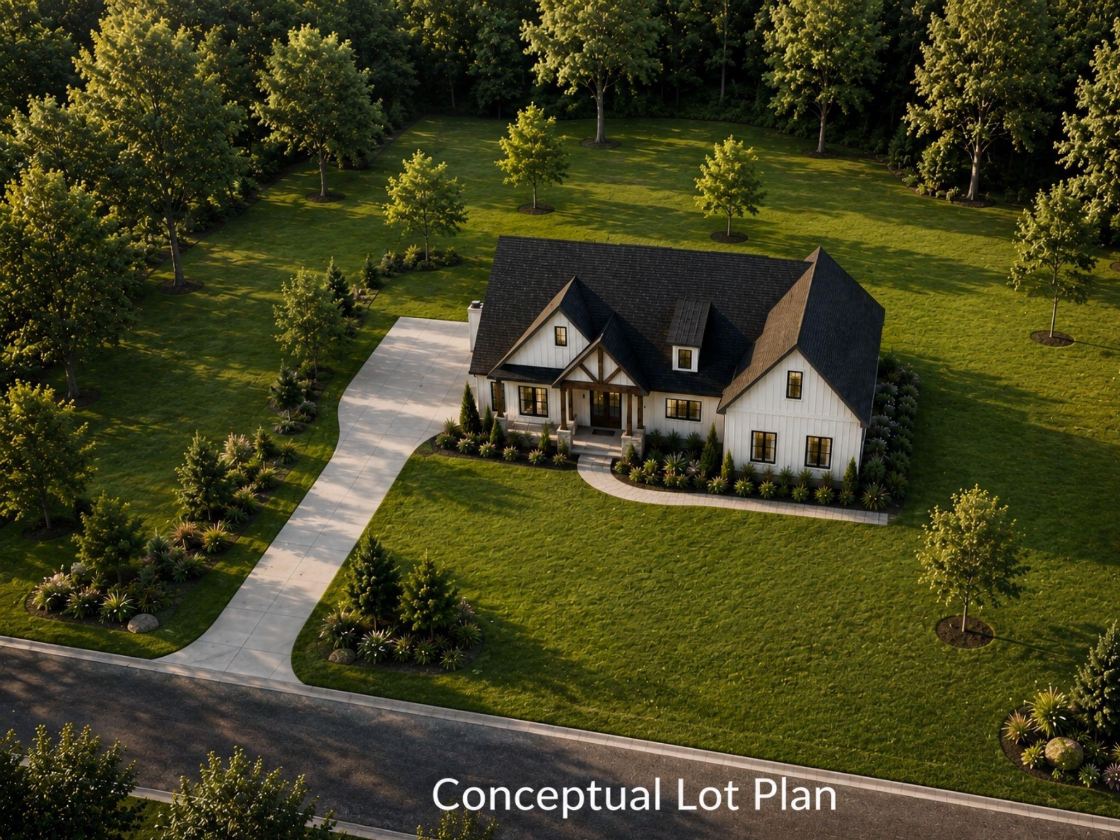
Custom Design Tech Homes modern farmhouse spec on a private acreage lot in Capital Creek Ranch. 2,811 SF living, 3 bedrooms, 3.5 baths, 3-car garage. Construction underway. Selections completed by the in-house design team using current trends. Highlights include 16-ft wide full-glass multi-slide doors to the covered rear patio, double 6-lite water-glass entry doors with Jacobean stain and matte black hardware, study, mudroom with cubbies and hooks, and wood-look LVP flooring in main living areas. Open kitchen with large island, quartz counters, stainless appliances (36-in cooktop, wall oven, dishwasher), and walk-in pantry. Split plan with oversized primary suite, spa bath, freestanding tub, and walk-in shower with seat. 12-ft ceilings in family room and primary plus linear electric fireplace with wood mantel. Per developer, community amenities include 3 lakes, fishing pier, walking trails, community center, full concrete roads, underground utilities, and rolling terrain.

Save
Ask
Tour
Hide
Share
Listing Snapshot
Price 
$944,000
Days On Site 
11 Days
Bedrooms 
3
Inside Area (SqFt) 
2,811 sqft
Total Baths 
4
Full Baths 
3
Partial Baths 
1
Lot Size 
2.04 Acres
Year Built 
N/A
MLS® Number 
56102345
Status 
Active
Property Tax 
$2,904
HOA/Condo/Coop Fees 
$62.5 monthly
Sq Ft Source 
N/A
Friends & Family
Recent Activity
4 days agoListing updated with changes from the MLS®
2 weeks agoListing first seen on site
General Features
Acres 
2.04
Attached Garage 
Yes
Direction Faces 
West
Disclosures 
Other Disclosures
Foundation 
Slab
Garage 
Yes
Garage Spaces 
3
Parking 
Attached
Parking Spaces 
3
Property Condition 
Under Construction
Property Sub Type 
Single Family Residence
Security 
Prewired
Sewer 
Aerobic Septic
SqFt Total 
2811
Style 
Farmhouse
Water Source 
Public
Interior Features
Appliances 
DisposalOvenMicrowaveGas CooktopDishwasher
Cooling 
Gas
Fireplace 
Yes
Fireplace Features 
Electric
Fireplaces 
1
Flooring 
Vinyl
Heating 
Natural Gas
Interior 
High CeilingsKitchen IslandPantryDouble VanitySoaking Tub
Laundry Features 
Gas Dryer HookupWasher Hookup
Save
Ask
Tour
Hide
Share
Exterior Features
Construction Details 
Cement SidingStone
Lot Features 
Back YardWooded
Patio And Porch 
Porch
Roof 
Composition
Community Features
Association Fee 
$750.0
Association Fee Frequency 
Annually
MLS Area 
64
School District 
101 - Coldspring-Oakhurst Consolidated
Financing Terms Available 
CashConventionalVA Loan
Roads 
Concrete
Schools
School District
101 - Coldspring-Oakhurst Consolidated
Elementary School
James Street Elementary School
Middle School
Lincoln Junior High School
High School
Coldspring-Oakhurst High School
Listing courtesy of Perry Prince Broker [email protected]

IDX information is provided exclusively for consumers’ personal, non-commercial use. It may not be used for any purpose other than to identify prospective properties consumers may be interested in purchasing. This data is deemed reliable but is not guaranteed accurate by the MLS.

Data provided by HAR.com © 2026. All information provided should be independently verified.

Neighborhood & Commute
Source: Walkscore
Save
Ask
Tour
Hide
Share