Save
Ask
Tour
Hide
Share
$600,000
110 Days On Site

13515 Ambler Springs Drive
Tomball, TX 77377

For Sale|Single Family Residence|Active
3
Beds
4
Total Baths
4
Full Baths
3,486
SqFt
$172
/SqFt
2014
Built
Subdivision:
Wildwood/Northpointe Sec 2
County:
Harris

Due to the health concerns created by Coronavirus we are offering personal 1-1 online video walkthough tours where possible.

13515 Ambler Springs Drive13515 Ambler Springs Drive13515 Ambler Springs Drive13515 Ambler Springs Drive
Save
Ask
Tour
Hide
Share

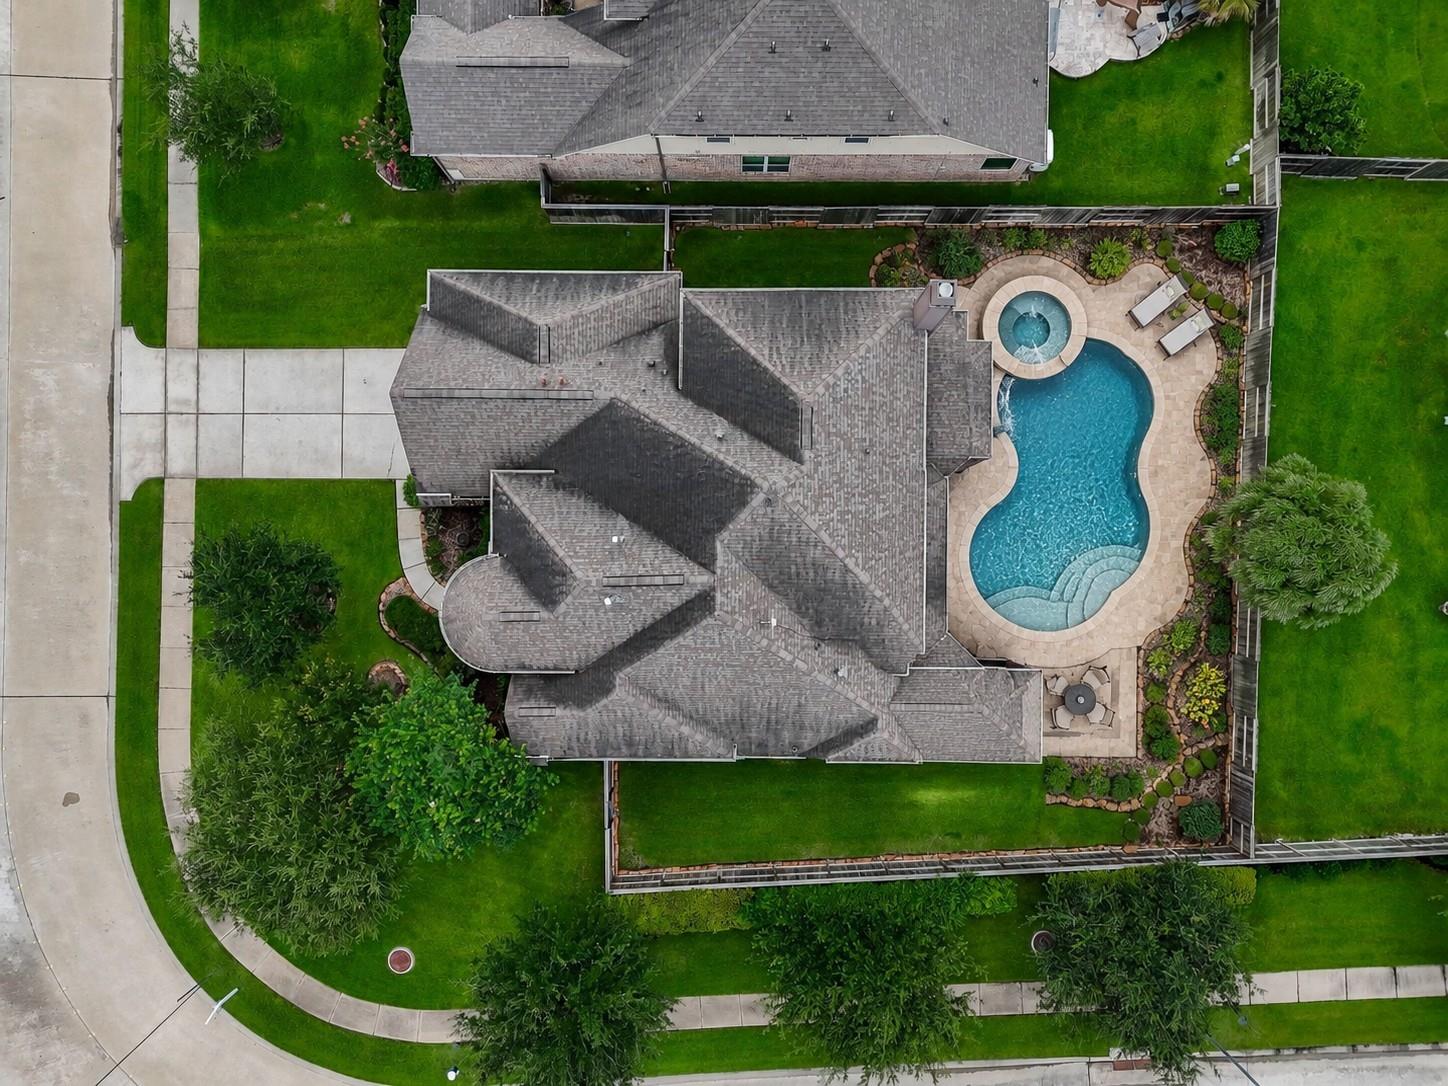
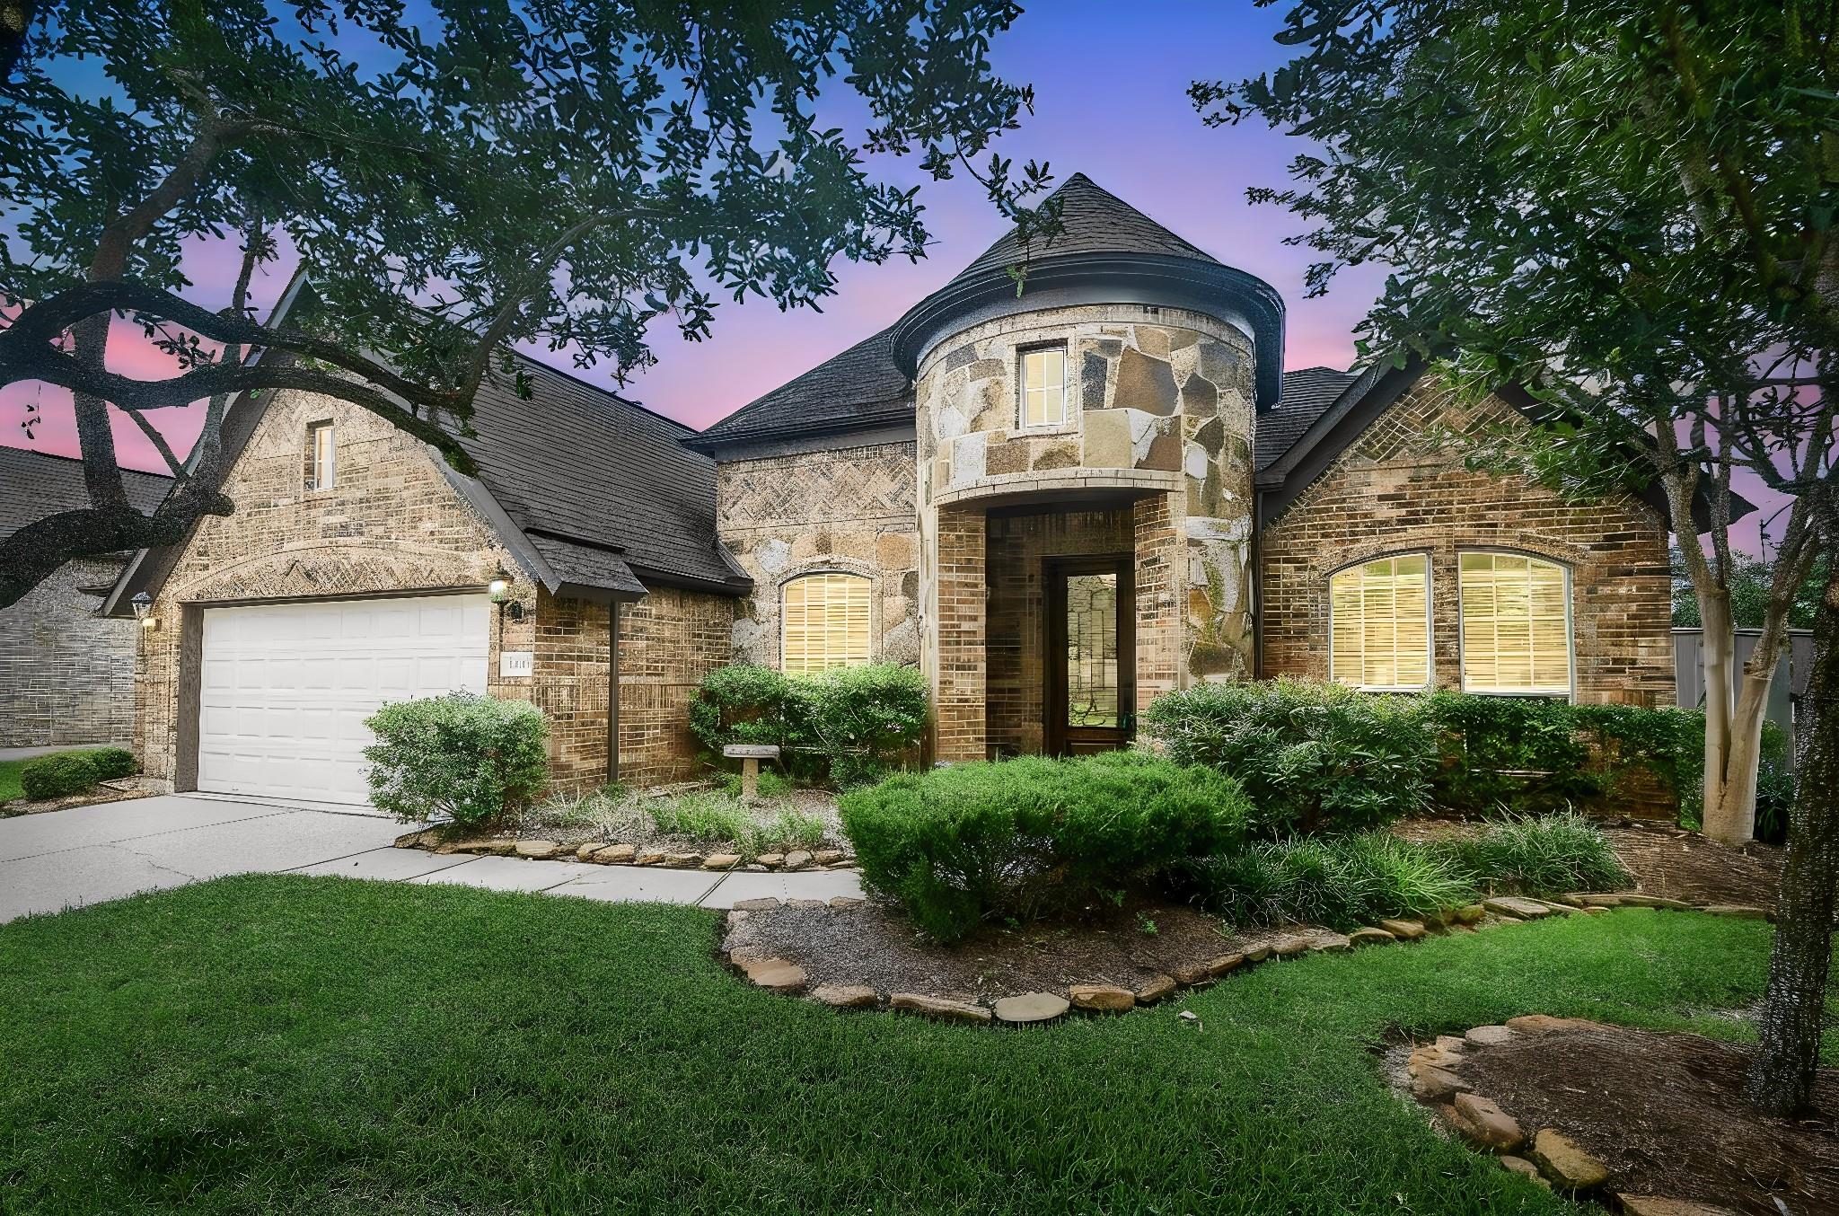
Are you ready for less house...but you're NOT ready to downsize or give up elegance? This may the floor plan you've been looking for. Nearly 3500sf, all bedrooms down with GAME & MEDIA rooms rucked away upstairs. Downstairs you'll find a versatile front office w/French doors & en-suite bath,perfect as a private home office or 4th bedroom. Formal living/dining areas add sophistication, while the open family room & gourmet kitchen create the heart of the home. The kitchen impresses w/granite countertops, custom mahogany cabinetry, gas cooking,walk-in pantry, & charming coffee bar.Primary suite is a true retreat w/dual sinks,sit-down vanity, soaking tub, & frameless glass shower w/bench. Step outside to a covered patio & pool-ready backyard w/solar screens for privacy.Community pool/tennis courts/playgrounds,/walking paths/lakes complete this incredible neighborhood.

Save
Ask
Tour
Hide
Share
Listing Snapshot
Price 
$600,000
Days On Site 
110 Days
Bedrooms 
3
Inside Area (SqFt) 
3,486 sqft
Total Baths 
4
Full Baths 
4
Partial Baths 
N/A
Lot Size 
0.2522 Acres
Year Built 
2014
MLS® Number 
56309092
Status 
Active
Property Tax 
$14,291
HOA/Condo/Coop Fees 
$124.17 monthly
Sq Ft Source 
N/A
Friends & Family
Recent Activity
6 days agoListing updated with changes from the MLS®
4 weeks agoPrice changed to $600,000
4 months agoListing first seen on site
General Features
Acres 
0.2522
Attached Garage 
Yes
Direction Faces 
North
Disclosures 
MudSeller's Disclosure
Foundation 
Slab
Garage 
Yes
Garage Spaces 
2
Green Energy Efficient 
ThermostatHVAC
Parking 
AttachedOversizedGarage Door Opener
Parking Spaces 
2
Property Sub Type 
Single Family Residence
SqFt Total 
3486
Style 
FrenchGeorgianTraditional
Water Source 
Public
Interior Features
Appliances 
DisposalElectric OvenMicrowaveGas CooktopDishwasher
Cooling 
Attic FanCeiling Fan(s)Electric
Fireplace 
Yes
Fireplace Features 
Gas Log
Fireplaces 
1
Flooring 
CarpetTileWood
Heating 
Natural Gas
Interior 
Crown MoldingHigh CeilingsWalk-In Closet(s)Breakfast BarPantryEntrance FoyerMaster DownstairsGranite CountersDouble VanitySmart Thermostat
Laundry Features 
Electric Dryer HookupGas Dryer HookupWasher Hookup
Window Features 
Solar ScreensWindow Coverings
Bedroom 
Dimensions - 13x10Level - FirstArea - 130
Breakfast 
Dimensions - 11x11Level - FirstArea - 121
Dining Room 
Dimensions - 13x12Level - FirstArea - 156
Family Room 
Dimensions - 18x16Level - FirstArea - 288
Game Room 
Dimensions - 19x16Level - SecondArea - 304
Kitchen 
Dimensions - 14x13Level - FirstArea - 182
Living Room 
Dimensions - 13x12Level - FirstArea - 156
Master Bedroom 
Dimensions - 19x15Level - FirstArea - 285
Media Room 
Dimensions - 19x12Level - SecondArea - 228
Utility Room 
Dimensions - 10x6Level - FirstArea - 60
Save
Ask
Tour
Hide
Share
Exterior Features
Construction Details 
BrickStoneWood Siding
Fencing 
Back Yard
Lot Features 
Back YardCorner LotSubdivided
Patio And Porch 
CoveredPatio
Roof 
Composition
Waterfront Features 
Pond
Windows/Doors 
Solar ScreensWindow Coverings
Community Features
Association Amenities 
Basketball CourtClubhouseJogging PathParkParty RoomPicnic AreaPlaygroundPoolTrail(s)Recreation Facilities
Association Fee 
$1490.0
Association Fee Frequency 
Annually
Community Features 
CurbsClubhouse
MLS Area 
35
School District 
53 - Tomball
Financing Terms Available 
CashConventionalFHAVA Loan
Roads 
Concrete
Schools
School District
53 - Tomball
Elementary School
Wildwood Elementary School
Middle School
Grand Lakes Junior High School
High School
Tomball Memorial H S
Listing courtesy of CB&A, Realtors [email protected]

IDX information is provided exclusively for consumers’ personal, non-commercial use. It may not be used for any purpose other than to identify prospective properties consumers may be interested in purchasing. This data is deemed reliable but is not guaranteed accurate by the MLS.

Data provided by HAR.com © 2026. All information provided should be independently verified.

Neighborhood & Commute
Source: Walkscore
Save
Ask
Tour
Hide
Share