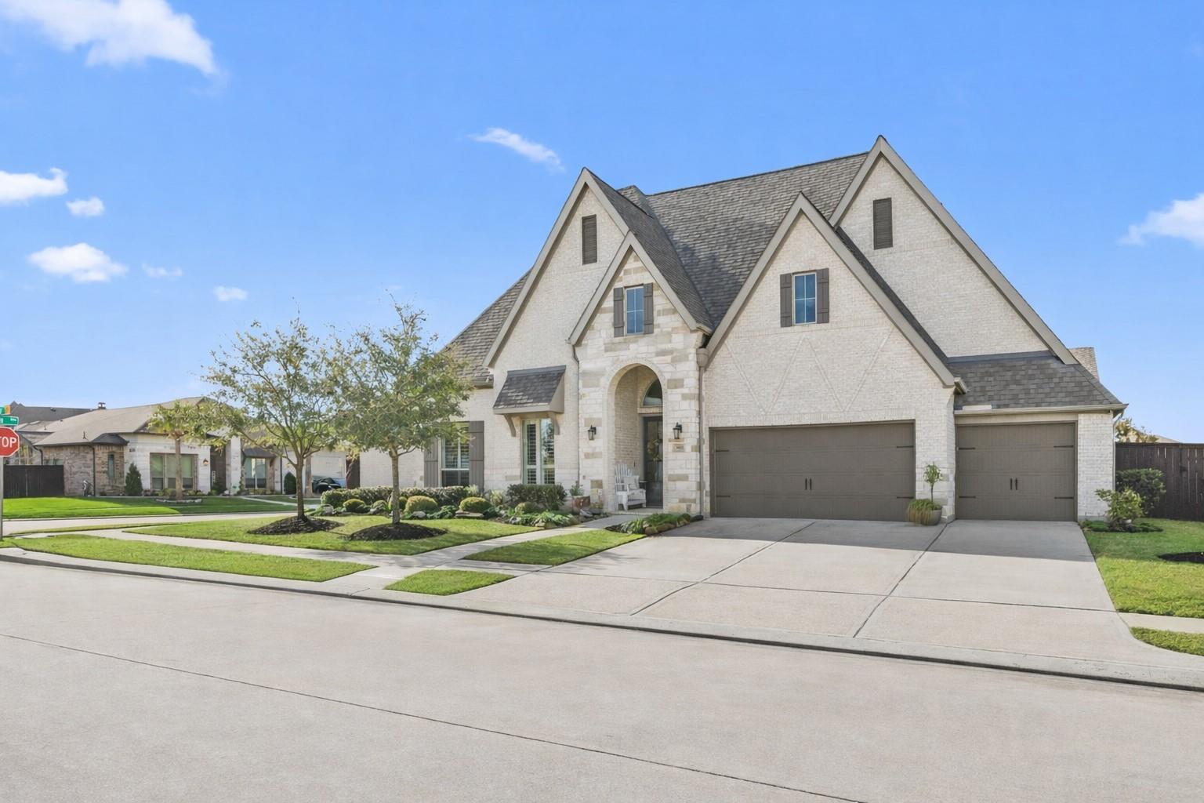
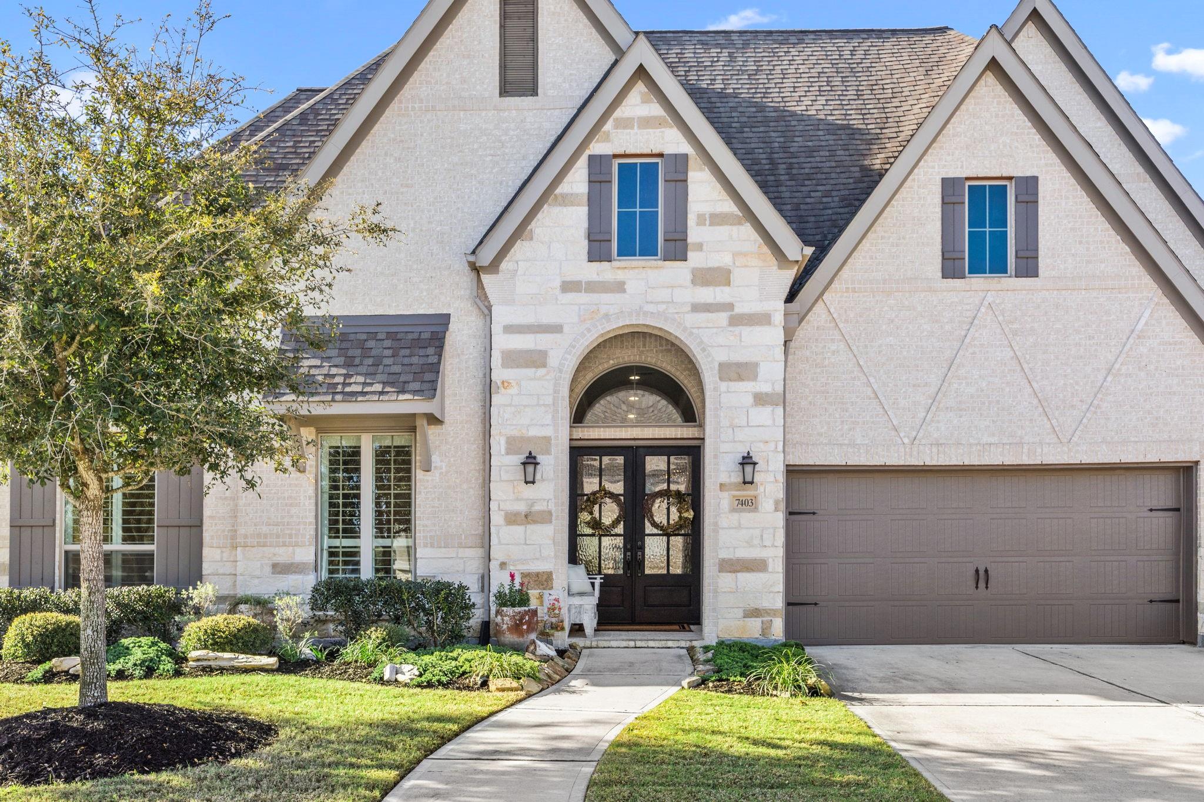
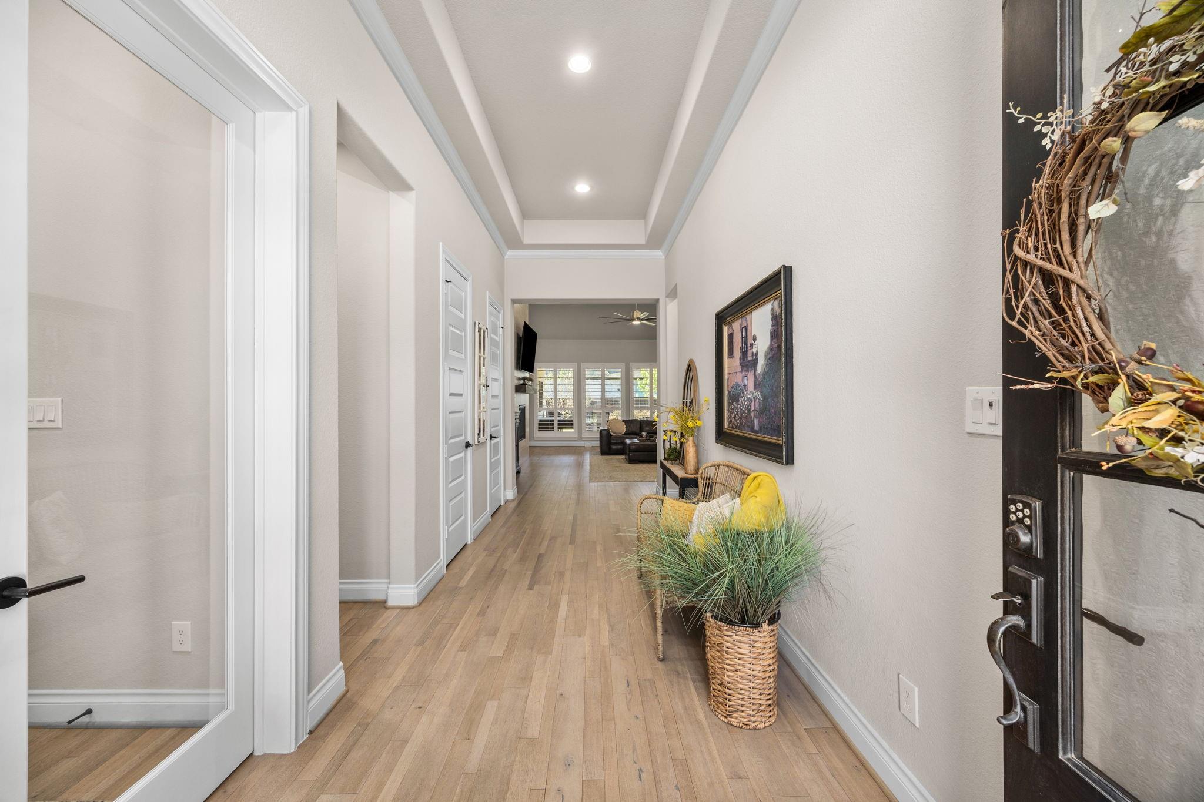
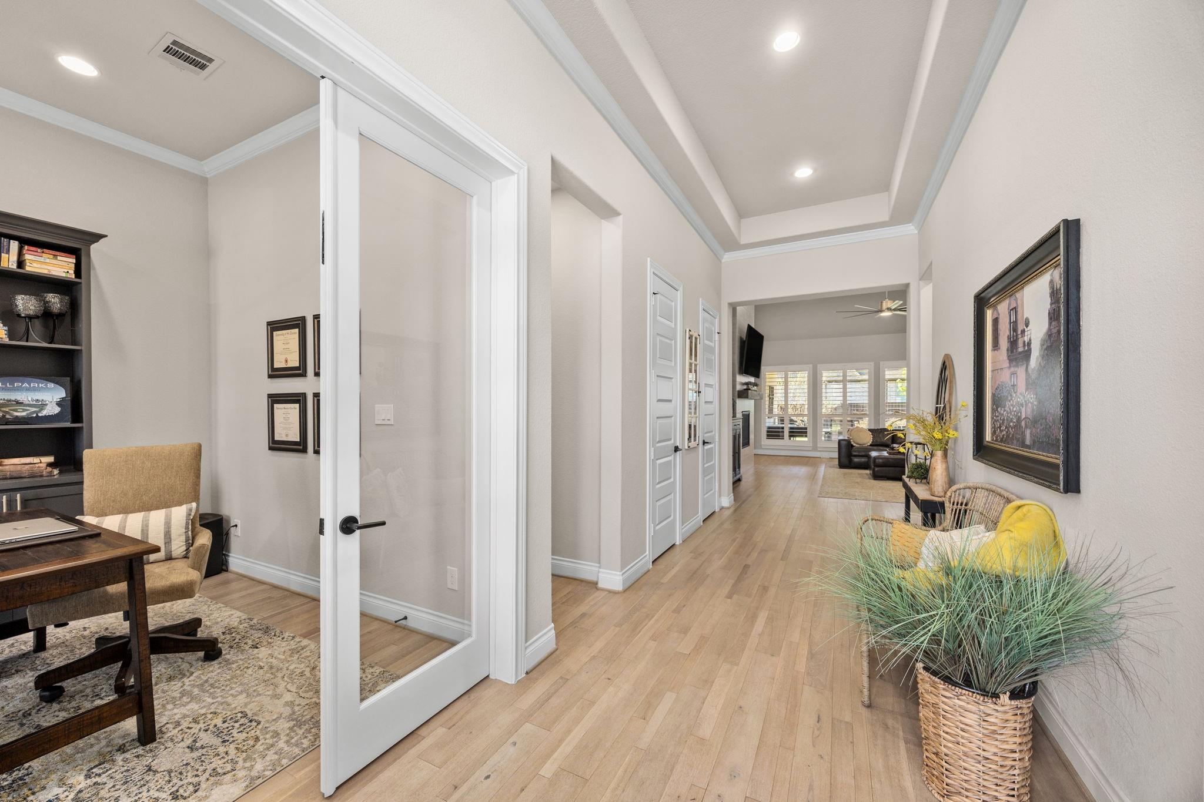
LUXURY LIVING IN THE GATED SECTION OF CANE ISLAND! Discover exceptional craftsmanship and timeless elegance in this stunning PERRY HOME residence, perfectly situated on an OVERSIZED corner lot near a peaceful cul-de-sac. Impressive curb appeal showcases dramatic rooflines, beautiful two-tone brick, stone accents, and an inviting covered porch. Step inside to soaring 15-foot vaulted ceilings, gorgeous neutral wood flooring, and spacious living areas designed for comfort and entertaining. Oversized bedrooms, generous walk-in closets, flexible living spaces, and expansive utility room offer functionality without sacrificing style. Thoughtful upgrades include planation shutters, plush carpeting, whole-home gutters, and more! Meticulously maintained and located in one of Katy's most sought-after communities, this home offers the perfect blend of luxury, space and sophistication. Katy ISD, Gym, Restaurant, retail and more in the neighborhood to enjoy!
Listing Snapshot
Inside Area (SqFt)
3,468 sqft
HOA/Condo/Coop Fees
$180.83 monthly
Recent Activity
| 2 weeks ago | | Listing updated with changes from the MLS |
| 2 weeks ago | | Listing first seen on site |
General Features
Disclosures
ExclusionsMudSeller's Disclosure
Green Energy Efficient
ThermostatLightingHVACAppliances
Parking
AttachedOversizedTandemAdditional ParkingGarage Door Opener
Property Sub Type
Single Family Residence
Interior Features
Appliances
ENERGY STAR Qualified AppliancesDisposalWater SoftenerDouble OvenMicrowaveGas CooktopDishwasher
Cooling
Ceiling Fan(s)Electric
Fireplace Features
Gas Log
Interior
Crown MoldingHigh CeilingsWired for SoundWalk-In Closet(s)Breakfast BarKitchen IslandEntrance FoyerMaster DownstairsPantryVaulted Ceiling(s)Double VanitySoaking TubSmart Thermostat
Laundry Features
Electric Dryer HookupGas Dryer HookupWasher Hookup
Window Features
Window CoveringsLow Emissivity Windows
Bedroom
Dimensions - 13x12Level - FirstArea - 156
Dining Room
Dimensions - 10X22Level - FirstArea - 220
Game Room
Dimensions - 17X14Level - FirstArea - 238
Kitchen
Dimensions - 13X22Level - FirstArea - 286
Living Room
Dimensions - 19x22Level - FirstArea - 418
Master Bedroom
Dimensions - 21X16Level - FirstArea - 336
Utility Room
Dimensions - IN HOUSELevel - First
Exterior Features
Construction Details
BrickCement SidingBlown-In Insulation
Lot Features
Corner LotSubdivided
Patio And Porch
CoveredPorchPatio
Windows/Doors
Window CoveringsLow Emissivity Windows
Community Features
Association Amenities
Basketball CourtClubhouseFitness CenterJogging PathParkParty RoomPlaygroundPoolSport CourtTrail(s)
Association Fee Frequency
Annually
Community Features
Clubhouse
School District
30 - Katy
Financing Terms Available
CashConventionalFHAUSDA LoanVA Loan
Schools
Elementary SchoolRobertson Elementary School (Katy)
Middle SchoolKaty Junior High School
High SchoolKaty High School
Listing courtesy of C.R.Realty
[email protected]
IDX information is provided exclusively for consumers’ personal, non-commercial use. It may not be used for any purpose other than to identify prospective properties consumers may be interested in purchasing. This data is deemed reliable but is not guaranteed accurate by the MLS.
Data provided by HAR.com © 2026. All information provided should be independently verified.
Source: Walkscore

Did you know? You can invite friends and family to your search. They can join your search, rate and discuss listings with you.