Save
Ask
Tour
Hide
Share
$525,000
54 Days On Site

17664 Tree Of Heaven
Conroe, TX 77385

For Sale|Single Family Residence|Active
5
Beds
4
Total Baths
3
Full Baths
1
Partial Bath
3,198
SqFt
$164
/SqFt
2023
Built
Subdivision:
Harper's Preserve
County:
Montgomery

Due to the health concerns created by Coronavirus we are offering personal 1-1 online video walkthough tours where possible.
17664 Tree Of Heaven17664 Tree Of Heaven17664 Tree Of Heaven17664 Tree Of Heaven
Save
Ask
Tour
Hide
Share

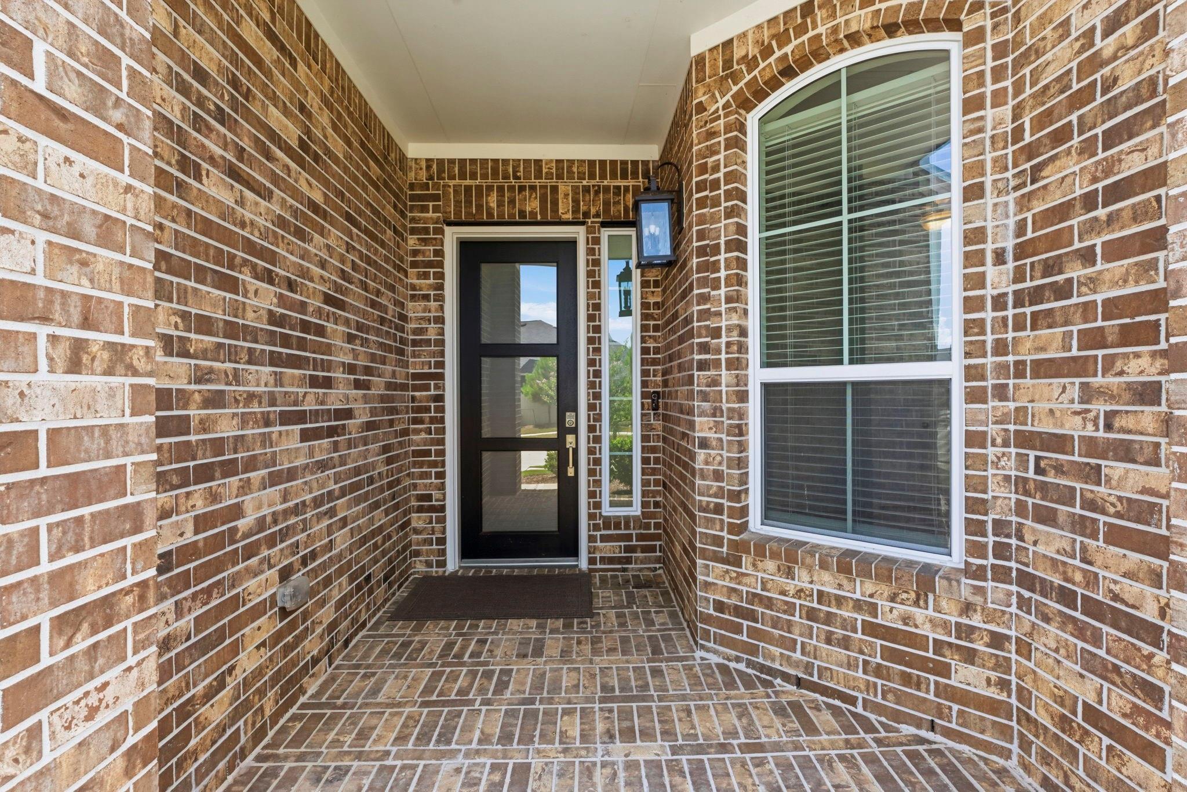
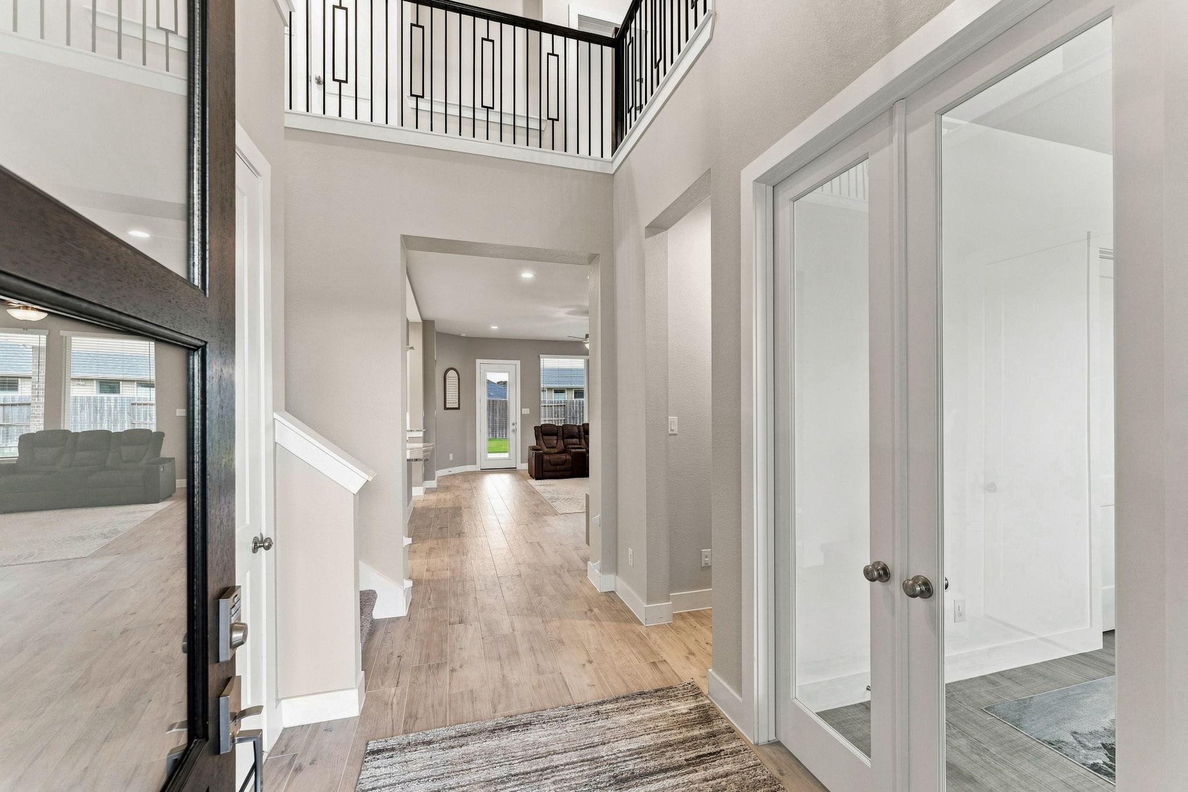
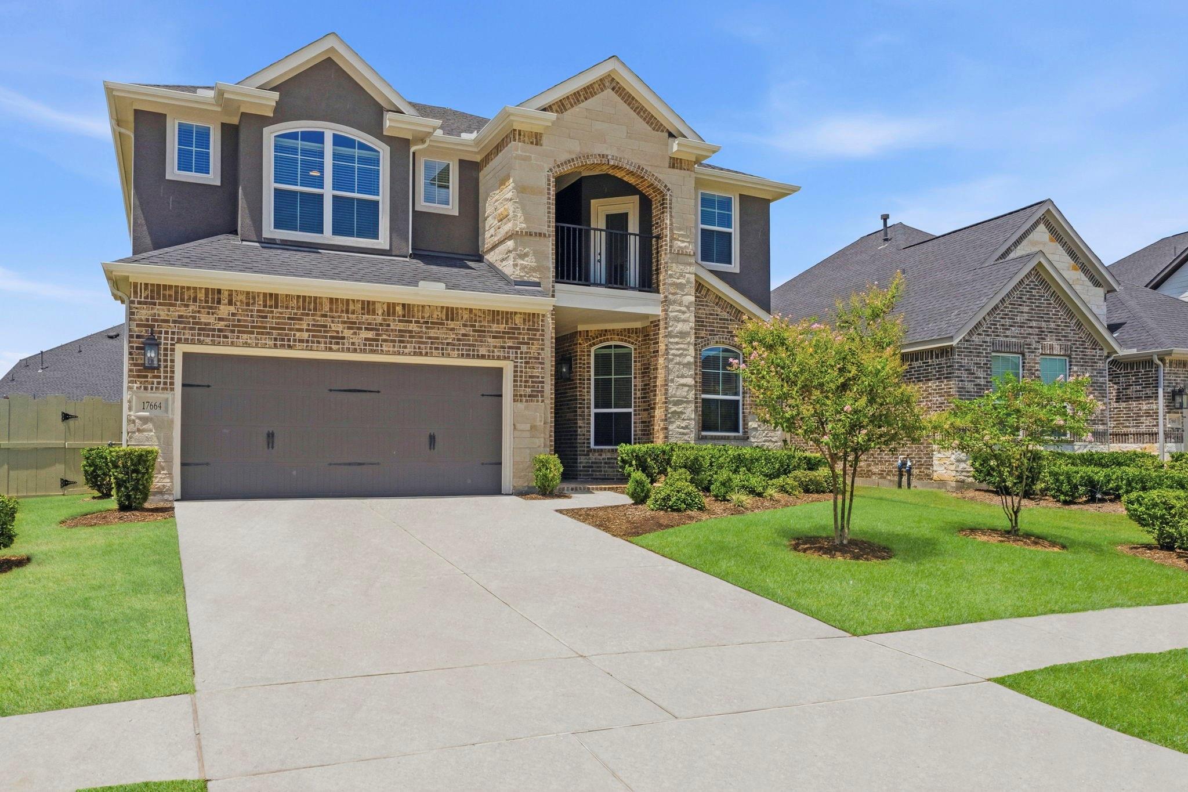
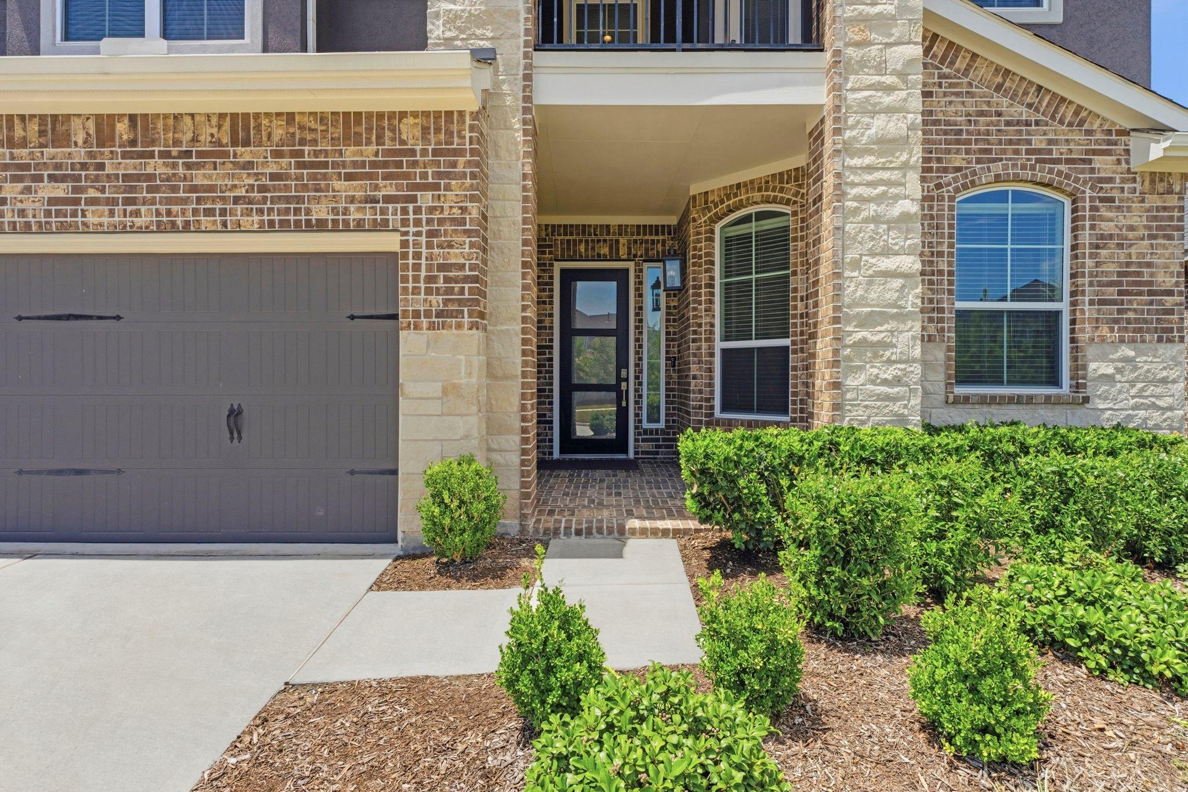
Welcome to Harper’s Preserve, where thoughtful design meets exceptional gated master-planned lifestyle. Built in 2023, this impressive home offers room for everyone. First-floor primary suite provides private retreat with soaking tub, separate shower and generous walk-in closet, while dedicated home office adds flexibility for work or study. Open-concept kitchen features two large islands, gas range, pantry and under-cabinet lighting, flowing seamlessly into the family room. Upstairs, a massive game room creates the perfect space for movie nights, playtime or entertaining, along with four additional bedrooms. Outside, enjoy a fenced backyard and covered patio. Surrounded by an incredible array of amenities, including two pools, a splash pad, playgrounds, parks, fishing ponds and trails. Conveniently located near The Woodlands, on-site A rated elementary school, shopping, dining and major thoroughfares, this home offers the space, lifestyle and location today’s buyers are looking for.

Save
Ask
Tour
Hide
Share
Listing Snapshot
Price 
$525,000
Days On Site 
54 Days
Bedrooms 
5
Inside Area (SqFt) 
3,198 sqft
Total Baths 
4
Full Baths 
3
Partial Baths 
1
Lot Size 
0.146 Acres
Year Built 
2023
MLS® Number 
57588201
Status 
Active
Property Tax 
$12,259
HOA/Condo/Coop Fees 
$94 monthly
Sq Ft Source 
N/A
Friends & Family
Recent Activity
3 weeks agoListing updated with changes from the MLS®
a month agoStatus changed to Active
2 months agoListing first seen on site
General Features
Acres 
0.146
Attached Garage 
Yes
Disclosures 
MudSeller's Disclosure
Foundation 
Slab
Garage 
Yes
Garage Spaces 
2
Green Energy Efficient 
ThermostatLightingHVACAppliances
Parking 
AttachedOversized
Parking Spaces 
2
Property Sub Type 
Single Family Residence
Security 
Prewired
Sewer 
Public Sewer
SqFt Total 
3198
Style 
Traditional
Water Source 
Public
Interior Features
Appliances 
ENERGY STAR Qualified AppliancesDisposalGas OvenMicrowaveGas RangeDishwasherCooktop
Cooling 
Ceiling Fan(s)Electric
Fireplace 
Yes
Fireplace Features 
Gas Log
Fireplaces 
1
Flooring 
CarpetTile
Heating 
Natural Gas
Interior 
High CeilingsWalk-In Closet(s)Kitchen IslandPantryEntrance FoyerMaster DownstairsDouble VanitySoaking TubSmart Thermostat
Laundry Features 
Electric Dryer HookupWasher Hookup
Window Features 
Low Emissivity Windows
Bedroom 
Dimensions - 18.5 x 14Level - SecondArea - 259
Dining Room 
Dimensions - 8 x 13Level - FirstArea - 104
Game Room 
Dimensions - 15 x 30Level - SecondArea - 450
Kitchen 
Dimensions - 13 x 18Level - FirstArea - 234
Living Room 
Dimensions - 17.5 x 25Level - FirstArea - 437
Master Bedroom 
Dimensions - 12.5 x 17Level - FirstArea - 212
Save
Ask
Tour
Hide
Share
Exterior Features
Construction Details 
Batts InsulationBrickCement SidingStuccoBlown-In Insulation
Fencing 
Back Yard
Lot Features 
Subdivided
Patio And Porch 
CoveredPorch
Roof 
Composition
Waterfront Features 
Pond
Windows/Doors 
Low Emissivity Windows
Community Features
Association Amenities 
ClubhouseParkParty RoomPlaygroundPoolTrail(s)Recreation FacilitiesMaintenance Grounds
Association Fee 
$1128.0
Association Fee Frequency 
Annually
Community Features 
Clubhouse
MLS Area 
15
School District 
11 - Conroe
Financing Terms Available 
CashConventionalFHAVA Loan
Roads 
Concrete
Schools
School District
11 - Conroe
Elementary School
Suchma Elementary School
Middle School
Irons Junior High School
High School
Oak Ridge High School
Listing courtesy of RE/MAX The Woodlands & Spring [email protected]

IDX information is provided exclusively for consumers’ personal, non-commercial use. It may not be used for any purpose other than to identify prospective properties consumers may be interested in purchasing. This data is deemed reliable but is not guaranteed accurate by the MLS.

Data provided by HAR.com © 2026. All information provided should be independently verified.

Neighborhood & Commute
Source: Walkscore
Save
Ask
Tour
Hide
Share