Save
Ask
Tour
Hide
Share
$2,300
20 Days On Site

661 Royal Arch Drive
Conroe, TX 77304

For Rent|Townhouse|Active
3
Beds
3
Total Baths
2
Full Baths
1
Partial Bath
1,932
SqFt
$1
/SqFt
2023
Built
Subdivision:
Grand Central Park
County:
Montgomery

Due to the health concerns created by Coronavirus we are offering personal 1-1 online video walkthough tours where possible.
661 Royal Arch Drive661 Royal Arch Drive661 Royal Arch Drive661 Royal Arch Drive
Save
Ask
Tour
Hide
Share

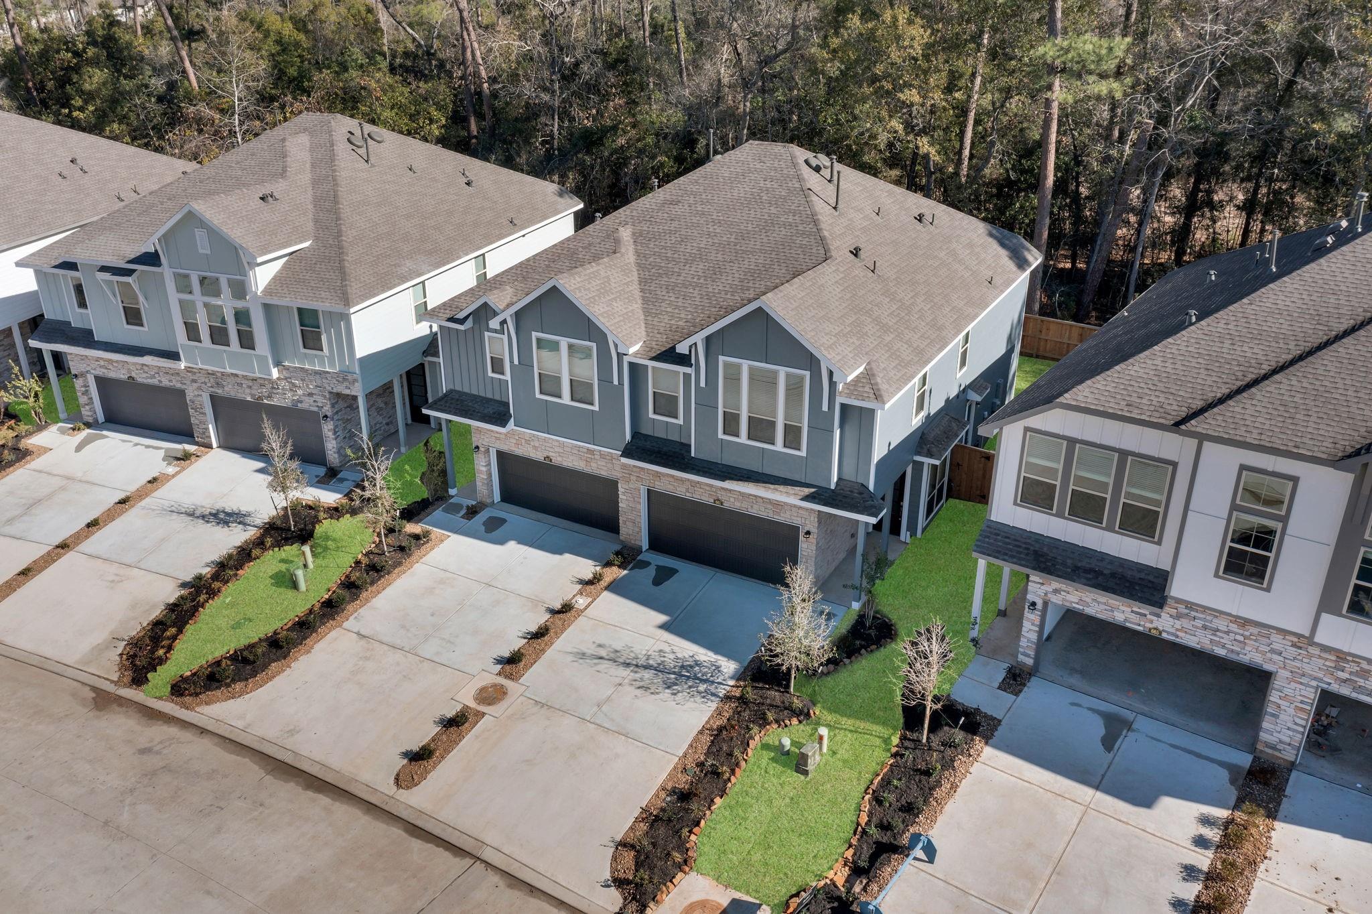
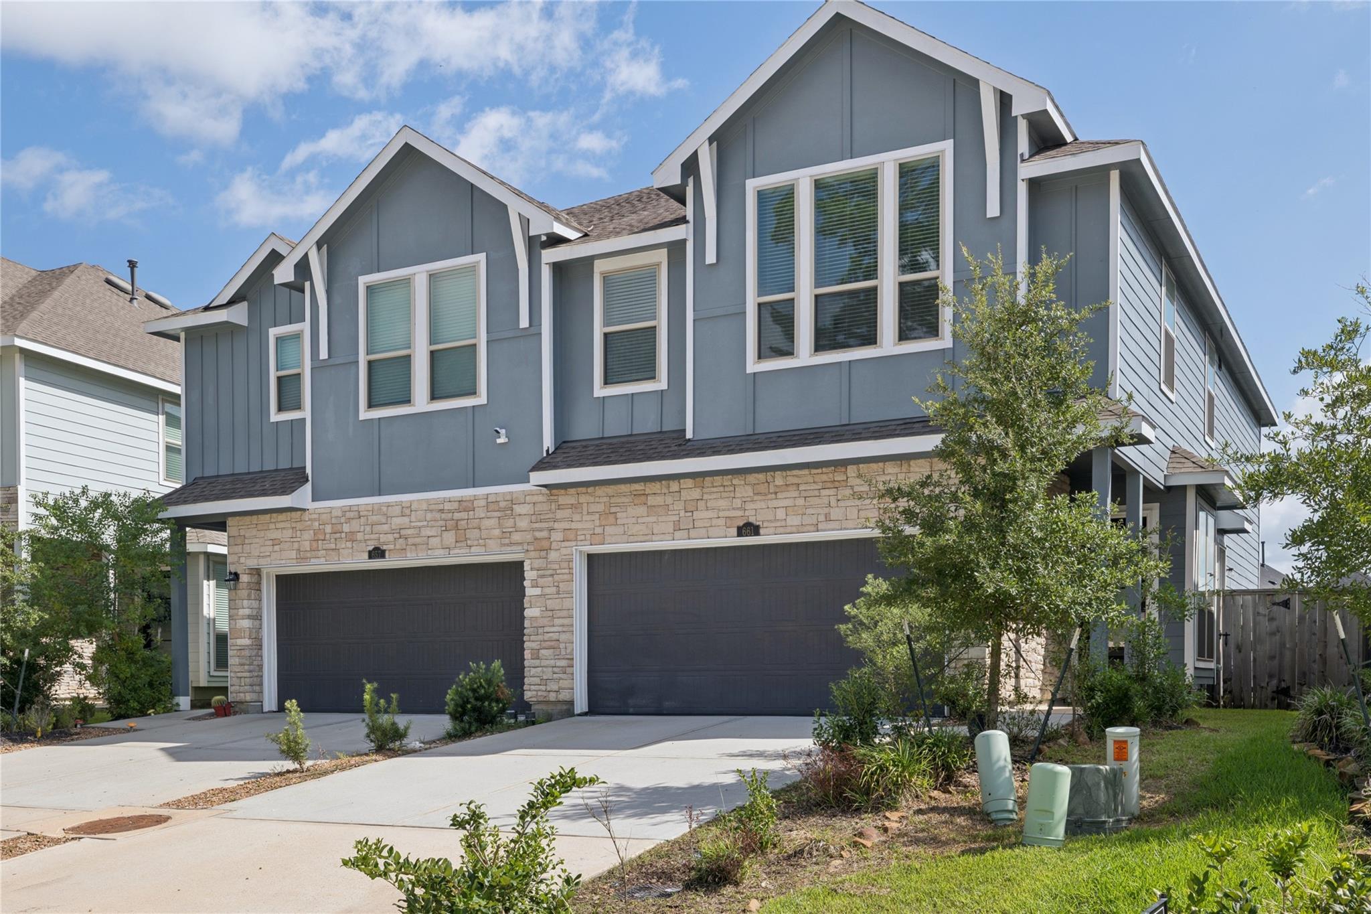
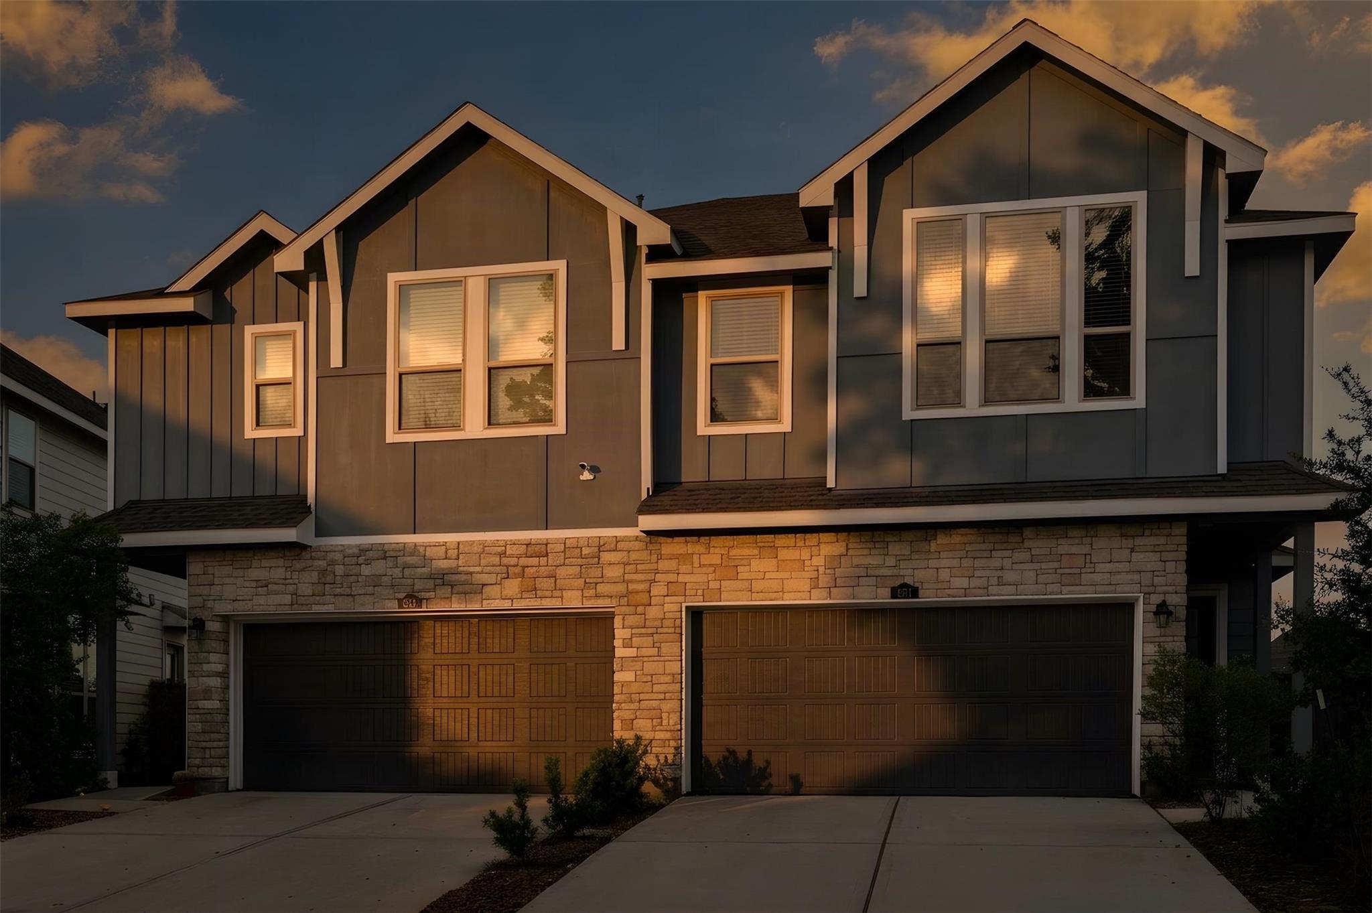
Experience luxury living in this stunning two-story Town Home at Grand Central Park by Lennar. Featuring a welcoming front porch, open kitchen with quartz countertops, casual dining area, and family room. Upstairs offers a flex room, primary bedroom with private bath and walk-in closet, plus two secondary bedrooms. Enjoy a spacious driveway, two-car garage, and fully furnished with appliances. Grand Central Park amenities include trails, lakes, resort-style pool, lake house, and gym. Just five miles north of The Woodlands for upscale shopping and entertainment. Don't miss out on this beautiful new home! Schedule your viewing today!

Save
Ask
Tour
Hide
Share
Listing Snapshot
Price 
$2,300
Days On Site 
20 Days
Bedrooms 
3
Inside Area (SqFt) 
1,932 sqft
Total Baths 
3
Full Baths 
2
Partial Baths 
1
Lot Size 
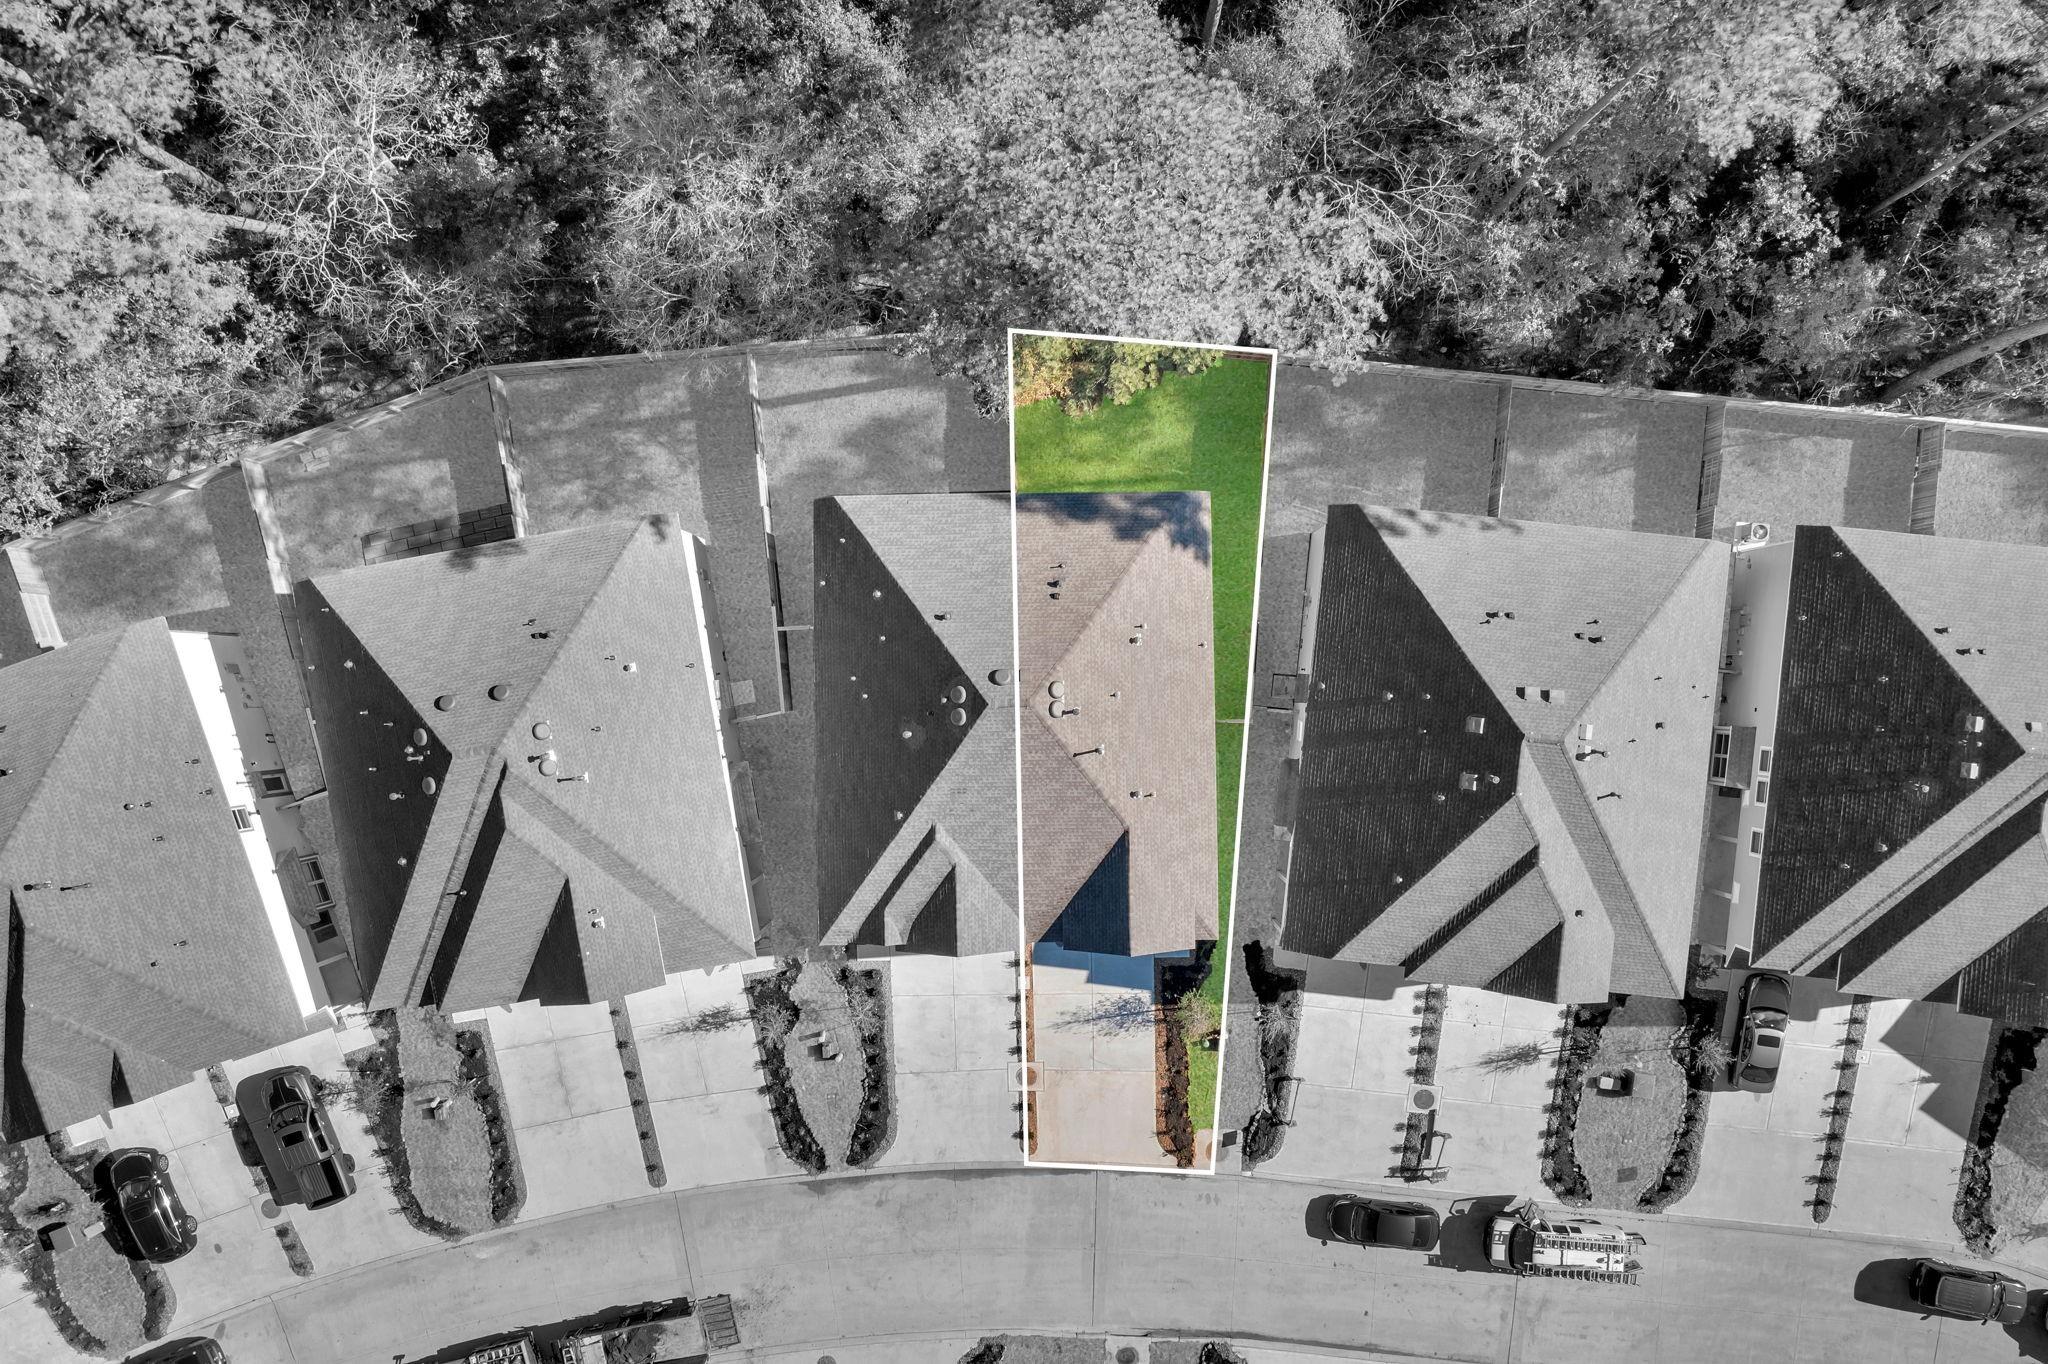
0.0661 Acres
Year Built 
2023
MLS® Number 
58061449
Status 
Active
Property Tax 
N/A
HOA/Condo/Coop Fees 
N/A
Sq Ft Source 
N/A
Friends & Family
Recent Activity
2 weeks agoListing updated with changes from the MLS®
3 weeks agoListing first seen on site
General Features
Acres 
0.0661
Attached Garage 
Yes
Disclosures 
No Disclosures
Garage 
Yes
Garage Spaces 
2
Green Energy Efficient 
ThermostatLightingAppliances
Lease Term 
12 Months
Parking 
AttachedGarage Door Opener
Parking Spaces 
2
Pets 
Call
Property Sub Type 
Townhouse
Sewer 
Public Sewer
SqFt Total 
1932
Style 
Contemporary/Modern
Utilities 
Cable Available
Water Source 
Public
Interior Features
Appliances 
ENERGY STAR Qualified AppliancesWater HeaterDisposalGas OvenMicrowaveGas RangeDryerRefrigeratorWasherDishwasher
Cooling 
Ceiling Fan(s)Electric
Flooring 
CarpetLaminateTile
Furnished 
Unfurnished
Heating 
Natural Gas
Interior 
Crown MoldingHigh CeilingsStorageKitchen IslandPantryDouble VanitySmart Thermostat
Laundry Features 
Common AreaElectric Dryer HookupWasher Hookup
Window Features 
Window Coverings
Bedroom 
Dimensions - 12 x 10Level - SecondArea - 120
Kitchen 
Dimensions - 14 x 16Level - FirstArea - 224
Living Room 
Dimensions - 13 x 11Level - FirstArea - 143
Master Bedroom 
Dimensions - 12 x 12Level - SecondArea - 144
Save
Ask
Tour
Hide
Share
Exterior Features
Exterior 
Playground
Fencing 
Back YardFenced
Lot Features 
Greenbelt
Patio And Porch 
Patio
Pool Features 
In Ground
Waterfront Features 
Pond
Windows/Doors 
Window Coverings
Community Features
Association Amenities 
ClubhouseFitness CenterParkPlaygroundPoolTrail(s)
Community Features 
Clubhouse
MLS Area 
19
School District 
11 - Conroe
Roads 
Concrete
Schools
School District
11 - Conroe
Elementary School
Wilkinson Elementary School
Middle School
Peet Junior High School
High School
Conroe High School
Listing courtesy of MICASAPOSIBLE [email protected]

IDX information is provided exclusively for consumers’ personal, non-commercial use. It may not be used for any purpose other than to identify prospective properties consumers may be interested in purchasing. This data is deemed reliable but is not guaranteed accurate by the MLS.

Data provided by HAR.com © 2026. All information provided should be independently verified.

Neighborhood & Commute
Source: Walkscore
Save
Ask
Tour
Hide
Share