Save
Ask
Tour
Hide
Share
$775,000
21 Days On Site

8961 Fallsbrook Court
Conroe, TX 77302

For Sale|Single Family Residence|Active
5
Beds
5
Total Baths
4
Full Baths
1
Partial Bath
4,201
SqFt
$184
/SqFt
2002
Built
Subdivision:
Crighton Ridge 02
County:
Montgomery

Due to the health concerns created by Coronavirus we are offering personal 1-1 online video walkthough tours where possible.
8961 Fallsbrook Court8961 Fallsbrook Court8961 Fallsbrook Court8961 Fallsbrook Court
Save
Ask
Tour
Hide
Share

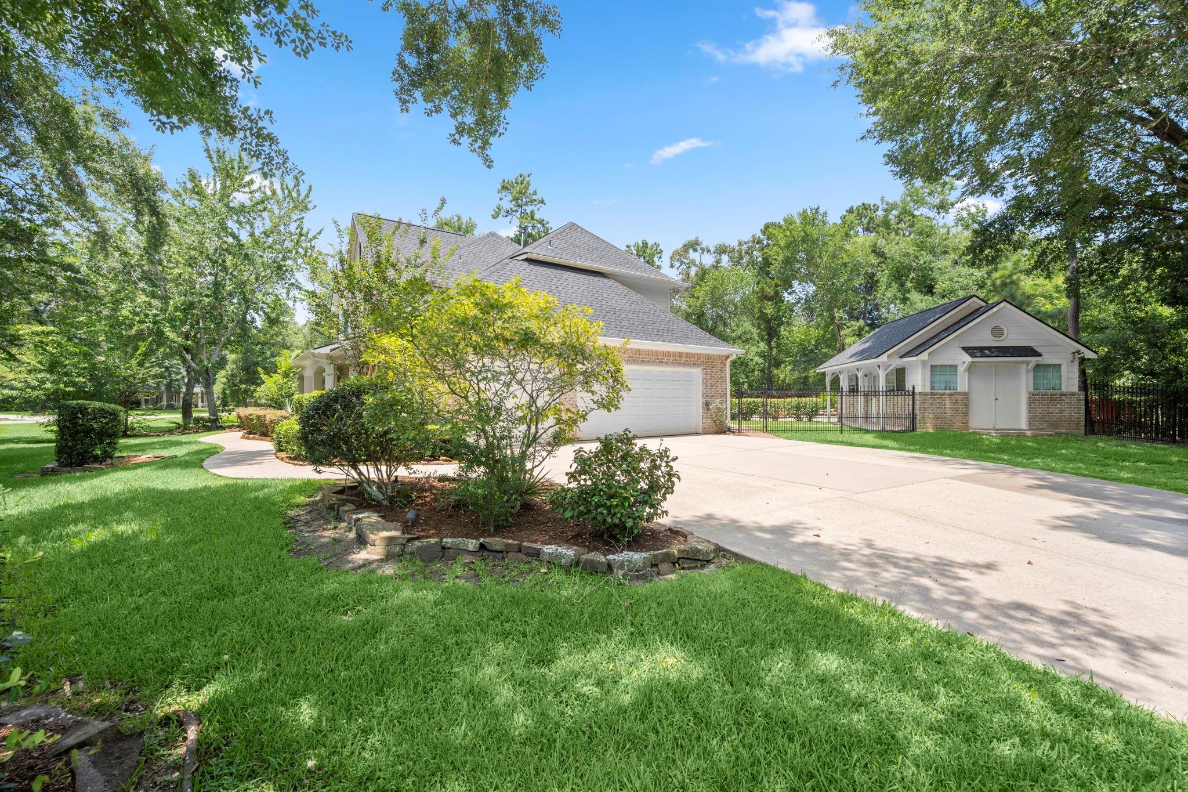
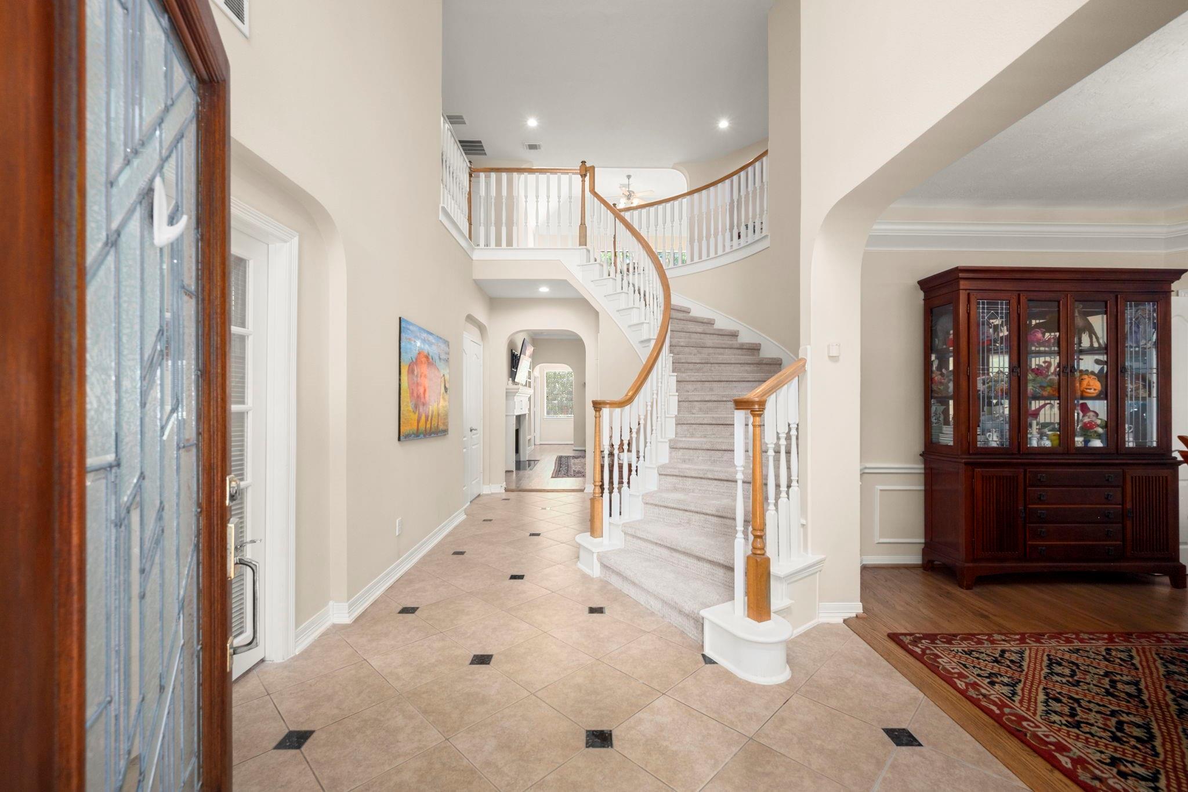
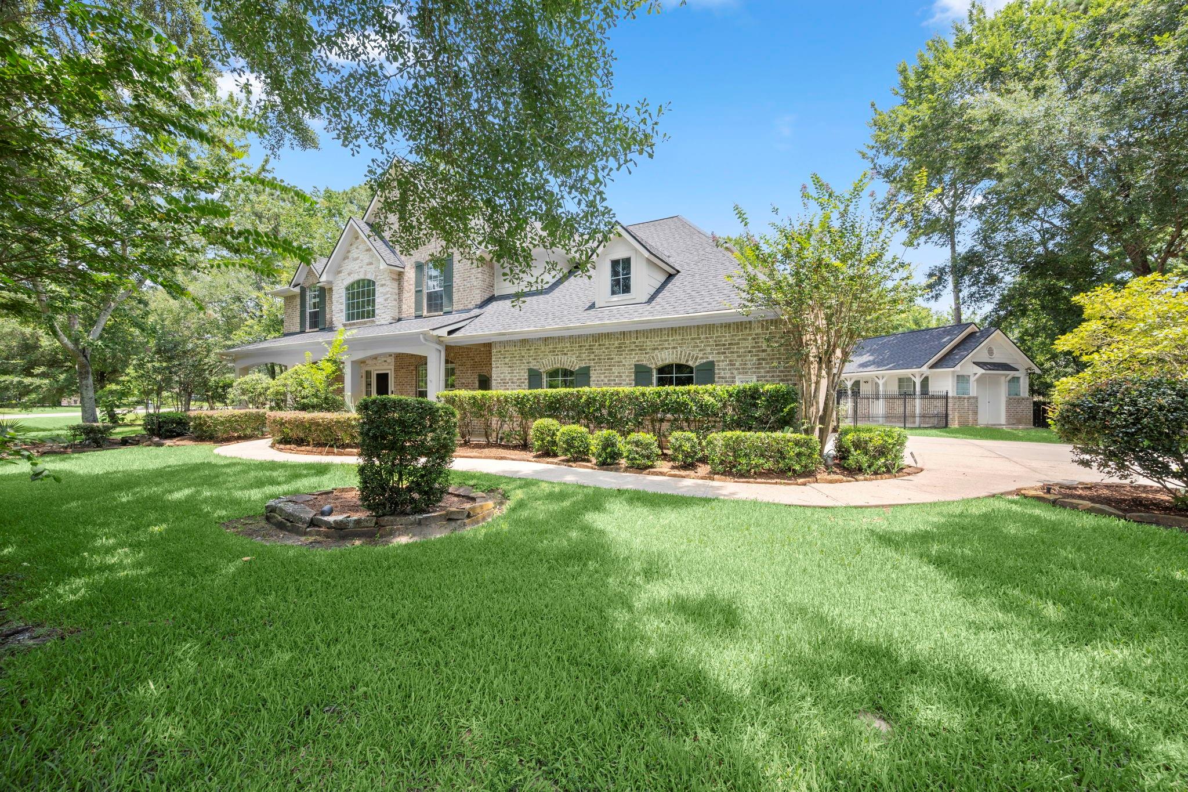
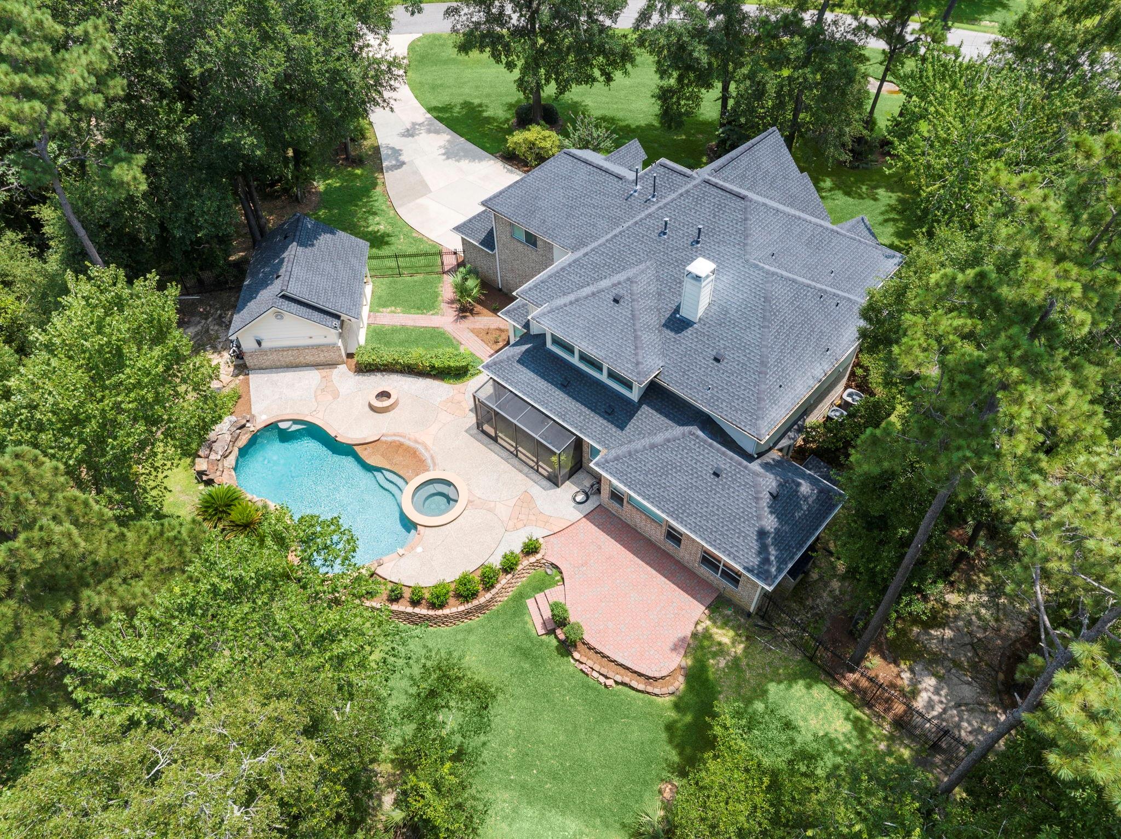
This Crighton Ridge estate is situated on a corner lot with almost a full acre of land. A sparkling heated pool/hot tub, 3 car garage w/ epoxy floor, shop/studio with half bath, screened-in-porch, are just a few of the things you will love about this home! As you enter into the home, the grand staircase wows. You will appreciate the light, bright and airy feel. Featuring soaring ceilings, solid oak floors, a private study, formal dining and two fireplaces! Relax in the large main living area open to the kitchen. The primary suite is tucked away with a sitting area, en suite bath with jetted tub, shower and great closet space! Head upstairs and find 4 bedrooms, 3 full baths, game room and flex space with built in desk. Relax or entertain on the paver patio by the pool with fire pit. Recent upgrades incl: pool resurface 22', roof 22', built out shop w/ mini split and half bath. See attached list. Close to 45, major medical, shopping, dining, grocery and more!

Save
Ask
Tour
Hide
Share
Listing Snapshot
Price 
$775,000
Days On Site 
21 Days
Bedrooms 
5
Inside Area (SqFt) 
4,201 sqft
Total Baths 
5
Full Baths 
4
Partial Baths 
1
Lot Size 
0.8673 Acres
Year Built 
2002
MLS® Number 
59897585
Status 
Active
Property Tax 
$14,420
HOA/Condo/Coop Fees 
$51.92 monthly
Sq Ft Source 
N/A
Friends & Family
Recent Activity
2 weeks agoListing updated with changes from the MLS®
2 weeks agoStatus changed to Active
3 weeks agoListing first seen on site
General Features
Acres 
0.8673
Attached Garage 
Yes
Disclosures 
Sellers Disclosure
Foundation 
Slab
Garage 
Yes
Garage Spaces 
3
Green Energy Efficient 
Thermostat
Parking 
AttachedOversized
Parking Spaces 
3
Property Sub Type 
Single Family Residence
Sewer 
Public Sewer
SqFt Total 
4201
Style 
Traditional
Water Source 
Public
Interior Features
Appliances 
DisposalWater SoftenerElectric OvenMicrowaveElectric CooktopDishwasherDryerWasher
Cooling 
Attic FanCeiling Fan(s)Electric
Fireplace 
Yes
Fireplace Features 
Gas LogWood Burning
Fireplaces 
2
Flooring 
CarpetTileWood
Heating 
Natural Gas
Interior 
High CeilingsWalk-In Closet(s)Breakfast BarKitchen IslandPantryMaster DownstairsGranite CountersDouble VanitySmart Thermostat
Laundry Features 
Electric Dryer HookupGas Dryer HookupWasher Hookup
Spa 
Yes
Save
Ask
Tour
Hide
Share
Exterior Features
Construction Details 
BrickCement SidingStone
Fencing 
Back YardFull
Lot Features 
Back YardCul-De-SacSubdividedWooded
Other Structures 
Workshop
Patio And Porch 
PorchScreenedPatio
Pool Features 
HeatedIn Ground
Private Pool 
Yes
Roof 
Composition
Spa 
Yes
Community Features
Accessibility Features 
Therapeutic Whirlpool
Association Amenities 
Park
Association Dues 
623
Financing Terms Available 
CashConventionalVA Loan
HOA Fee Frequency 
Annually
MLS Area 
19
Roads 
Concrete
School District 
11 - Conroe
Schools
School District
11 - Conroe
Elementary School
Wilkinson Elementary School
Middle School
Stockton Junior High School
High School
Conroe High School
Listing courtesy of CB&A, Realtors [email protected]

IDX information is provided exclusively for consumers’ personal, non-commercial use. It may not be used for any purpose other than to identify prospective properties consumers may be interested in purchasing. This data is deemed reliable but is not guaranteed accurate by the MLS.

Data provided by HAR.com © 2026. All information provided should be independently verified.

Neighborhood & Commute
Source: Walkscore
Save
Ask
Tour
Hide
Share