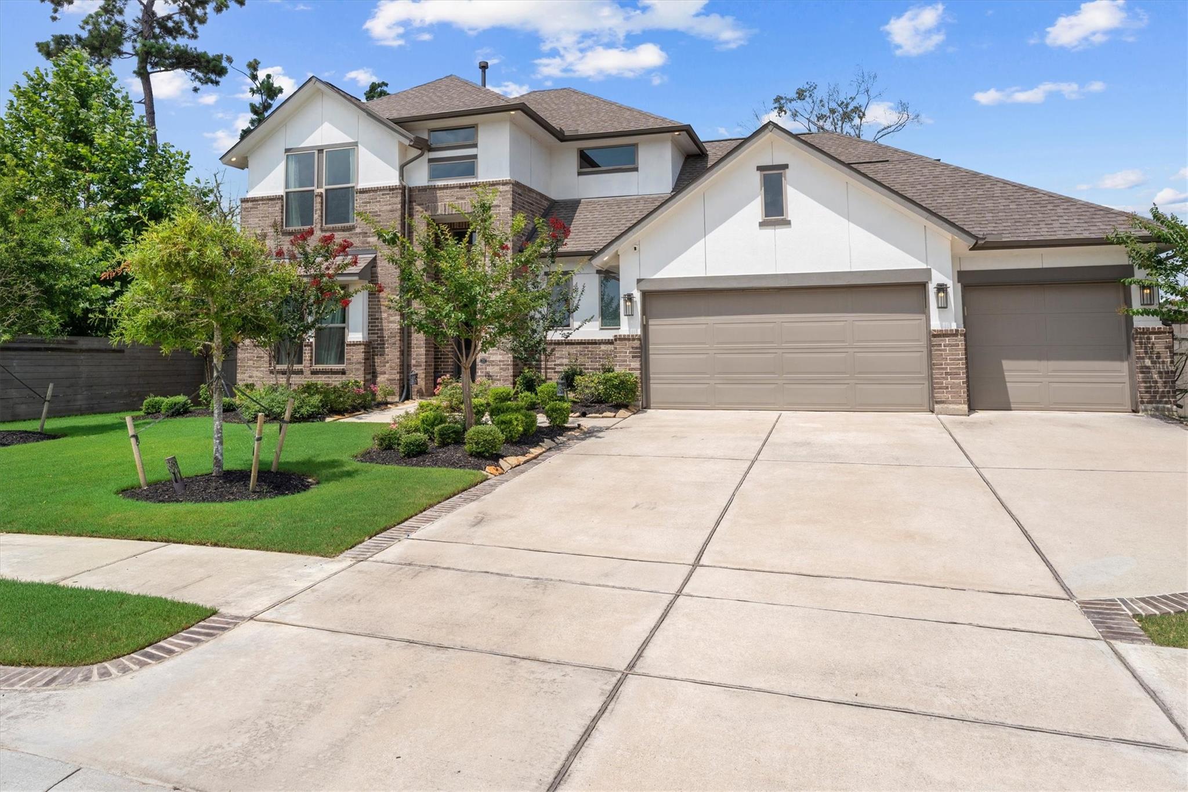
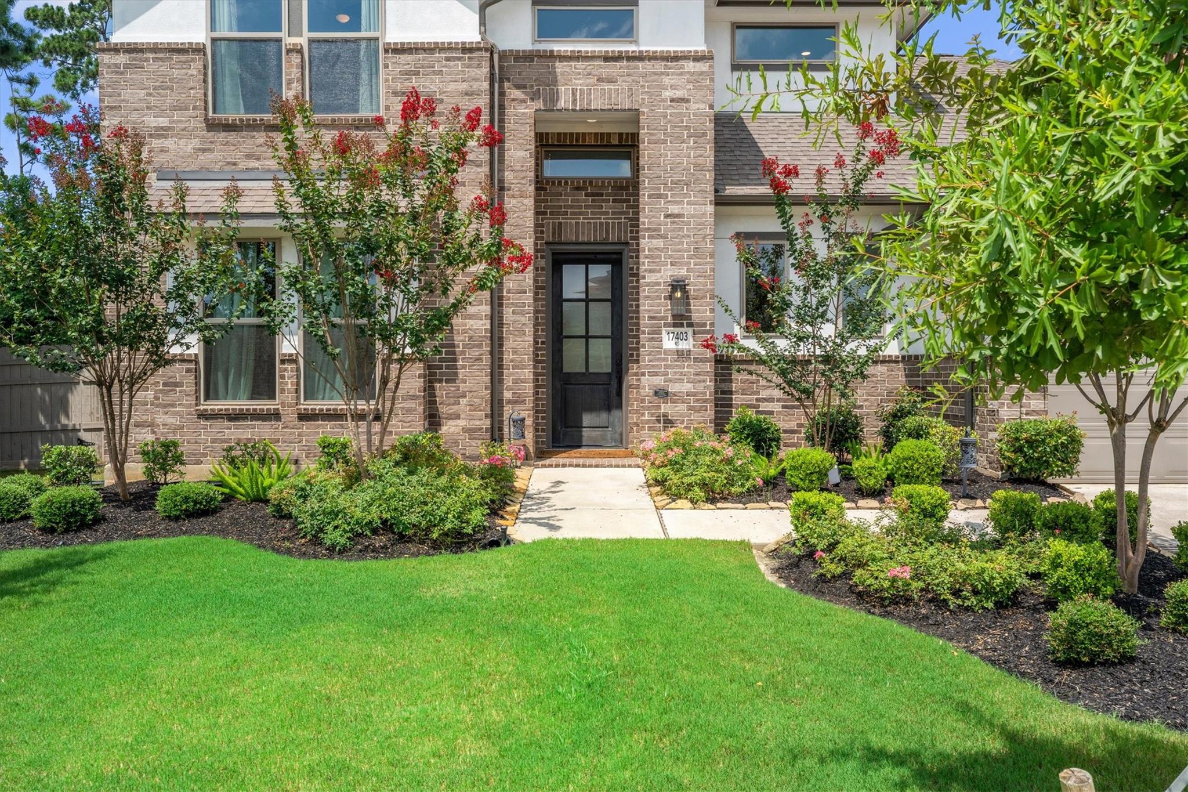
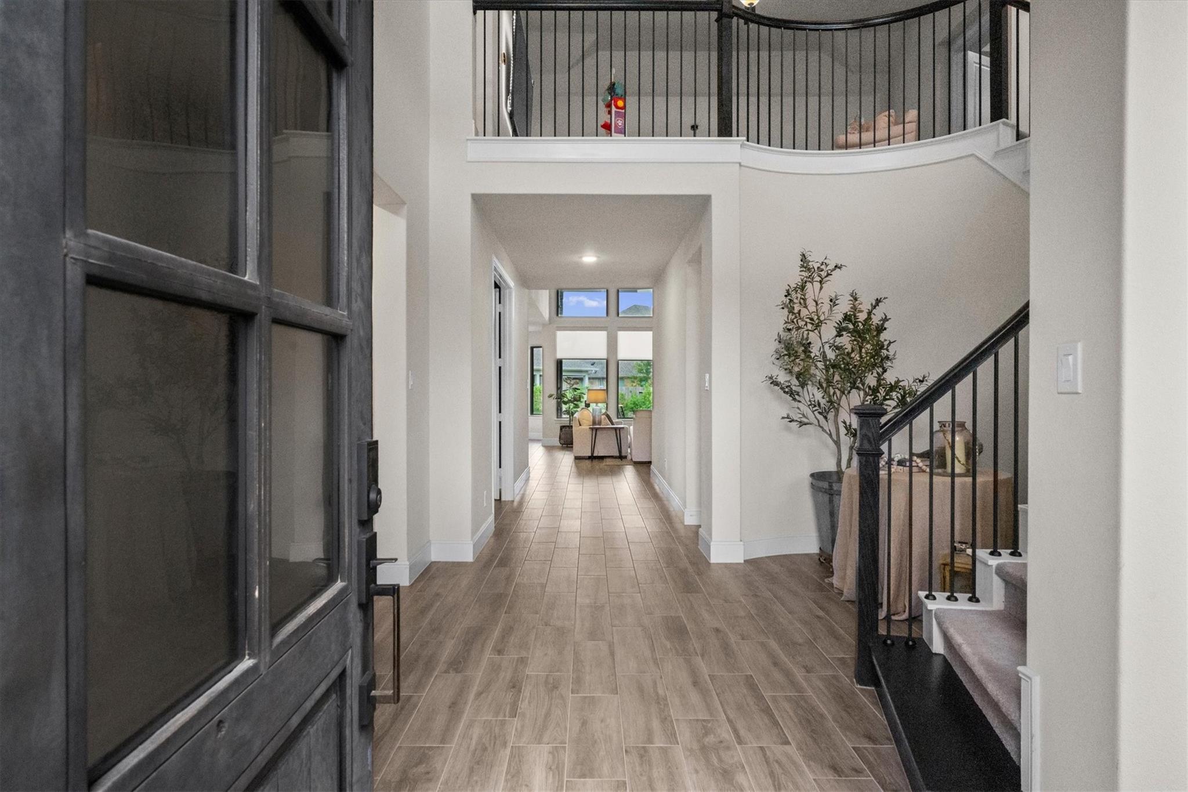
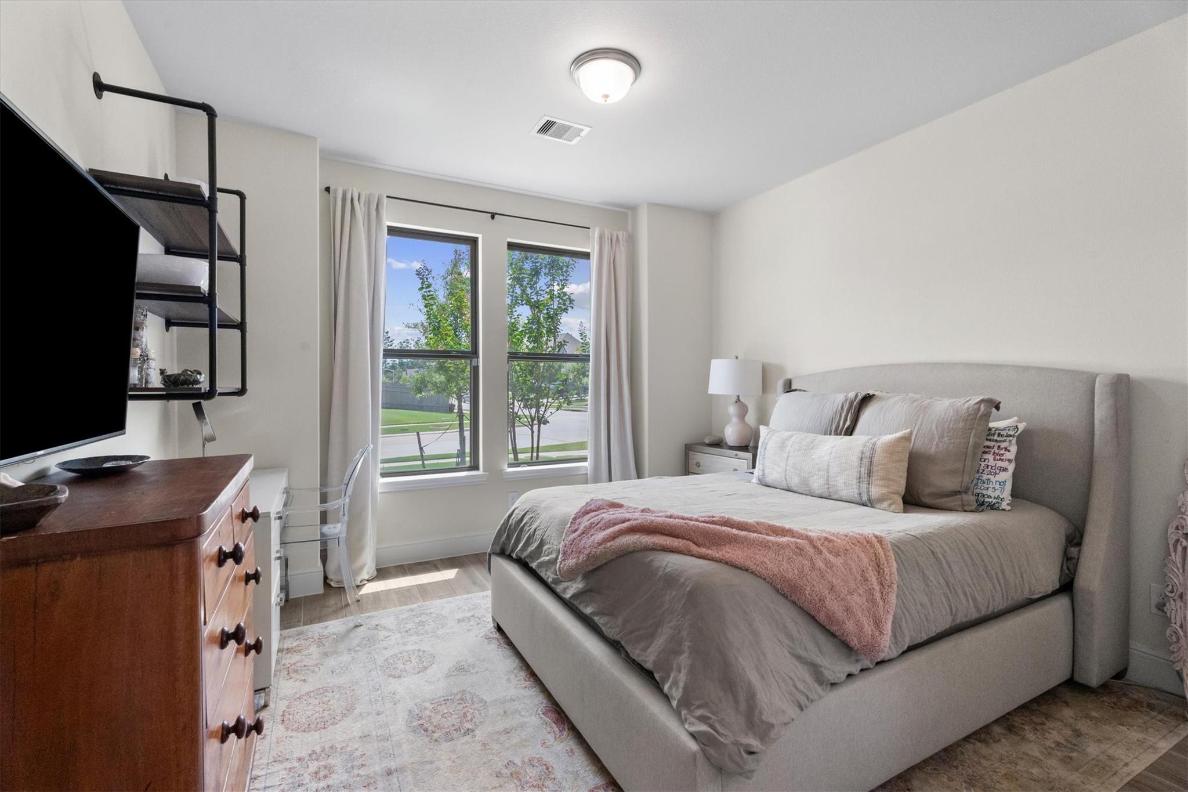
Luxury Living! Beautifully maintained home offers timeless elegance & exceptional functionality. Grand sweeping staircase, soaring two-story ceilings, and walls of windows flood the main living spaces with natural light, creating an inviting atmosphere. The gourmet island kitchen showcases quartz countertops, double ovens, upgraded stainless steel appliances, & an oversized breakfast bar that flows seamlessly into the breakfast & family areas—ideal for entertaining. The secluded owner's retreat features a spa-inspired bath, while an ensuite guest room or study down provides flexibility. Upstairs, there are two additional bedrooms, a spacious game room/loft, & a media room. Enjoy a covered patio overlooking the expansive backyard for long-weekend enjoyment, plus a rare four-car garage. Artavia amenities include a lake, kayak launch, trails, splash pad,& more, with convenient access to major highways & shopping. VA Assumable Loan Opportunity: Elevate every day into something special.
Listing Snapshot
Inside Area (SqFt)
3,521 sqft
HOA/Condo/Coop Fees
$116.25 monthly
Recent Activity
| 2 weeks ago | | Listing updated with changes from the MLS® |
| 2 months ago | | Price changed to $600,000 |
| 3 months ago | | Listing first seen on site |
General Features
Disclosures
MudSeller's Disclosure
Green Energy Efficient
ThermostatLightingInsulationAppliances
Parking
AttachedOversizedTandemGarage Door Opener
Property Sub Type
Single Family Residence
Security
Security Service
Style
Contemporary/ModernTraditional
Interior Features
Appliances
ENERGY STAR Qualified AppliancesWater HeaterDisposalDouble OvenElectric OvenMicrowaveGas CooktopDishwasher
Cooling
Ceiling Fan(s)Electric
Fireplace Features
GasGas Log
Interior
High CeilingsBreakfast BarKitchen IslandPantryEntrance FoyerMaster DownstairsDouble VanitySoaking TubSmart Thermostat
Laundry Features
Electric Dryer HookupGas Dryer HookupWasher Hookup
Window Features
Window CoveringsLow Emissivity Windows
Bedroom
Dimensions - 12x12Level - SecondArea - 144
Breakfast
Dimensions - 13x11Level - FirstArea - 143
Dining Room
Dimensions - 13x12Level - FirstArea - 156
Family Room
Dimensions - 17x16Level - FirstArea - 272
Game Room
Dimensions - 17x15Level - SecondArea - 255
Kitchen
Dimensions - 16x13Level - FirstArea - 208
Master Bathroom
Dimensions - 14x10Level - FirstArea - 140
Master Bedroom
Dimensions - 16x15Level - FirstArea - 240
Media Room
Dimensions - 17x13Level - SecondArea - 221
Utility Room
Dimensions - 9x6Level - FirstArea - 54
Exterior Features
Construction Details
BrickStuccoBlown-In Insulation
Lot Features
Back YardClearedCorner LotSubdivided
Patio And Porch
CoveredPatio
Windows/Doors
Window CoveringsLow Emissivity Windows
Community Features
Association Amenities
ClubhouseFitness CenterJogging PathParkParty RoomPicnic AreaPlaygroundTrail(s)
Association Fee Frequency
Annually
Community Features
CurbsClubhouse
School District
11 - Conroe
Financing Terms Available
CashConventionalFHAVA Loan
Schools
School District11 - Conroe
Elementary SchoolSan Jacinto Elementary School (Conroe)
Middle SchoolMoorhead Junior High School
High SchoolCaney Creek High School
Listing courtesy of RE/MAX Integrity
[email protected]
IDX information is provided exclusively for consumers’ personal, non-commercial use. It may not be used for any purpose other than to identify prospective properties consumers may be interested in purchasing. This data is deemed reliable but is not guaranteed accurate by the MLS.
Data provided by HAR.com © 2026. All information provided should be independently verified.
Source: Walkscore

Did you know? You can invite friends and family to your search. They can join your search, rate and discuss listings with you.