Save
Ask
Tour
Hide
Share
$637,500
28 Days On Site

12028 Coastal Drive
Willis, TX 77378

For Sale|Single Family Residence|Active
3
Beds
5
Total Baths
4
Full Baths
1
Partial Bath
3,592
SqFt
$177
/SqFt
1986
Built
Subdivision:
Oak Meadows 02
County:
Montgomery

Due to the health concerns created by Coronavirus we are offering personal 1-1 online video walkthough tours where possible.
12028 Coastal Drive12028 Coastal Drive12028 Coastal Drive12028 Coastal Drive
Save
Ask
Tour
Hide
Share

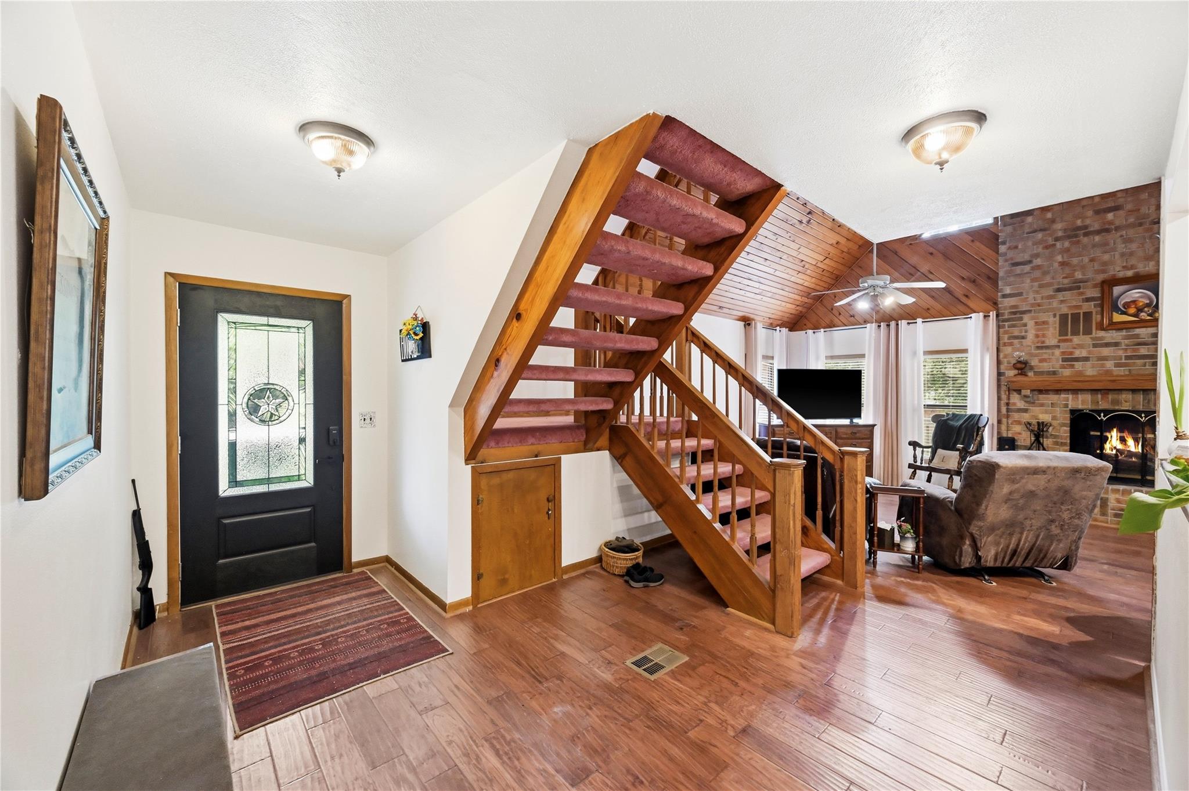
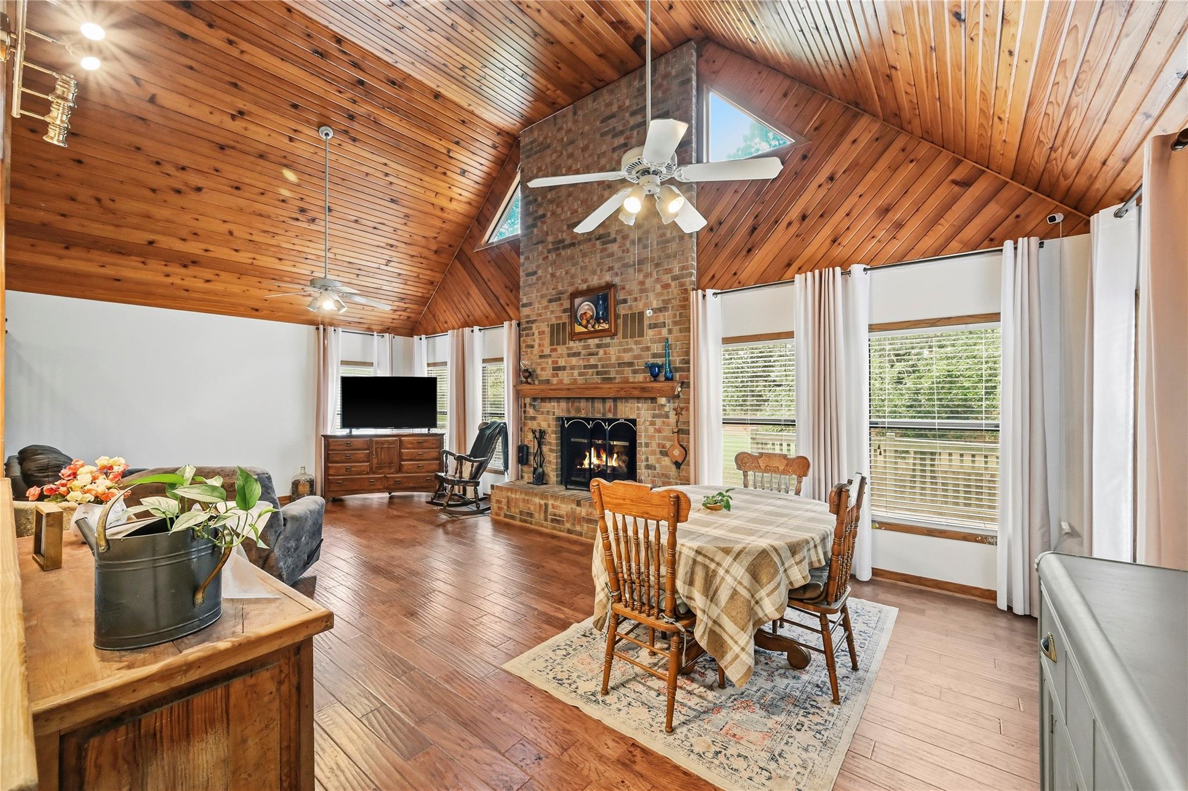
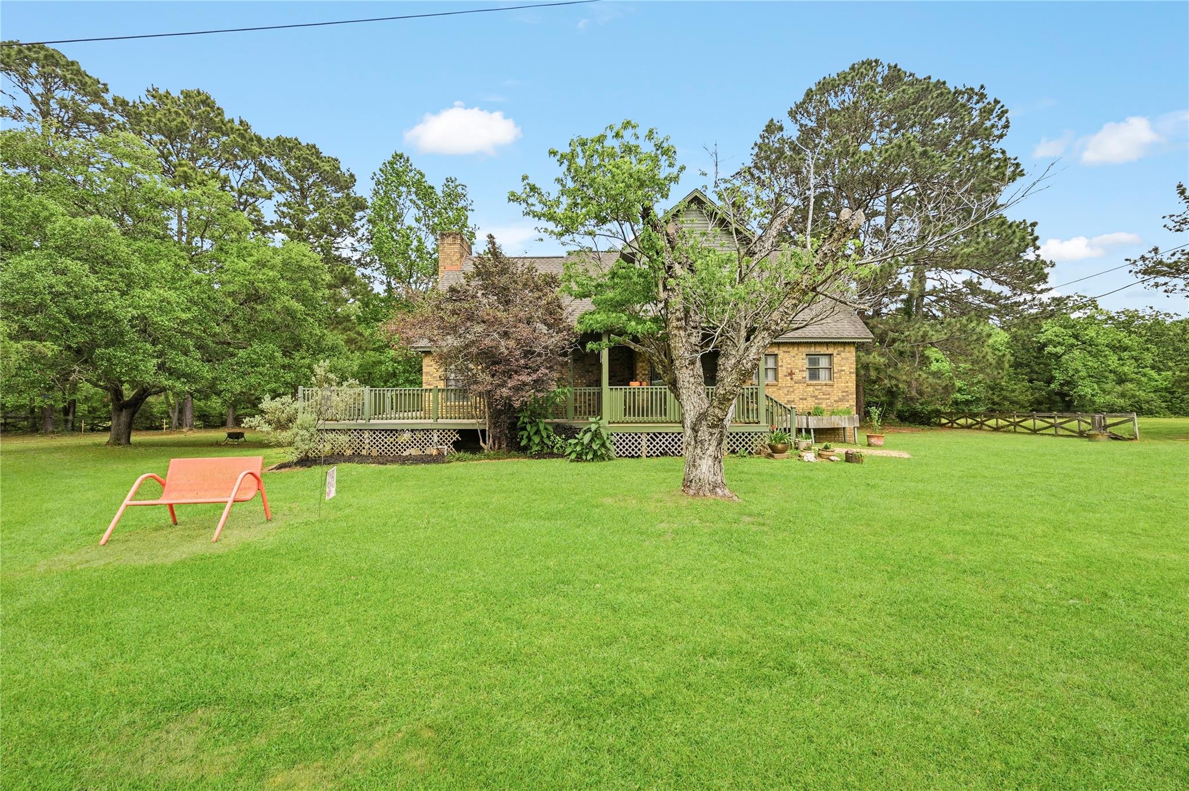
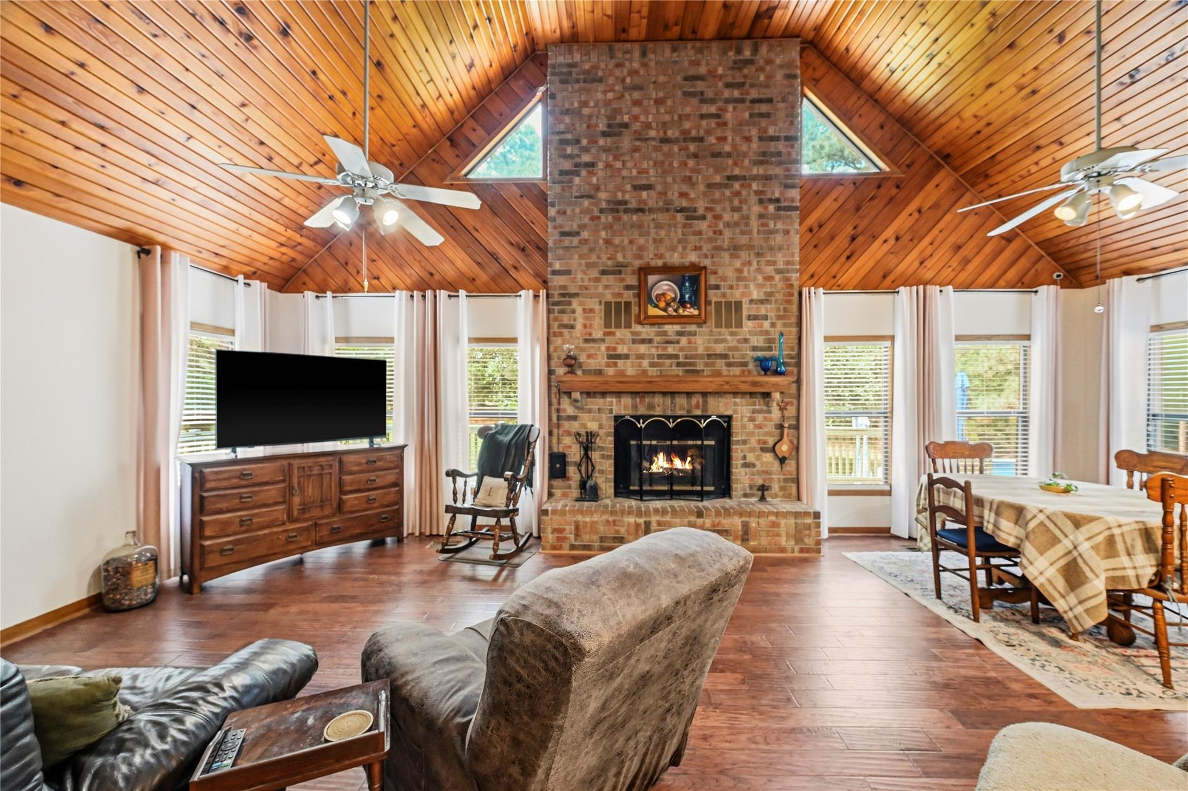
Tucked at the end of a quiet dead-end street, this 5.6-acre property offers peaceful country living just minutes from shopping and dining. A circle drive and wraparound porch welcome you into this 3,000+ sq ft home featuring recent upgrades throughout. The remodeled kitchen boasts premium Z-Line appliances, a 48” 7-burner propane cooktop, double ovens, and a commercial-size fridge/freezer. With 3 bedrooms including two primary en-suites, plus an office, it’s ideal for multi-gen living. Upstairs includes a private loft and storage. Outside, enjoy a saltwater pool with wraparound deck and outdoor bath, plus a 16x20 SheShed/office with water. The 40x80 barn includes a stall, half bath, washer/dryer, compressors, and more. Fully fenced with pond, basement, fresh paint, and modern upgrades throughout.

Save
Ask
Tour
Hide
Share
Listing Snapshot
Price 
$637,500
Days On Site 
28 Days
Bedrooms 
3
Inside Area (SqFt) 
3,592 sqft
Total Baths 
5
Full Baths 
4
Partial Baths 
1
Lot Size 
5.6 Acres
Year Built 
1986
MLS® Number 
65091414
Status 
Active
Property Tax 
$5,608
HOA/Condo/Coop Fees 
N/A
Sq Ft Source 
N/A
Friends & Family
Recent Activity
3 weeks agoListing updated with changes from the MLS®
4 weeks agoListing first seen on site
General Features
Acres 
5.6
Direction Faces 
West
Disclosures 
ExclusionsSellers Disclosure
Foundation 
Pillar/Post/Pier
Garage 
Yes
Green Energy Efficient 
ThermostatLightingAppliances
Parking 
No GarageCircular DrivewayWorkshop in GarageGated
Property Sub Type 
Single Family Residence
Sewer 
Septic Tank
SqFt Total 
3592
Style 
English
Water Source 
Well
Interior Features
Appliances 
ENERGY STAR Qualified AppliancesWater HeaterConvection OvenElectric OvenMicrowaveGas CooktopDishwasherRefrigeratorCooktop
Cooling 
Ceiling Fan(s)ElectricZonedWindow Unit(s)
Fireplace 
Yes
Fireplace Features 
Wood Burning
Fireplaces 
1
Flooring 
CarpetTileVinylWood
Heating 
ElectricZoned
Interior 
High CeilingsWalk-In Closet(s)PantryMaster DownstairsVaulted Ceiling(s)Kitchen IslandDouble VanitySoaking TubSmart Thermostat
Laundry Features 
Electric Dryer HookupGas Dryer HookupWasher Hookup
Spa 
Yes
Window Features 
Low Emissivity Windows
Save
Ask
Tour
Hide
Share
Exterior Features
Construction Details 
Batts InsulationBrickCement SidingWood Siding
Exterior 
Balcony
Fencing 
Back YardCross FencedFull
Frontage 
Waterfront
Lot Features 
Back YardWaterfrontWooded
Other Structures 
WorkshopBarn(s)Stable(s)
Patio And Porch 
PorchPatio
Pool Features 
Above GroundSalt WaterVinyl
Private Pool 
Yes
Roof 
Composition
Spa 
Yes
Waterfront 
Yes
Waterfront Features 
PondWaterfront
Windows/Doors 
Low Emissivity Windows
Community Features
Accessibility Features 
Therapeutic Whirlpool
Financing Terms Available 
CashConventionalFHAVA Loan
Horse Allowed 
Yes
MLS Area 
19
Roads 
Asphalt
School District 
56 - Willis
Schools
School District
56 - Willis
Elementary School
A.R. Turner Elementary School
Middle School
Robert P. Brabham Middle School
High School
Willis High School
Listing courtesy of MGM [email protected]

IDX information is provided exclusively for consumers’ personal, non-commercial use. It may not be used for any purpose other than to identify prospective properties consumers may be interested in purchasing. This data is deemed reliable but is not guaranteed accurate by the MLS.

Data provided by HAR.com © 2026. All information provided should be independently verified.

Neighborhood & Commute
Source: Walkscore
Save
Ask
Tour
Hide
Share