Save
Ask
Tour
Hide
Share
$1,209,999
39 Days On Site

258 Pinerock Lane
Montgomery, TX 77356

For Sale|Single Family Residence|Active
4
Beds
4
Total Baths
4
Full Baths
4,250
SqFt
$285
/SqFt
2026
Built
Subdivision:
Bentwater 47
County:
Montgomery

Due to the health concerns created by Coronavirus we are offering personal 1-1 online video walkthough tours where possible.
258 Pinerock Lane258 Pinerock Lane258 Pinerock Lane258 Pinerock Lane
Save
Ask
Tour
Hide
Share

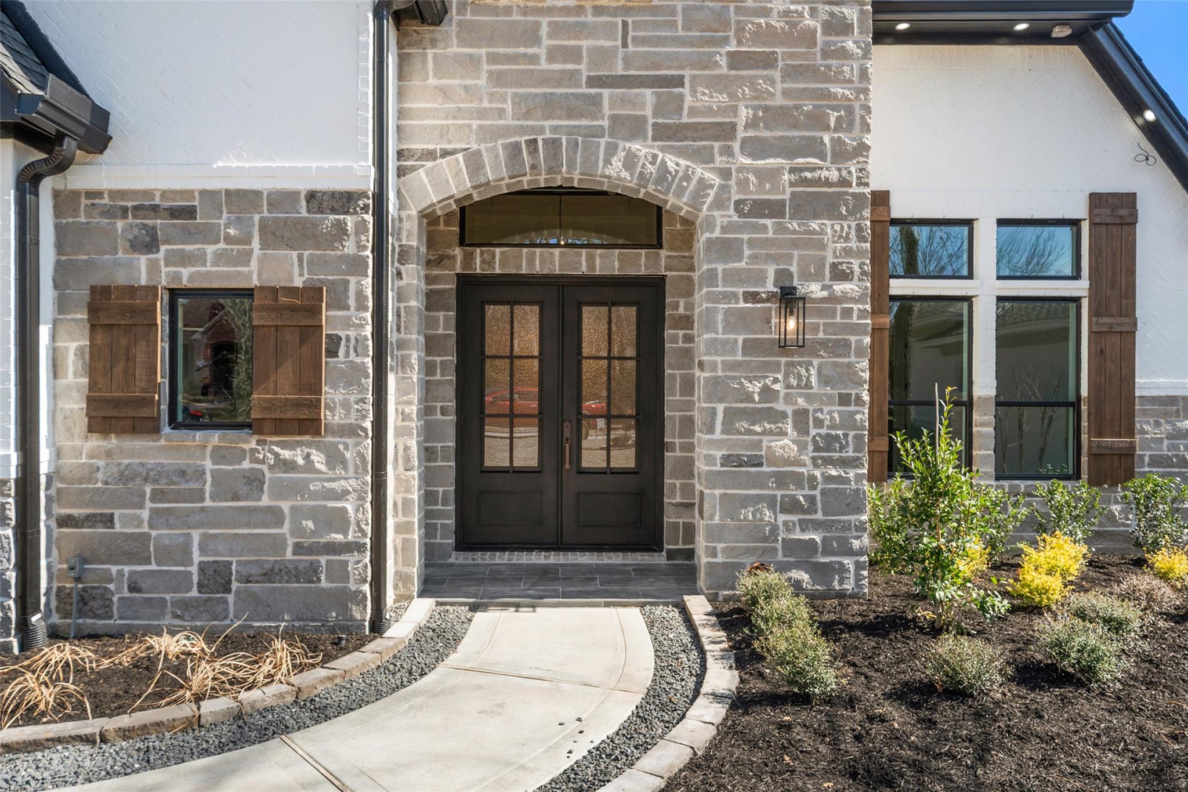
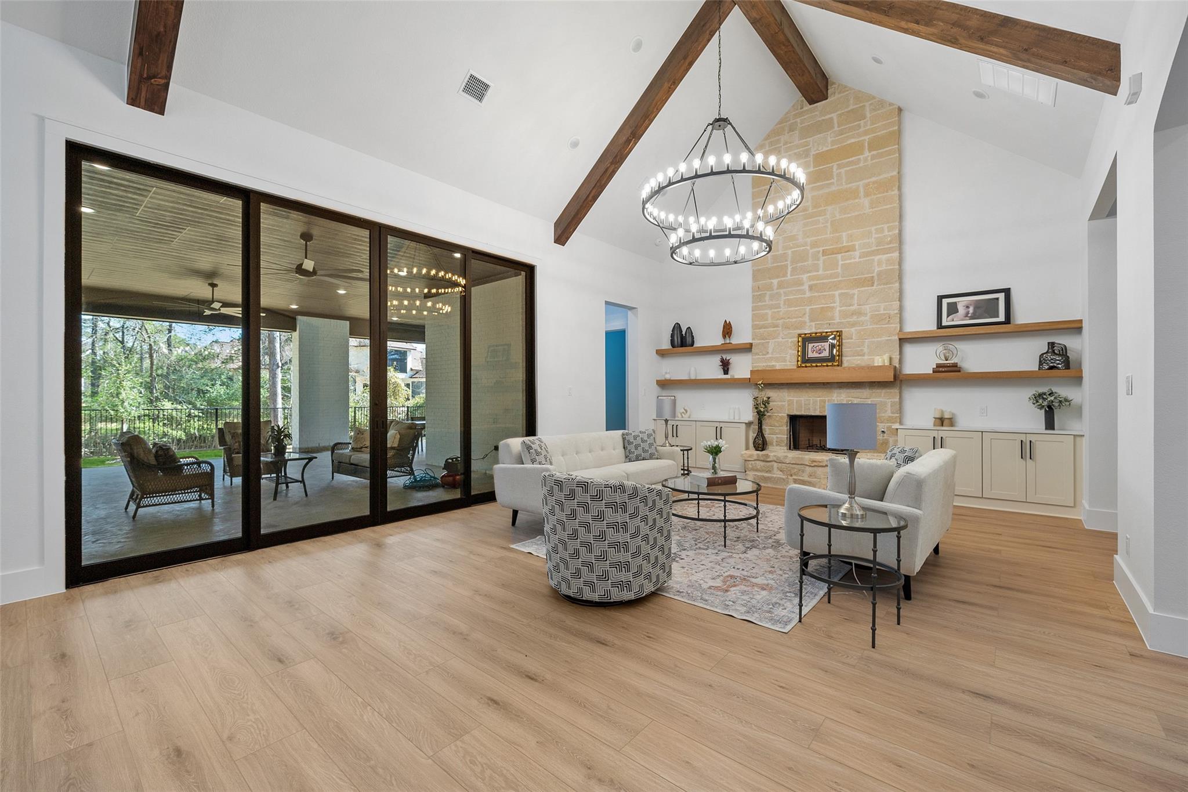
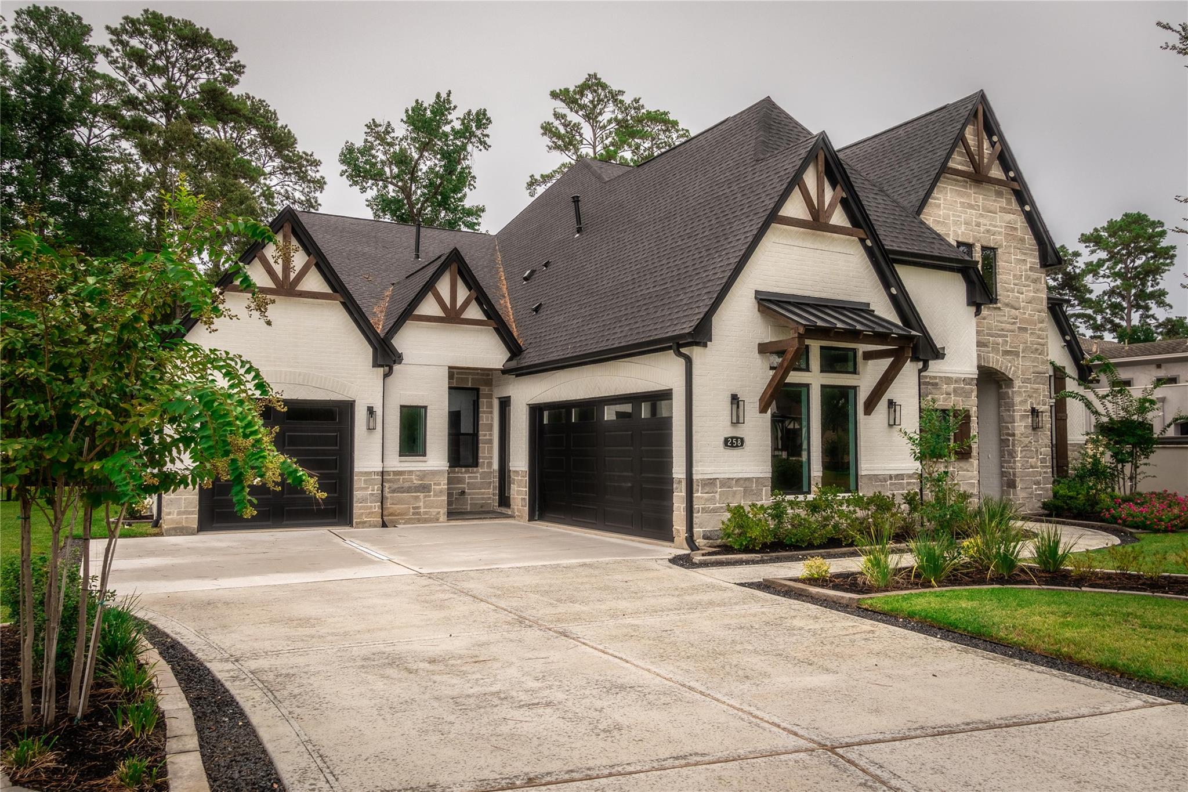
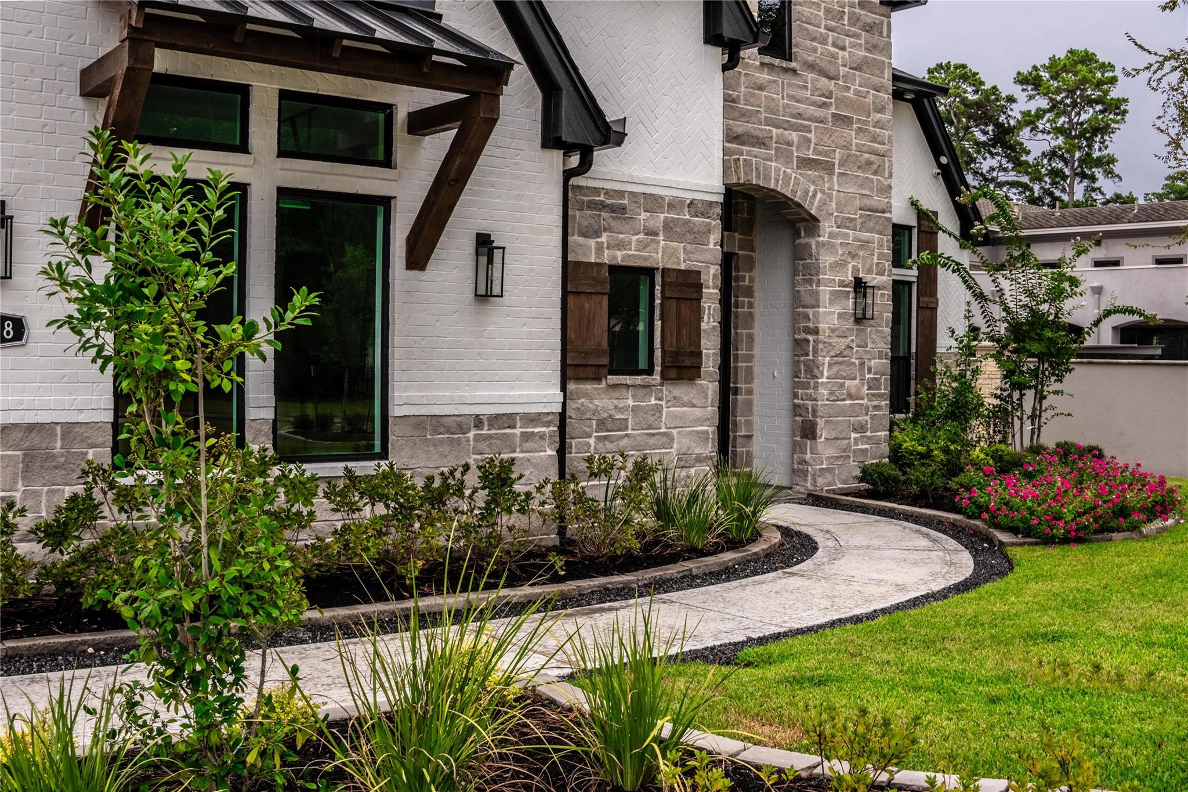
Single-story living with unexpected spaces and standout architectural details! This beautifully designed home combines an open, flowing floor plan with dramatic barrel and groin-vault ceilings for a distinctive custom feel. 4 spacious ensuite bedrooms provide exceptional privacy for family & guests. The primary suite is a true retreat with ambient mood lighting and a show-stopping closet that deserves its own “Oh My!” One of the home's most exciting spaces is the 23' x 12' flex room with 11' ceilings. Make it your own—a golf simulator, home theater, game room, music room, fitness studio or private lounge. (see differences in photos) Outdoor living is equally impressive with a covered tiled patio, full outdoor kitchen, fireplace and generous living area overlooking the fully fenced backyard. Epoxy-coated garage floors add another thoughtful finishing touch.

Save
Ask
Tour
Hide
Share
Listing Snapshot
Price 
$1,209,999
Days On Site 
39 Days
Bedrooms 
4
Inside Area (SqFt) 
4,250 sqft
Total Baths 
4
Full Baths 
4
Partial Baths 
N/A
Lot Size 
0.4093 Acres
Year Built 
2026
MLS® Number 
65799688
Status 
Active
Property Tax 
$2,249
HOA/Condo/Coop Fees 
$95.5 monthly
Sq Ft Source 
N/A
Friends & Family
Recent Activity
a month agoListing updated with changes from the MLS®
a month agoListing first seen on site
General Features
Acres 
0.4093
Attached Garage 
Yes
Disclosures 
Mud
Foundation 
Slab
Garage 
Yes
Garage Spaces 
3
Green Energy Efficient 
ThermostatHVAC
Parking 
AttachedOversizedGarage Door OpenerGolf Cart Garage
Parking Spaces 
3
Property Condition 
New Construction
Property Sub Type 
Single Family Residence
SqFt Total 
4250
Style 
Contemporary/Modern
Water Source 
Public
Interior Features
Appliances 
DisposalWine RefrigeratorElectric OvenMicrowaveGas RangeDishwasher
Cooling 
Ceiling Fan(s)Electric
Fireplace 
Yes
Fireplace Features 
OutsideGas Log
Fireplaces 
2
Flooring 
MarbleTileWood
Heating 
Natural Gas
Interior 
Crown MoldingHigh CeilingsKitchen IslandPantryEntrance FoyerGranite CountersVaulted Ceiling(s)Double VanitySmart Thermostat
Laundry Features 
Electric Dryer HookupGas Dryer HookupWasher Hookup
Window Features 
Low Emissivity Windows
Bedroom 
Dimensions - 14x16Level - FirstArea - 224
Breakfast 
Dimensions - 18x13Level - FirstArea - 234
Dining Room 
Dimensions - 16x13Level - FirstArea - 208
Exterior Porch/Balcony 
Dimensions - 30x42Level - FirstArea - 1260
Extra Room 
Dimensions - 23x12Level - FirstArea - 276
Family Room 
Dimensions - 18x27Level - FirstArea - 486
Kitchen 
Dimensions - 16x13Level - FirstArea - 208
Master Bathroom 
Dimensions - 14x8Level - FirstArea - 112
Master Bedroom 
Dimensions - 17x19Level - FirstArea - 323
Save
Ask
Tour
Hide
Share
Exterior Features
Construction Details 
BrickStone
Exterior 
Outdoor KitchenDock
Lot Features 
Back YardCul-De-SacNear Golf CourseSubdividedWooded
Roof 
Composition
Waterfront Features 
Pond
Windows/Doors 
Low Emissivity Windows
Community Features
Association Amenities 
Basketball CourtBoat DockBoat SlipClubhouseDog ParkFitness CenterGolf CourseJogging PathMarinaParkParty RoomPicnic AreaPlaygroundPoolSport CourtTennis Court(s)Recreation Facilities
Association Fee 
$1146.0
Association Fee Frequency 
Annually
Community Features 
Tennis Court(s)CurbsClubhouseGolf
MLS Area 
39
School District 
37 - Montgomery
Financing Terms Available 
CashConventionalFHAVA Loan
Roads 
Concrete
Schools
School District
37 - Montgomery
Elementary School
Lincoln Elementary School (Montgomery)
Middle School
Montgomery Junior High School
High School
Montgomery High School
Listing courtesy of RE/MAX Integrity [email protected]

IDX information is provided exclusively for consumers’ personal, non-commercial use. It may not be used for any purpose other than to identify prospective properties consumers may be interested in purchasing. This data is deemed reliable but is not guaranteed accurate by the MLS.

Data provided by HAR.com © 2026. All information provided should be independently verified.

Neighborhood & Commute
Source: Walkscore
Save
Ask
Tour
Hide
Share