Save
Ask
Tour
Hide
Share
$874,900
37 Days On Site

9115 Bush Buck Lane
Conroe, TX 77303

For Sale|Single Family Residence|Active
5
Beds
4
Total Baths
3
Full Baths
1
Partial Bath
5,455
SqFt
$160
/SqFt
2015
Built
Subdivision:
Deer Trail 04
County:
Montgomery

Due to the health concerns created by Coronavirus we are offering personal 1-1 online video walkthough tours where possible.
9115 Bush Buck Lane9115 Bush Buck Lane9115 Bush Buck Lane9115 Bush Buck Lane
Save
Ask
Tour
Hide
Share

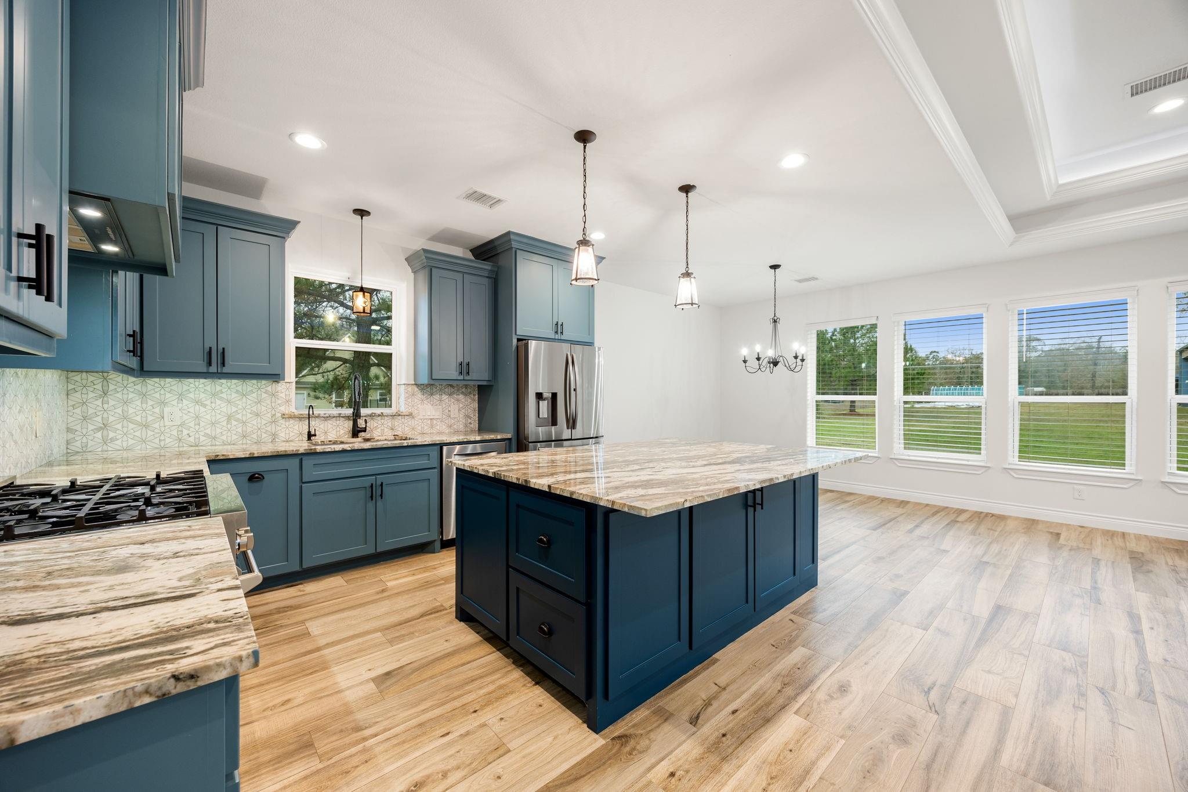
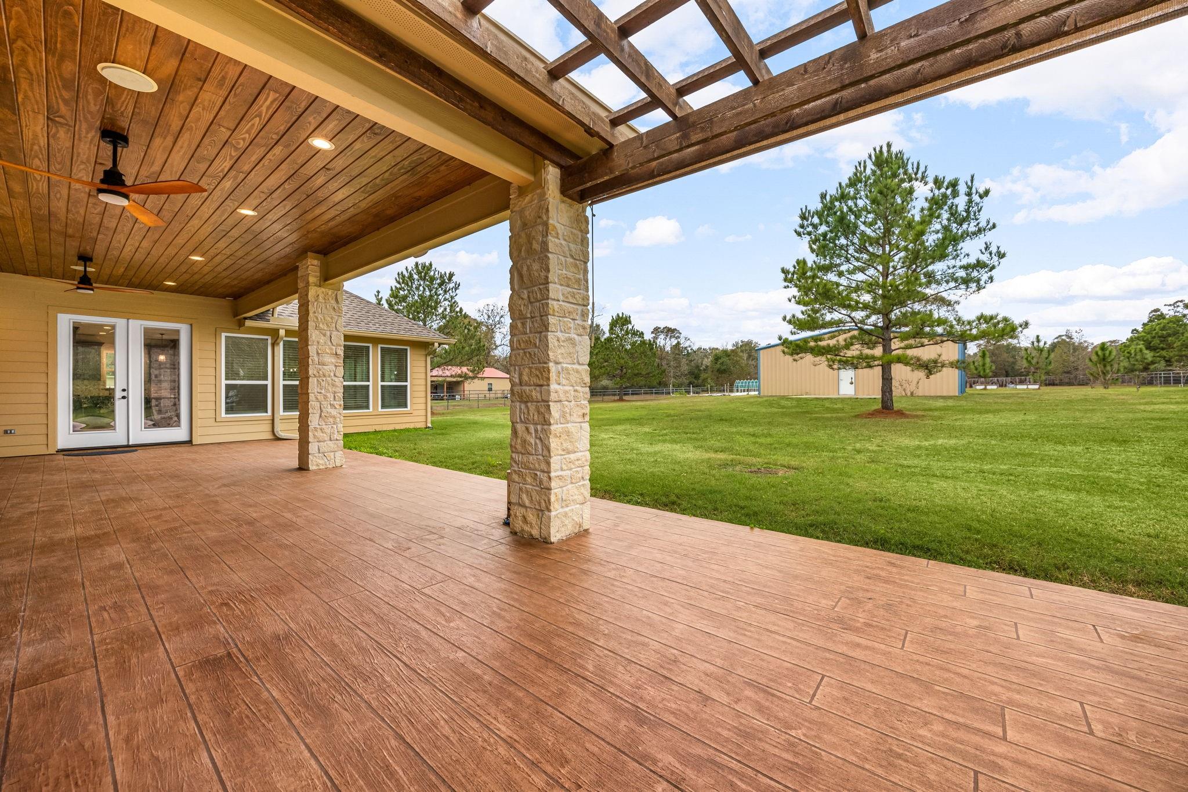
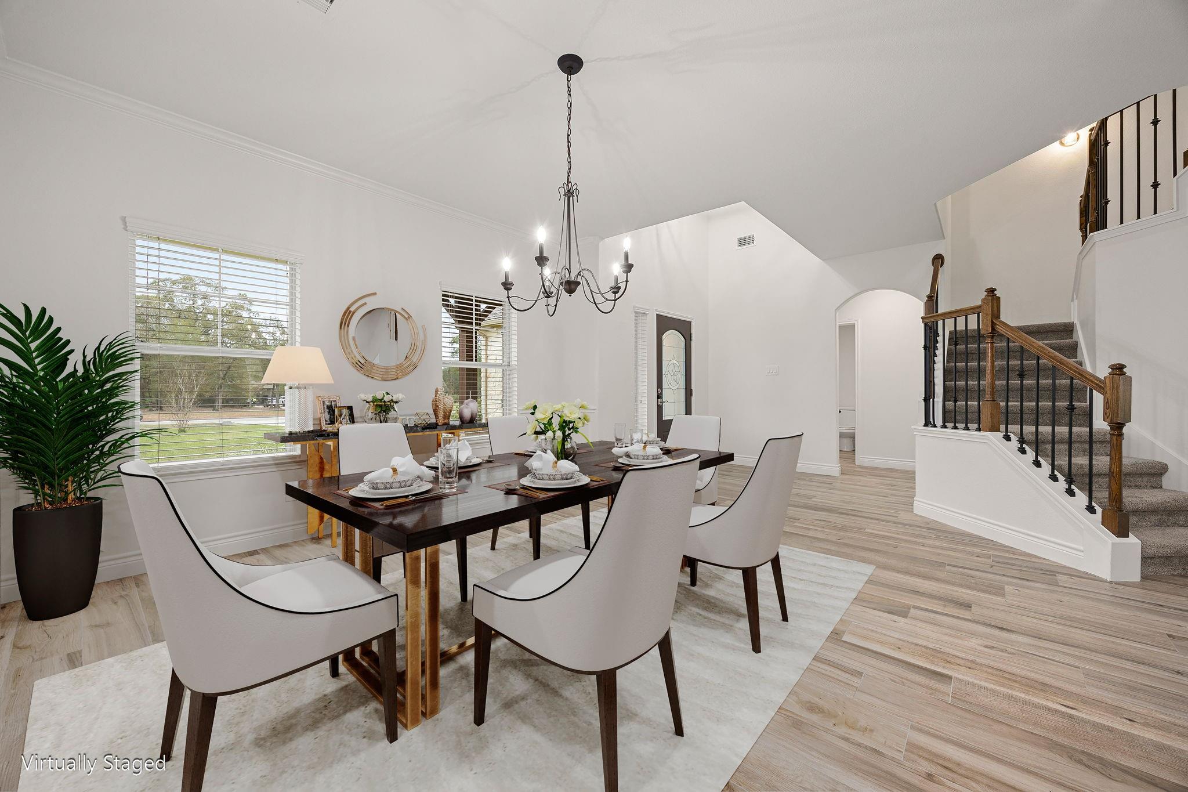
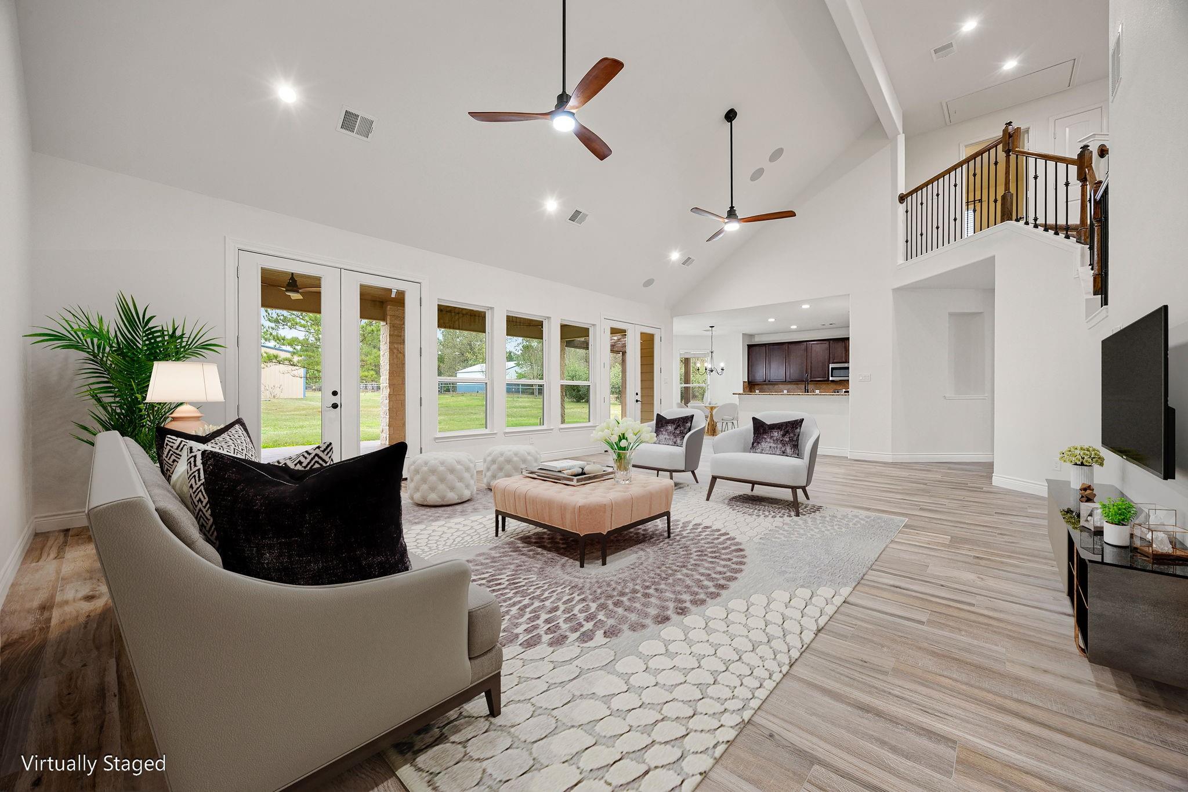
Welcome to the ultimate entertainer’s retreat, a beautifully updated 5,455-square-foot home on 2.48 private acres with a NEW ROOF (2024). Inside, you'll find NEW FLOORING, integrated speakers, vaulted ceilings, and an open-concept design connecting the main living, dining, and kitchen areas. This move-in ready 4-5 bedroom, 3.5-bath home features a bonus room, a massive addition with a second NEW KITCHEN and entertaining space, a luxurious first-floor primary suite, and a private office or theater room. French doors open to an expansive covered patio overlooking the property, complete with a climate-controlled shop, tractor shed, and irrigated garden. With room for a custom pool, outdoor kitchen, RV/boat storage, or additional buildings, the possibilities are endless. A WHOLE HOUSE GENERATOR provides peace of mind. Conceptual renovation renderings showcase potential reconfiguration of the main kitchen and living areas, including a wine room and expanded pantry.

Save
Ask
Tour
Hide
Share
Listing Snapshot
Price 
$874,900
Days On Site 
37 Days
Bedrooms 
5
Inside Area (SqFt) 
5,455 sqft
Total Baths 
4
Full Baths 
3
Partial Baths 
1
Lot Size 
2.479 Acres
Year Built 
2015
MLS® Number 
66010298
Status 
Active
Property Tax 
$9,845
HOA/Condo/Coop Fees 
$24 monthly
Sq Ft Source 
N/A
Friends & Family
Recent Activity
2 weeks agoListing updated with changes from the MLS®
3 weeks agoPrice changed to $874,900
a month agoListing first seen on site
General Features
Acres 
2.479
Attached Garage 
Yes
Direction Faces 
South
Disclosures 
Sellers Disclosure
Garage 
Yes
Garage Spaces 
3
Green Energy Efficient 
ThermostatLightingHVACExposure/ShadeRoofAppliances
Parking 
Attached
Parking Spaces 
3
Property Sub Type 
Single Family Residence
Sewer 
Aerobic SepticSeptic Tank
SqFt Total 
5455
Style 
Contemporary/ModernFarmhouse
Water Source 
Public
Interior Features
Appliances 
ENERGY STAR Qualified AppliancesDisposalConvection OvenMicrowaveFree-Standing RangeGas CooktopDishwasherDryerOvenRefrigeratorWasherWater Purifier
Cooling 
Ceiling Fan(s)ElectricZoned
Flooring 
CarpetTile
Heating 
Natural GasPropaneZoned
Interior 
High CeilingsWired for SoundWalk-In Closet(s)Kitchen IslandMaster DownstairsPantryDouble VanitySoaking TubSmart Thermostat
Laundry Features 
Electric Dryer HookupWasher Hookup
Window Features 
Window CoveringsLow Emissivity Windows
Save
Ask
Tour
Hide
Share
Exterior Features
Construction Details 
Batts InsulationBrickCement SidingStoneBlown-In Insulation
Fencing 
Back YardFull
Lot Features 
Other
Other Structures 
Shed(s)WorkshopBarn(s)Stable(s)
Patio And Porch 
CoveredPorchPatio
Roof 
Composition
Windows/Doors 
Window CoveringsLow Emissivity Windows
Community Features
Accessibility Features 
Accessible BedroomAccessible ClosetsAccessible Common AreaAccessible DoorsAccessible EntranceAccessible Full BathAccessible Hallway(s)Accessible KitchenAccessible Kitchen AppliancesAccessible Washer/Dryer
Association Dues 
288
Financing Terms Available 
CashConventionalVA Loan
HOA Fee Frequency 
Annually
MLS Area 
19
Roads 
Concrete
School District 
11 - Conroe
Schools
School District
11 - Conroe
Elementary School
Bartlett Elementary (Conroe)
Middle School
Stockton Junior High School
High School
Conroe High School
Listing courtesy of Redfin Corporation [email protected]

IDX information is provided exclusively for consumers’ personal, non-commercial use. It may not be used for any purpose other than to identify prospective properties consumers may be interested in purchasing. This data is deemed reliable but is not guaranteed accurate by the MLS.

Data provided by HAR.com © 2026. All information provided should be independently verified.

Neighborhood & Commute
Source: Walkscore
Save
Ask
Tour
Hide
Share