Save
Ask
Tour
Hide
Share
$849,000
40 Days On Site

7123 Julie Pond Lane
Spring, TX 77389

For Sale|Single Family Residence|Active
3
Beds
4
Total Baths
3
Full Baths
1
Partial Bath
3,182
SqFt
$267
/SqFt
2015
Built
Subdivision:
Shadow Crk South/ Augusta Pines
County:
Harris

Due to the health concerns created by Coronavirus we are offering personal 1-1 online video walkthough tours where possible.
7123 Julie Pond Lane7123 Julie Pond Lane7123 Julie Pond Lane7123 Julie Pond Lane
Save
Ask
Tour
Hide
Share

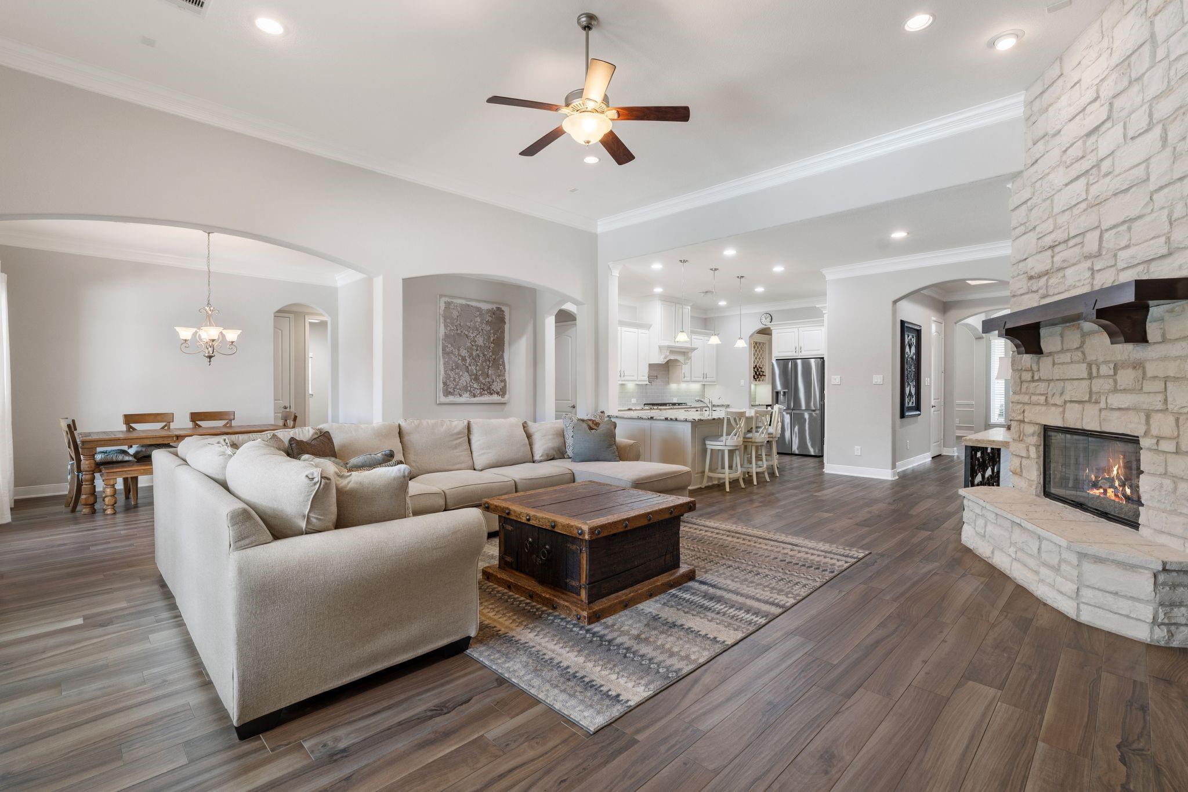
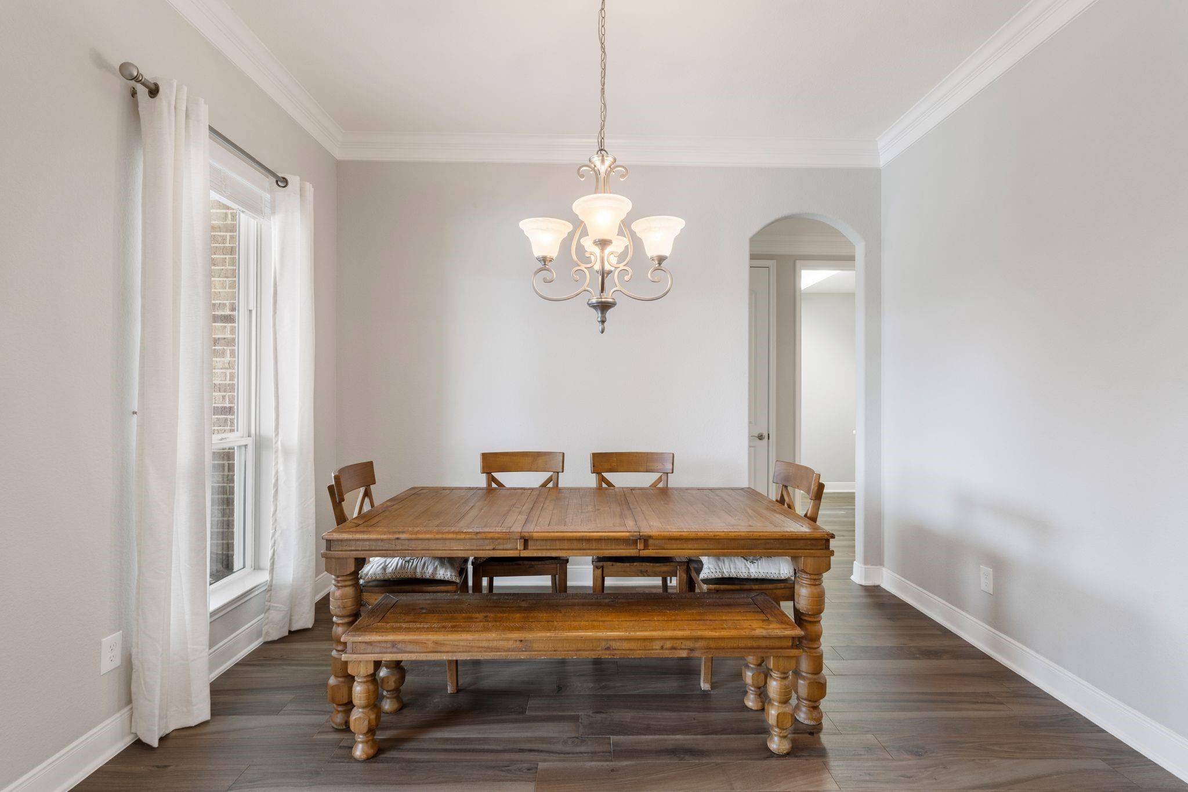
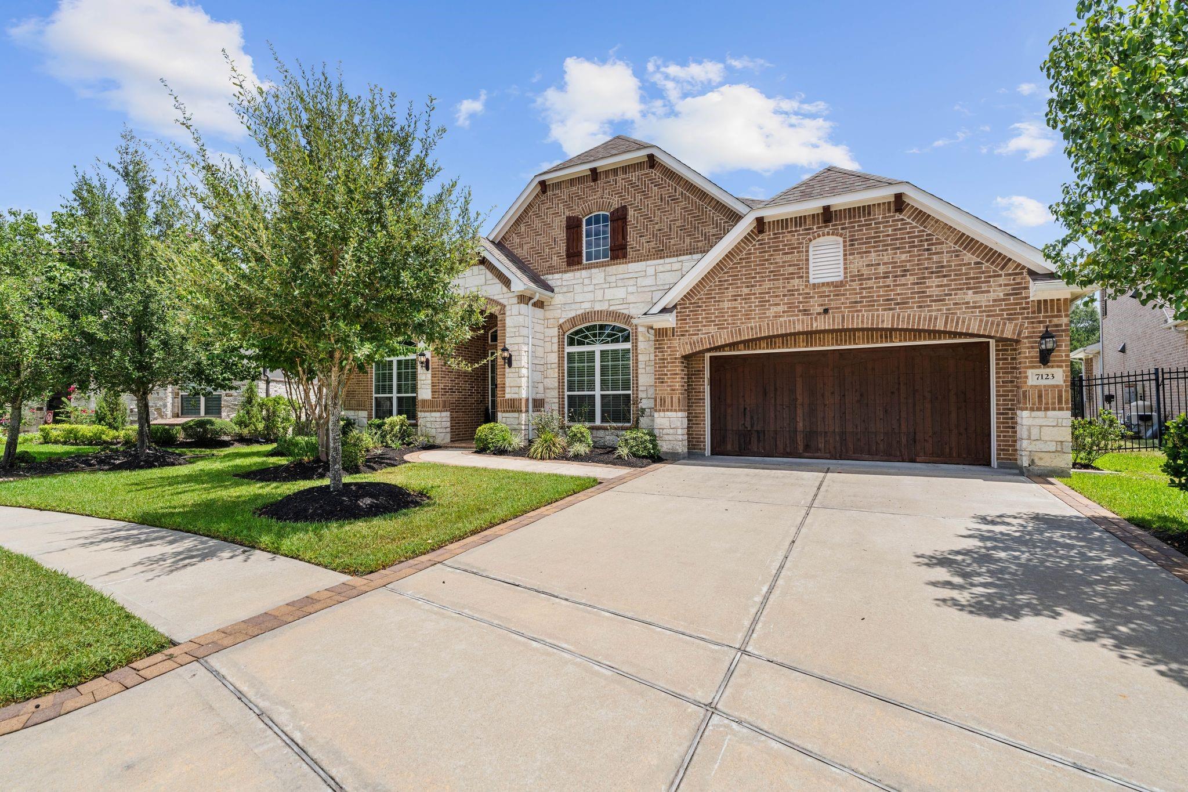
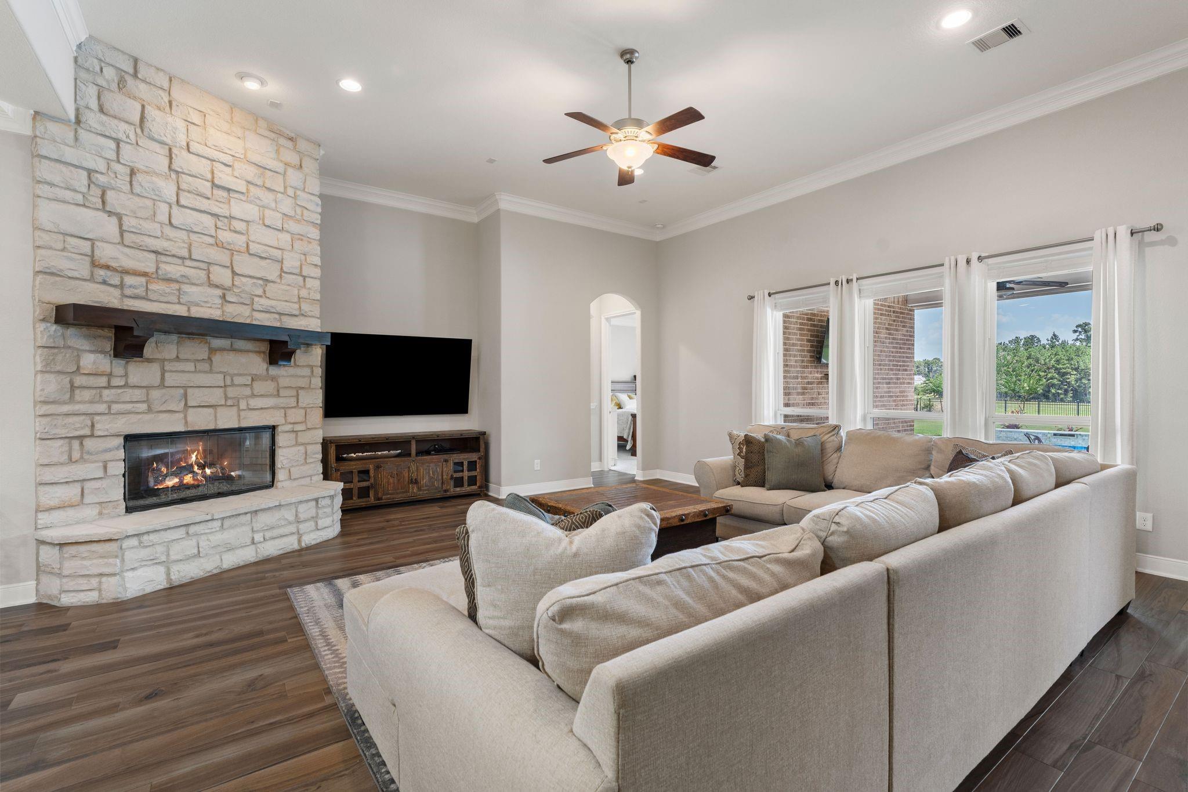
Exceptional one story floor plan full of upgrades and beautiful curb appeal. Located in Lakes of Shadow Creek, behind the gates on an oversized lot backing to a reserve. Soaring ceilings, porcelain wood like tile throughout, elegant formal dining room, and private study with French doors. Chefs kitchen with granite counter tops, undercabinet lighting, SS appliances, pot filler, and abundance of cabinets. Kitchen opens to breakfast and living room with stoned fireplace. Master suite with dual granite vanities, walk-in shower and jetted tub. Two spacious secondary bedrooms, game room, large utility room with sink, and light and bright from all the windows. Resort style backyard with pool, covered patio with summer kitchen, and reserve full of wildlife to watch in the evenings. Zoned to highly acclaimed Klein ISD schools and in Augusta Pines Golf Course Community. Minutes from The Woodlands, Grand Parkway, shopping, and dining. NO FLOODING during Harvey.

Save
Ask
Tour
Hide
Share
Listing Snapshot
Price 
$849,000
Days On Site 
40 Days
Bedrooms 
3
Inside Area (SqFt) 
3,182 sqft
Total Baths 
4
Full Baths 
3
Partial Baths 
1
Lot Size 
0.4067 Acres
Year Built 
2015
MLS® Number 
67431768
Status 
Active
Property Tax 
$18,435
HOA/Condo/Coop Fees 
$224 monthly
Sq Ft Source 
N/A
Friends & Family
Recent Activity
a week agoListing updated with changes from the MLS®
4 weeks agoStatus changed to Active
a month agoListing first seen on site
General Features
Acres 
0.4067
Attached Garage 
Yes
Disclosures 
MudSeller's Disclosure
Foundation 
Slab
Garage 
Yes
Garage Spaces 
2
Parking 
AttachedGarage Door Opener
Parking Spaces 
2
Property Sub Type 
Single Family Residence
SqFt Total 
3182
Style 
Traditional
Water Source 
Public
Interior Features
Appliances 
DisposalWine RefrigeratorConvection OvenOvenMicrowaveGas CooktopDishwasher
Cooling 
ElectricZoned
Fireplace 
Yes
Fireplace Features 
Gas Log
Fireplaces 
1
Flooring 
CarpetTile
Heating 
ElectricZoned
Interior 
Crown MoldingHigh CeilingsWalk-In Closet(s)Breakfast BarPantryEntrance FoyerMaster DownstairsGranite CountersDouble Vanity
Laundry Features 
Electric Dryer HookupGas Dryer HookupWasher Hookup
Spa 
Yes
Window Features 
Window Coverings
Bedroom 
Dimensions - 11 x 14Level - FirstArea - 154
Breakfast 
Dimensions - 11 x 12Level - FirstArea - 132
Dining Room 
Dimensions - 12 x 15Level - FirstArea - 180
Family Room 
Dimensions - 19 x 20Level - FirstArea - 380
Game Room 
Dimensions - 14 x 11Level - FirstArea - 154
Master Bedroom 
Dimensions - 18 x 15Level - FirstArea - 270
Save
Ask
Tour
Hide
Share
Exterior Features
Construction Details 
Brick
Exterior 
Outdoor Kitchen
Fencing 
Back YardFull
Lot Features 
Back YardSubdivided
Pool Features 
HeatedIn Ground
Private Pool 
Yes
Roof 
Composition
Spa 
Yes
Windows/Doors 
Window Coverings
Community Features
Accessibility Features 
Therapeutic Whirlpool
Association Fee 
$2688.0
Association Fee Frequency 
Annually
Community Features 
Curbs
MLS Area 
14
School District 
32 - Klein
Financing Terms Available 
CashConventionalVA Loan
Roads 
Concrete
Schools
School District
32 - Klein
Elementary School
French Elementary School (Klein)
Middle School
Hofius Intermediate School
High School
Klein Oak High School
Listing courtesy of Compass RE Texas, LLC - The Woodlands [email protected]

IDX information is provided exclusively for consumers’ personal, non-commercial use. It may not be used for any purpose other than to identify prospective properties consumers may be interested in purchasing. This data is deemed reliable but is not guaranteed accurate by the MLS.

Data provided by HAR.com © 2026. All information provided should be independently verified.

Neighborhood & Commute
Source: Walkscore
Save
Ask
Tour
Hide
Share