Save
Ask
Tour
Hide
Share
$1,475,000
46 Days On Site

25096 Seguin Trail
Montgomery, TX 77316

Single Family Residence|Pending
4
Beds
5
Total Baths
4
Full Baths
1
Partial Bath
3,713
SqFt
$397
/SqFt
2026
Built
Subdivision:
High Meadow West
County:
Montgomery

Due to the health concerns created by Coronavirus we are offering personal 1-1 online video walkthough tours where possible.
25096 Seguin Trail25096 Seguin Trail25096 Seguin Trail25096 Seguin Trail
Save
Ask
Tour
Hide
Share

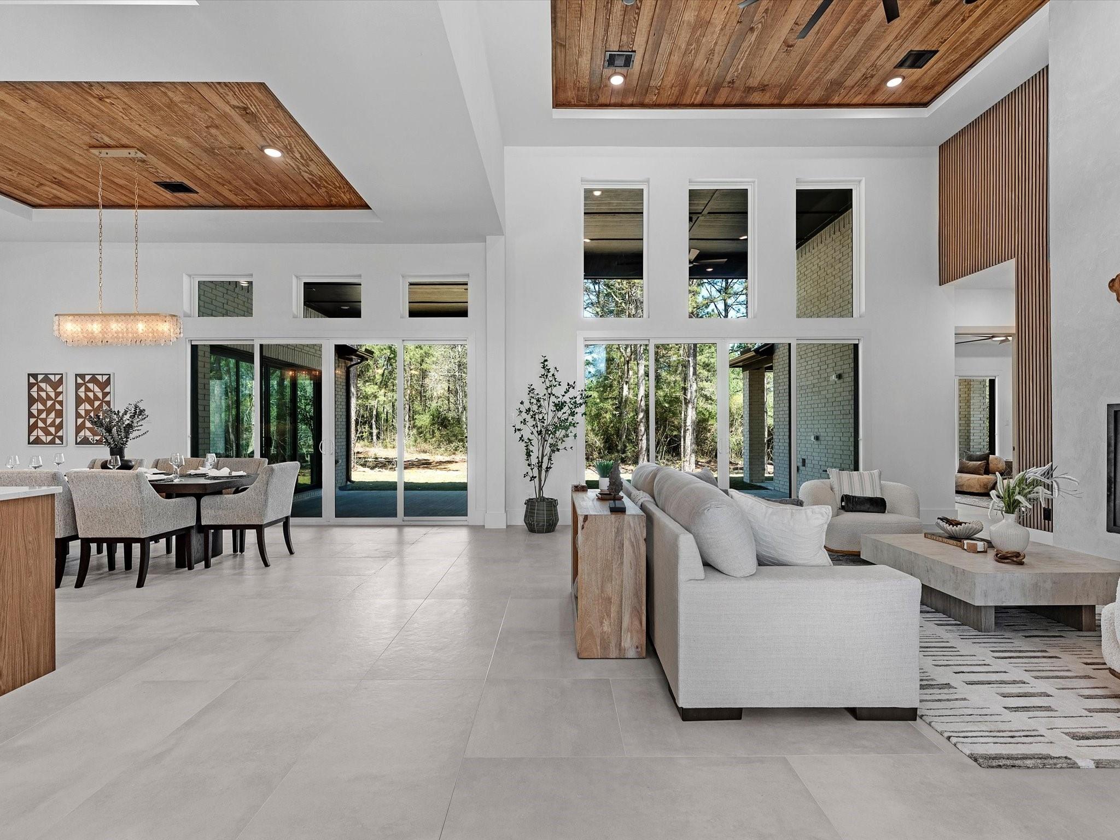
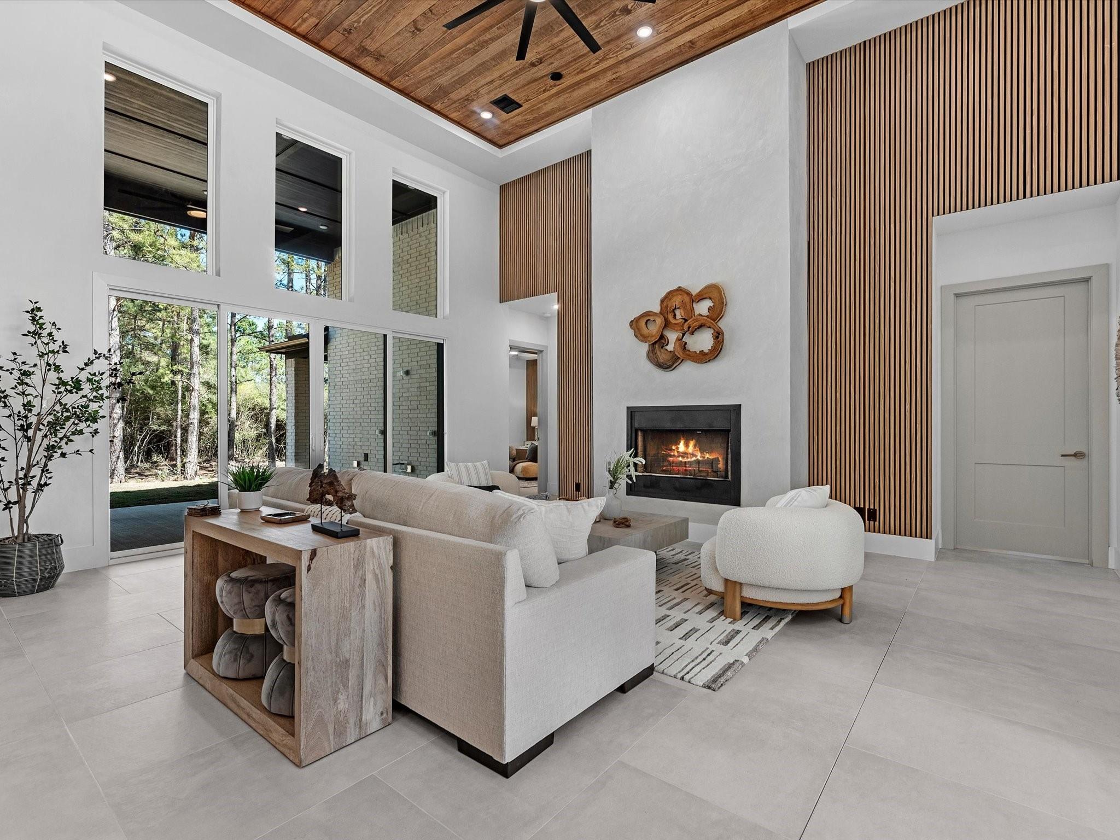
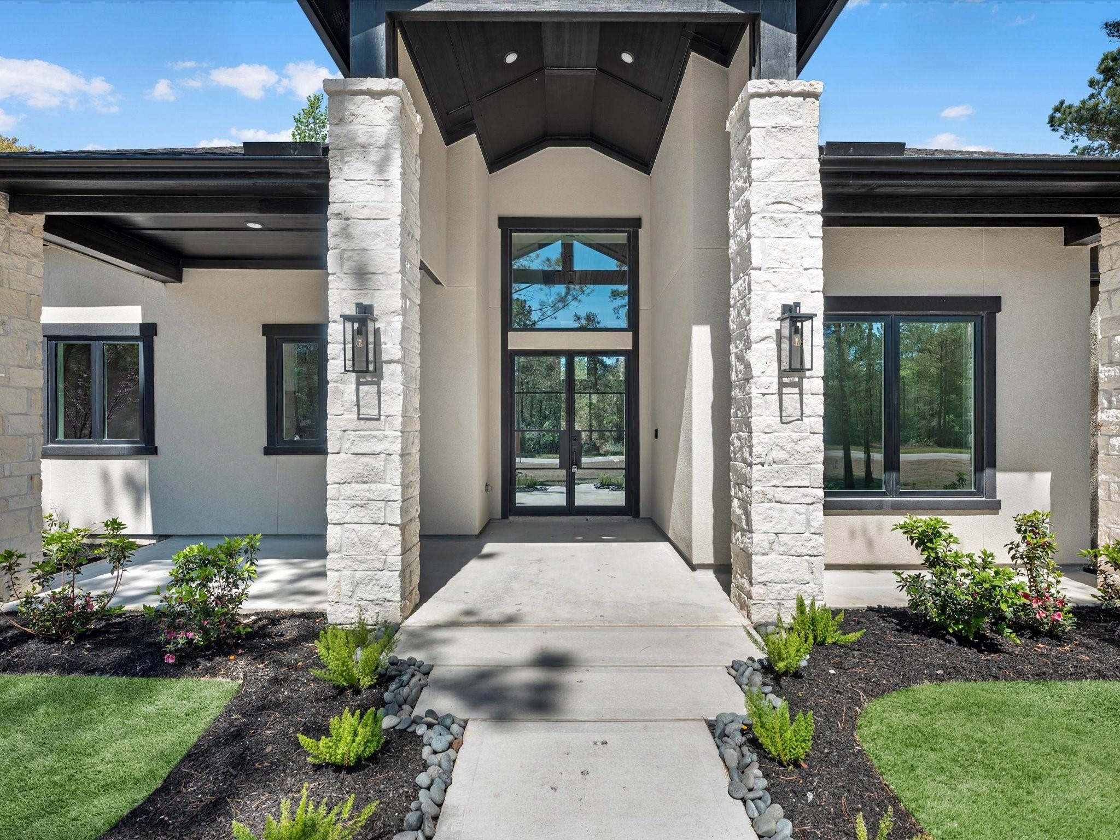
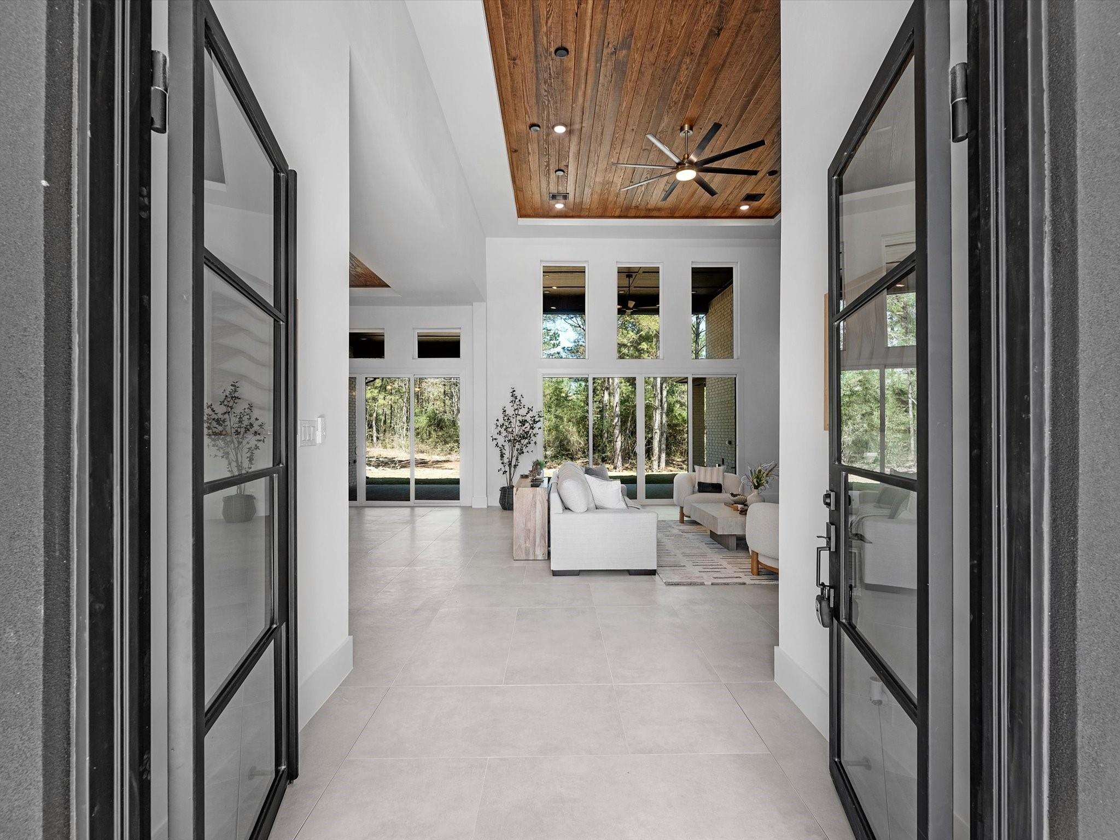
Experience refined Texas living in the prestigious High Meadow West community, where luxury, privacy, and acreage come together in a serene setting. Designed for the buyer who values sophistication and space, this home features timeless architecture, clean lines, and expansive windows that frame peaceful views of the surrounding property. The open-concept layout offers the perfect balance of grandeur and comfort for entertaining or quiet everyday living. At the heart of the home, the chef’s kitchen showcases a 48” commercial-style dual-fuel range with griddle, custom vent hood, dual oversized islands, and a oversized walk-in pantry with a Costo door. The private primary suite is a true retreat with a spa-inspired bath, generous walk-in closets, and tranquil views. Every detail has been thoughtfully curated to create a home that feels luxurious, relaxing, and effortlessly elevated.

Save
Ask
Tour
Hide
Share
Listing Snapshot
Price 
$1,475,000
Days On Site 
46 Days
Bedrooms 
4
Inside Area (SqFt) 
3,713 sqft
Total Baths 
5
Full Baths 
4
Partial Baths 
1
Lot Size 
1.12 Acres
Year Built 
2026
MLS® Number 
67501019
Status 
Pending
Property Tax 
$2,213
HOA/Condo/Coop Fees 
$62.5 monthly
Sq Ft Source 
N/A
Friends & Family
Recent Activity
5 days agoListing updated with changes from the MLS®
5 days agoStatus changed to Pending
2 months agoListing first seen on site
General Features
Acres 
1.12
Attached Garage 
Yes
Disclosures 
No Disclosures
Foundation 
Slab
Garage 
Yes
Garage Spaces 
3
Green Energy Efficient 
ThermostatHVACInsulation
Parking 
AttachedOversizedAdditional ParkingGarage Door Opener
Parking Spaces 
3
Property Condition 
New Construction
Property Sub Type 
Single Family Residence
Security 
Prewired
Sewer 
Aerobic Septic
SqFt Total 
3713
Style 
Contemporary/Modern
Water Source 
Public
Interior Features
Appliances 
DisposalGas OvenMicrowaveGas RangeDishwasherRefrigerator
Cooling 
Electric
Fireplace 
Yes
Fireplace Features 
Electric
Fireplaces 
1
Flooring 
Tile
Heating 
Natural Gas
Interior 
High CeilingsWired for SoundWalk-In Closet(s)Kitchen IslandPantryMaster DownstairsDouble VanitySoaking TubSmart Thermostat
Laundry Features 
Electric Dryer HookupGas Dryer HookupWasher Hookup
Window Features 
Low Emissivity Windows
Save
Ask
Tour
Hide
Share
Exterior Features
Construction Details 
BrickStoneStucco
Lot Features 
Back YardSubdivided
Patio And Porch 
Covered
Roof 
Composition
Windows/Doors 
Low Emissivity Windows
Community Features
Association Amenities 
Recreation Facilities
Association Dues 
750
Financing Terms Available 
CashConventionalFHAVA Loan
HOA Fee Frequency 
Annually
MLS Area 
39
School District 
36 - Magnolia
Schools
School District
36 - Magnolia
Elementary School
Audubon Elementary
Middle School
Magnolia Parkway Junior High
High School
Magnolia West High School
Listing courtesy of Texas Living Company [email protected]

IDX information is provided exclusively for consumers’ personal, non-commercial use. It may not be used for any purpose other than to identify prospective properties consumers may be interested in purchasing. This data is deemed reliable but is not guaranteed accurate by the MLS.

Data provided by HAR.com © 2026. All information provided should be independently verified.

Neighborhood & Commute
Source: Walkscore
Save
Ask
Tour
Hide
Share