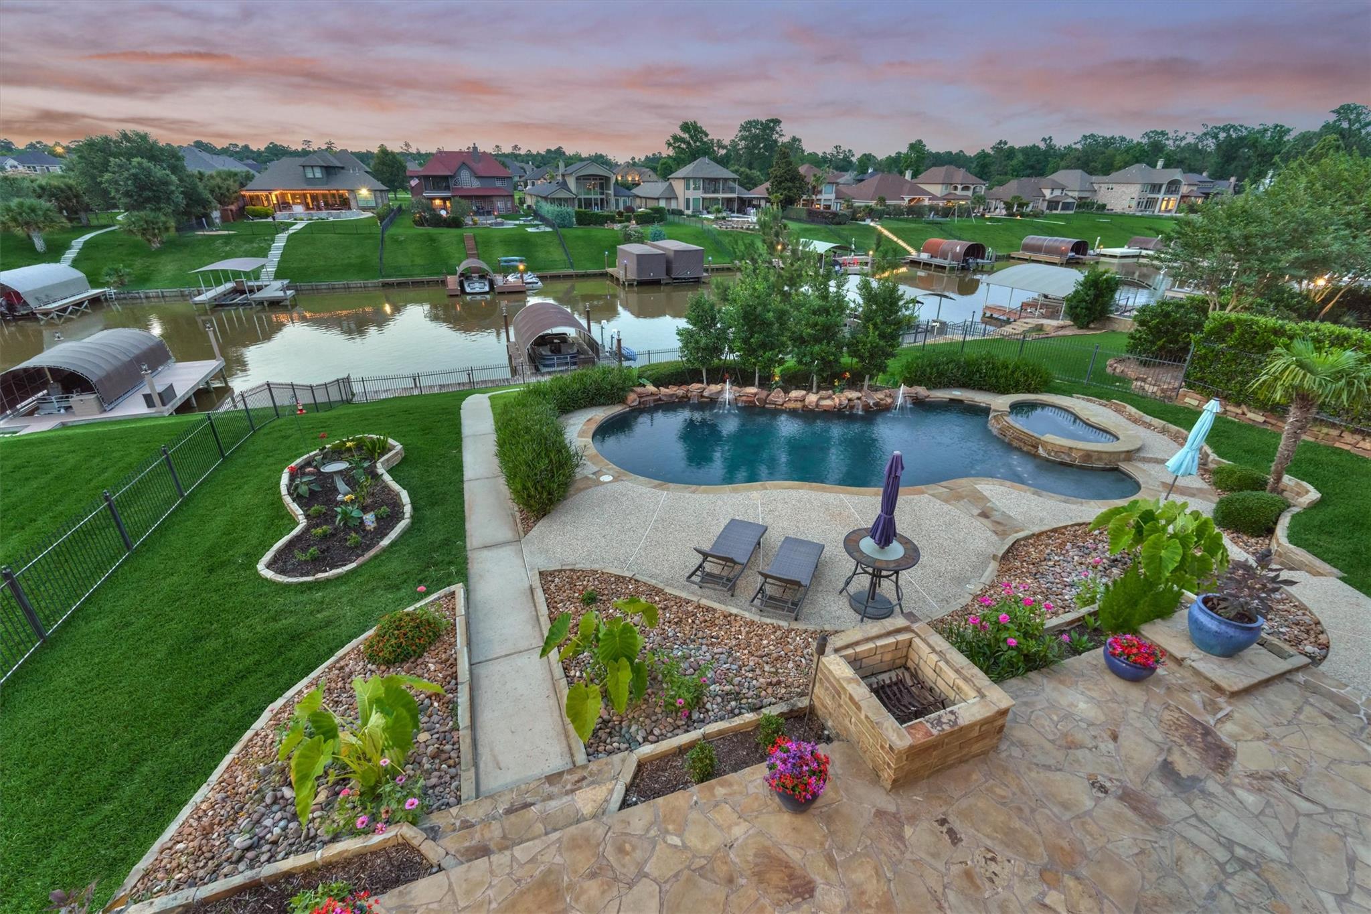
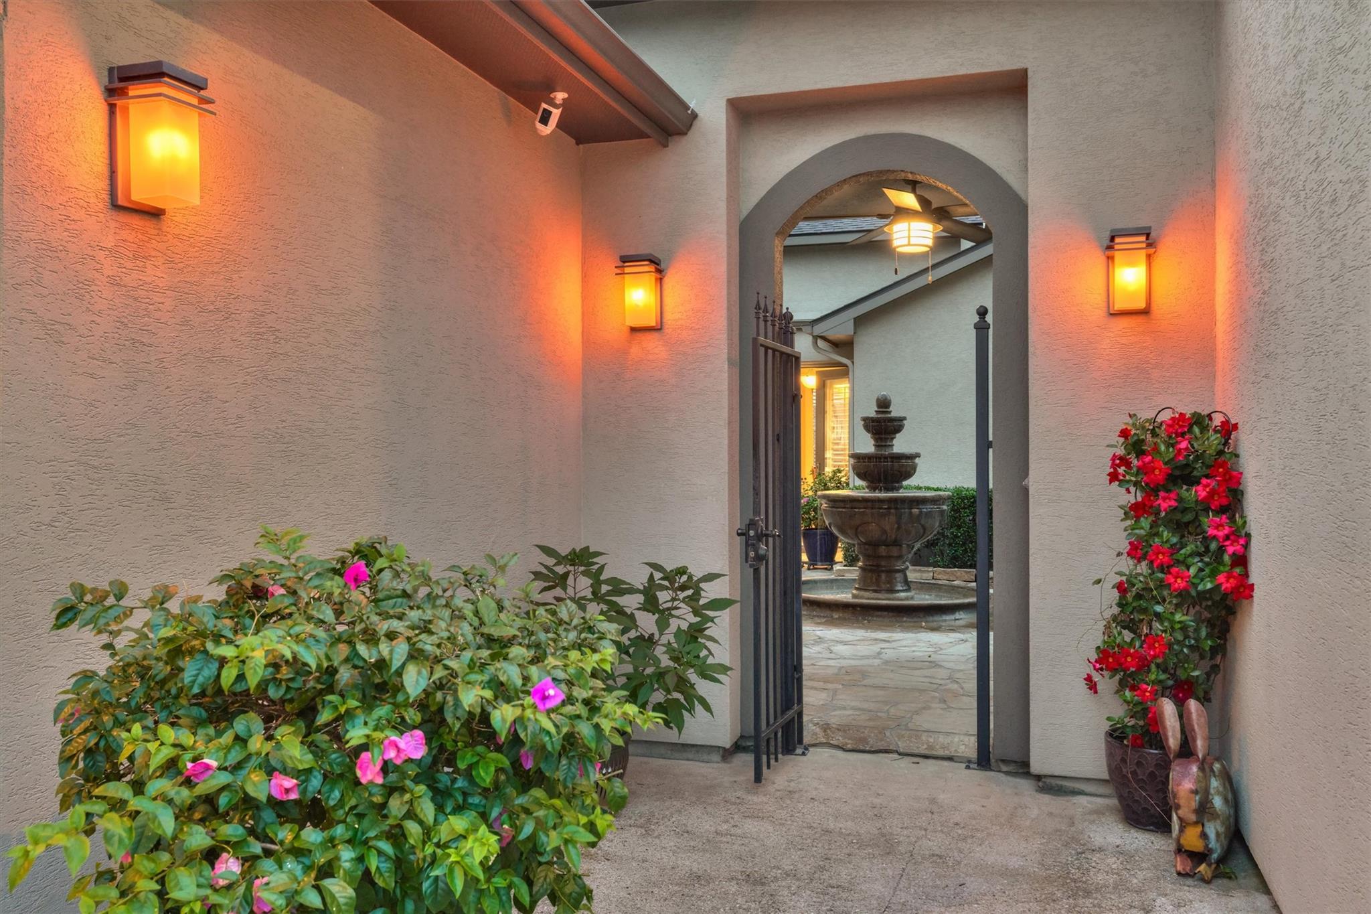
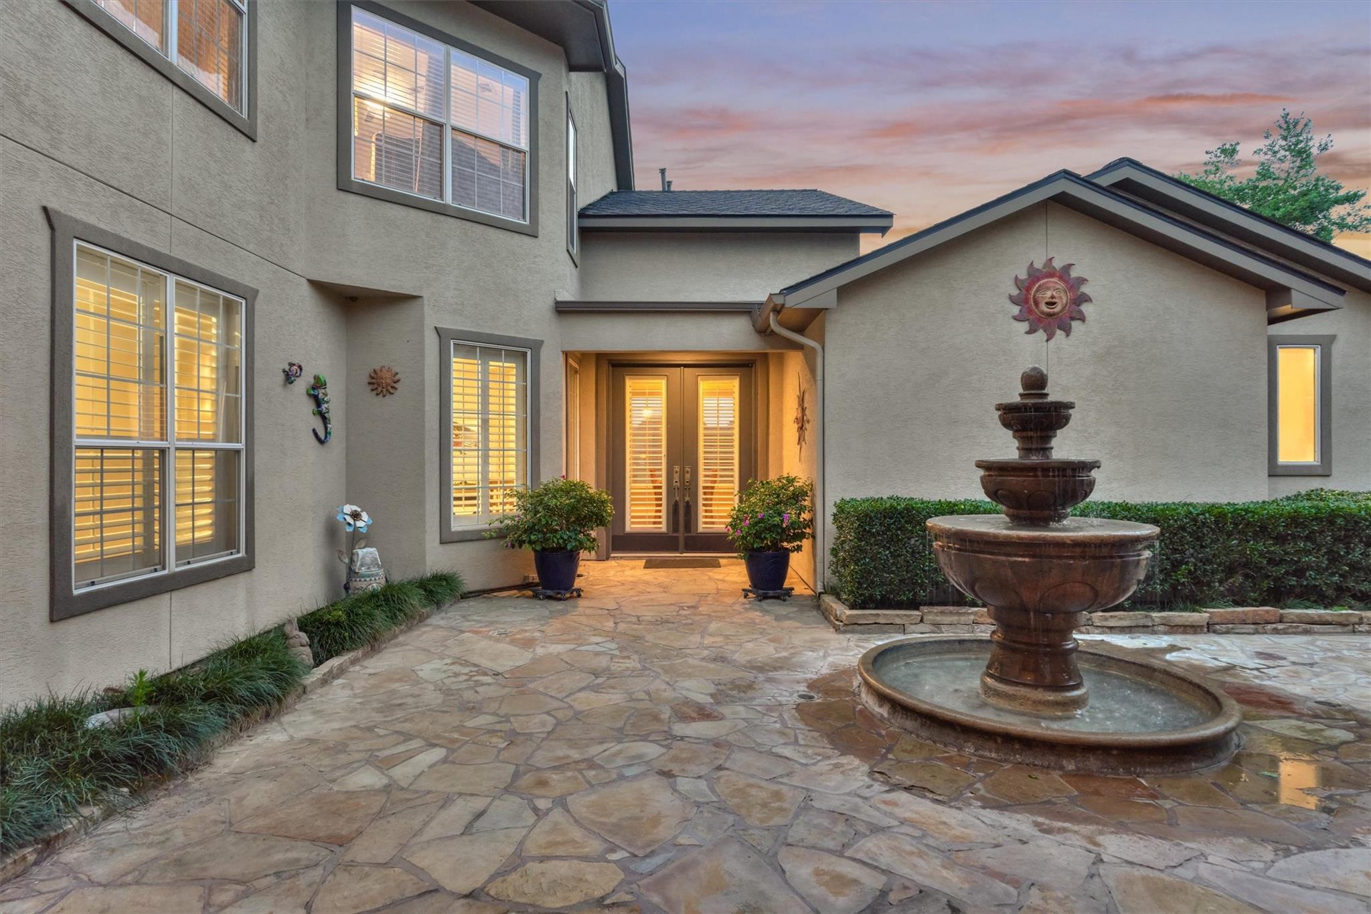
Waterfront home on a half acre on Lake Conroe in the gated community of Grand Harbor! Property features an attached casita w/ private bedroom, closet and full bath, ideal for guests or multigenerational living. Gorgeous backyard offers resort-style outdoor living w/ chlorine pool and rock waterfall, hot tub, extensive landscaping, boat slip w/ lift and jet ski lifts. Kitchen recently remodeled w/ striking quartzite countertops, customizable-colored upper cabinet lighting, 5-burner gas cooktop, double ovens and wine fridge. Additional features include full-home generator, water softener, sprinkler system, security system, PEX plumbing in casita and roof replaced appx 6 years ago. New bulkhead 2026! Enjoy luxury waterfront living with direct access to Lake Conroe and Grand Harbor amenities including a manned gate, boat ramp, sports courts, pavilion, walking paths & Montgomery schools!
Listing Snapshot
Inside Area (SqFt)
3,453 sqft
HOA/Condo/Coop Fees
$133.33 monthly
Recent Activity
| 2 months ago | | Listing updated with changes from the MLS® |
| 5 months ago | | Listing first seen on site |
General Features
Disclosures
Sellers Disclosure
Green Energy Efficient
ThermostatInsulation
Parking
AttachedOversizedGarage Door OpenerDrivewayWorkshop in Garage
Property Sub Type
Single Family Residence
Style
MediterraneanTraditional
Interior Features
Appliances
DisposalWater SoftenerWine RefrigeratorConvection OvenDouble OvenGas OvenMicrowaveGas RangeDishwasher
Cooling
Ceiling Fan(s)Electric
Fireplace Features
Gas Log
Interior
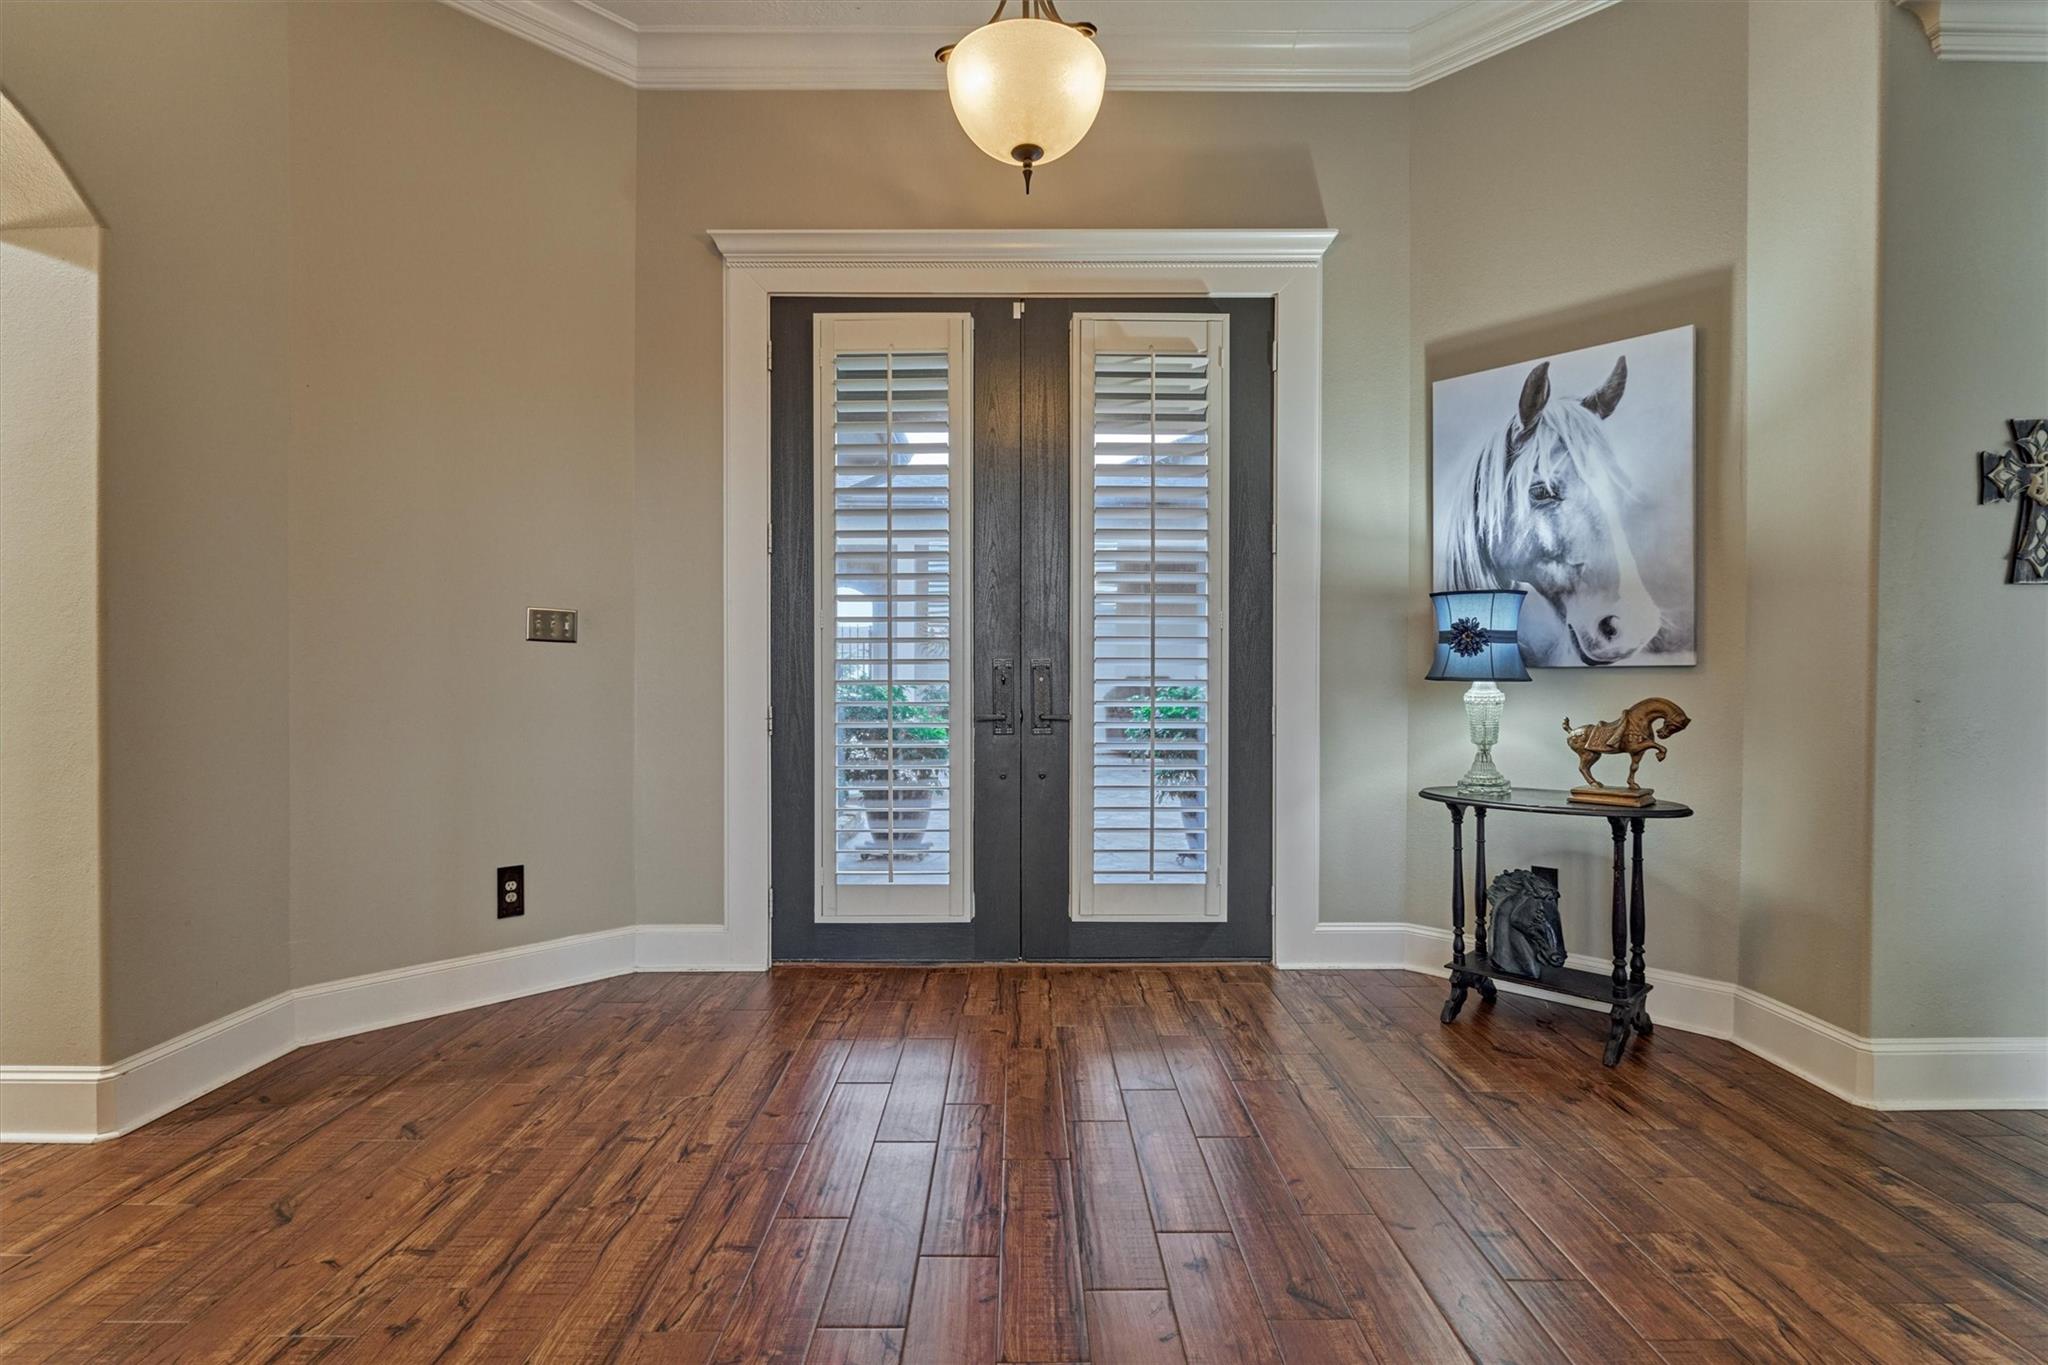
Crown MoldingHigh CeilingsWalk-In Closet(s)Breakfast BarKitchen IslandPantryEntrance FoyerMaster DownstairsDouble VanitySmart Thermostat
Laundry Features
Electric Dryer HookupGas Dryer HookupWasher Hookup
Window Features
Window CoveringsLow Emissivity Windows
Bedroom
Dimensions - 11 x 15Level - SecondArea - 165
Breakfast
Dimensions - 7 x 10Level - FirstArea - 70
Dining Room
Dimensions - 14 x 14Level - FirstArea - 196
Family Room
Dimensions - 16 x 20Level - FirstArea - 320
Game Room
Dimensions - 14 x 16Level - SecondArea - 224
Guest Suite
Dimensions - 12 x 12Level - FirstArea - 144
Kitchen
Dimensions - 11 x 12Level - FirstArea - 132
Master Bathroom
Dimensions - 13 x 8Level - FirstArea - 104
Master Bedroom
Dimensions - 18 x 15Level - FirstArea - 270
Utility Room
Dimensions - 10 x 7Level - FirstArea - 70
Exterior Features
Construction Details
Stucco
Frontage
WaterfrontLakefront
Lot Features
Back YardSubdividedWaterfront
Patio And Porch
CoveredPorchPatio
Pool Features
GuniteIn Ground
Waterfront Features
Canal FrontLake FrontPondWaterfront
Windows/Doors
Window CoveringsLow Emissivity Windows
Community Features
Accessibility Features
Therapeutic Whirlpool
Association Amenities
Basketball CourtJogging PathParkPicnic AreaSport CourtTennis Court(s)Recreation Facilities
Association Fee Frequency
Annually
Community Features
Tennis Court(s)
School District
37 - Montgomery
Financing Terms Available
CashConventionalVA Loan
Schools
School District37 - Montgomery
Elementary SchoolMadeley Ranch Elementary School
Middle SchoolMontgomery Junior High School
High SchoolMontgomery High School
Listing courtesy of The McKellar Group
[email protected]
IDX information is provided exclusively for consumers’ personal, non-commercial use. It may not be used for any purpose other than to identify prospective properties consumers may be interested in purchasing. This data is deemed reliable but is not guaranteed accurate by the MLS.
Data provided by HAR.com © 2026. All information provided should be independently verified.
Source: Walkscore

Did you know? You can invite friends and family to your search. They can join your search, rate and discuss listings with you.