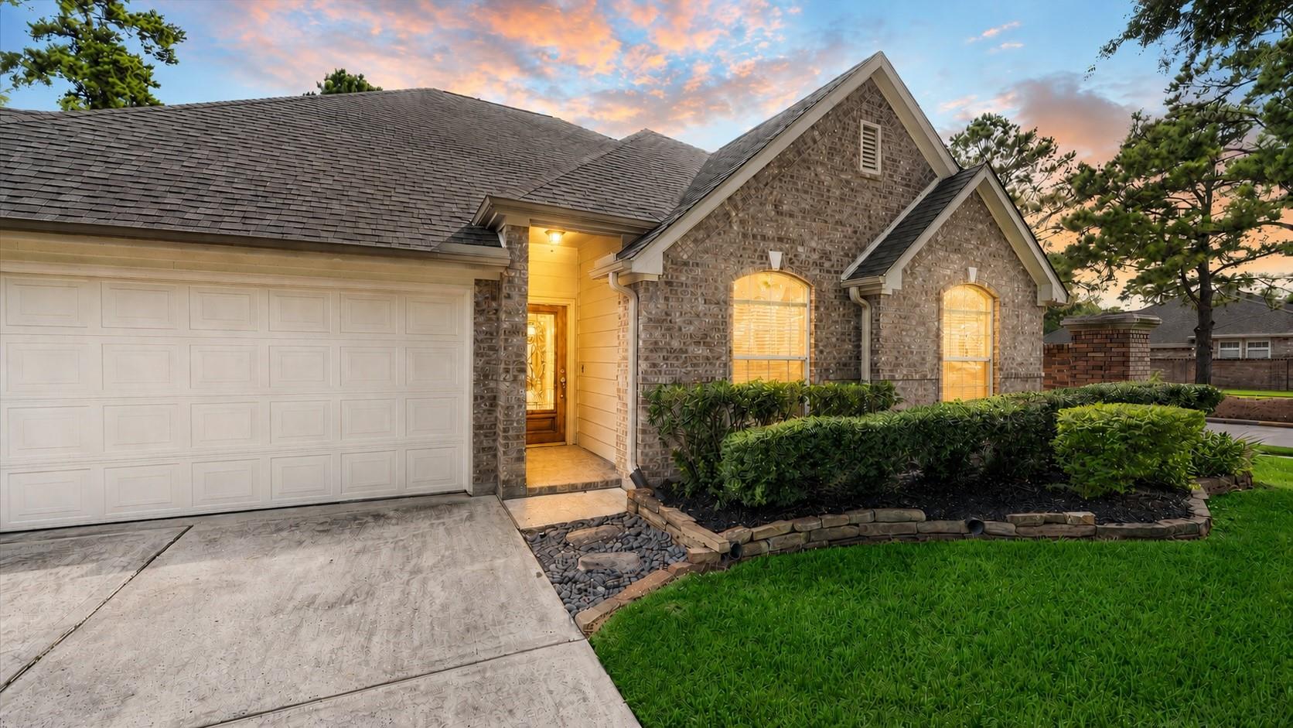
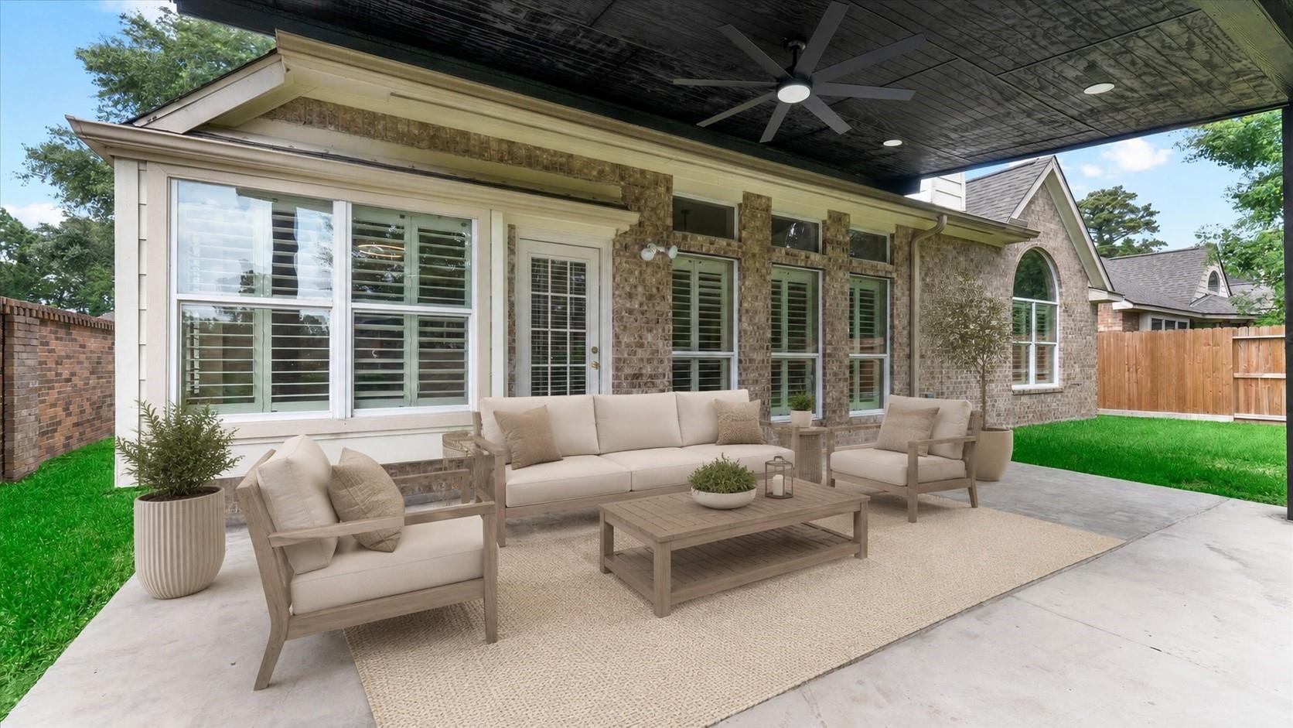
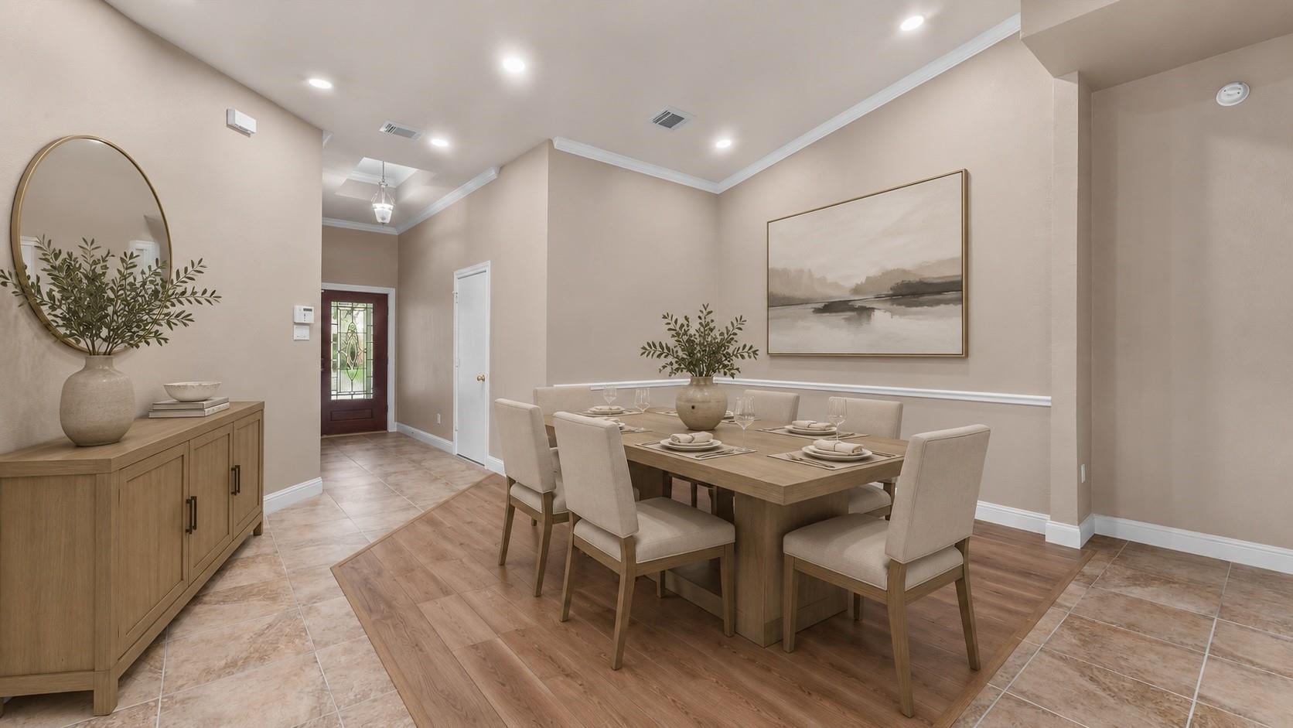
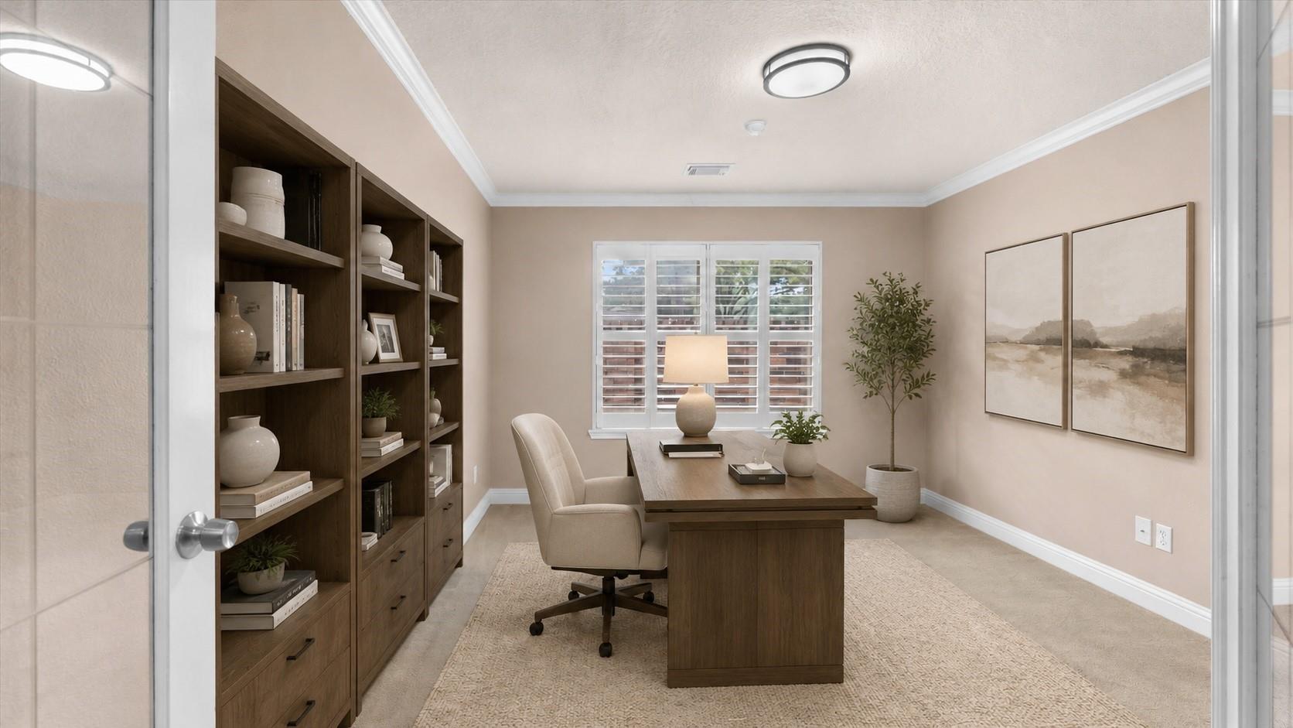
Beautiful 1-story home on a corner, cul-de-sac lot in the Fall Creek community! This 3BE/2BA home is just steps from the clubhouse, pool, tennis courts, workout room & a short trip to Fall Creek Elementary. Enjoy a private backyard with no rear neighbors, brick wall fence, and a custom-built covered outdoor pavilion featuring a modern flat roof, recessed lighting, ceiling fan, and expansive concrete patio—perfect for year-round outdoor living & entertaining. Inside, you'll find an open floor plan with high ceilings, abundant natural light, neutral paint, contemporary lighting, shutters and oversized tile flooring throughout much of the home adding stylish finishing touches. The beautiful kitchen opens to the spacious family room and formal dining space, while a private study with French doors provides the ideal work-from-home space. Both baths feature updated showers. Full brick exterior and a beautifully maintained yard with sprinkler system complete this exceptional home. Roof 2023.
Listing Snapshot
Inside Area (SqFt)
1,999 sqft
HOA/Condo/Coop Fees
$99.17 monthly
Recent Activity
| 2 weeks ago | | Listing updated with changes from the MLS® |
| 2 months ago | | Status changed to Active |
| 3 months ago | | Listing first seen on site |
General Features
Disclosures
MudSeller's Disclosure
Green Energy Efficient
HVAC
Parking
AttachedOversizedGarage Door Opener
Property Sub Type
Single Family Residence
Interior Features
Appliances
DisposalElectric OvenOvenMicrowaveGas RangeDishwasher
Cooling
Ceiling Fan(s)Electric
Fireplace Features
GasGas Log
Flooring
CarpetLaminateTile
Interior
Crown MoldingHigh CeilingsWalk-In Closet(s)Breakfast BarPantryEntrance FoyerMaster DownstairsGranite CountersVaulted Ceiling(s)Double VanitySoaking Tub
Laundry Features
Electric Dryer HookupWasher Hookup
Window Features
Window CoveringsLow Emissivity Windows
Bathroom
Dimensions - 10' x 5'Level - FirstArea - 50
Bedroom
Dimensions - 14' x 10'Level - FirstArea - 140
Breakfast
Dimensions - 11' x 11'Level - FirstArea - 121
Dining Room
Dimensions - 13' x 10'Level - FirstArea - 130
Family Room
Dimensions - 19' x 17'Level - FirstArea - 323
Kitchen
Dimensions - 14' x 13'Level - FirstArea - 182
Master Bathroom
Dimensions - 10' x 9'Level - FirstArea - 90
Master Bedroom
Dimensions - 15' x 14'Level - FirstArea - 210
Utility Room
Dimensions - 5' x 3'Level - FirstArea - 15
Exterior Features
Construction Details
Brick
Lot Features
ClearedCorner LotCul-De-SacNear Golf CourseSubdivided
Windows/Doors
Window CoveringsLow Emissivity Windows
Community Features
Association Amenities
Basketball CourtClubhouseFitness CenterJogging PathParkParty RoomPicnic AreaPlaygroundPoolSport CourtTennis Court(s)Trail(s)Recreation Facilities
Association Fee Frequency
Annually
Community Features
Tennis Court(s)CurbsClubhouse
School District
29 - Humble
Financing Terms Available
CashConventionalFHAVA Loan
Schools
School District29 - Humble
Elementary SchoolFall Creek Elementary School
Middle SchoolWoodcreek Middle School
High SchoolSummer Creek High School
Listing courtesy of Keller Williams Memorial
[email protected]
IDX information is provided exclusively for consumers’ personal, non-commercial use. It may not be used for any purpose other than to identify prospective properties consumers may be interested in purchasing. This data is deemed reliable but is not guaranteed accurate by the MLS.
Data provided by HAR.com © 2026. All information provided should be independently verified.
Source: Walkscore

Did you know? You can invite friends and family to your search. They can join your search, rate and discuss listings with you.