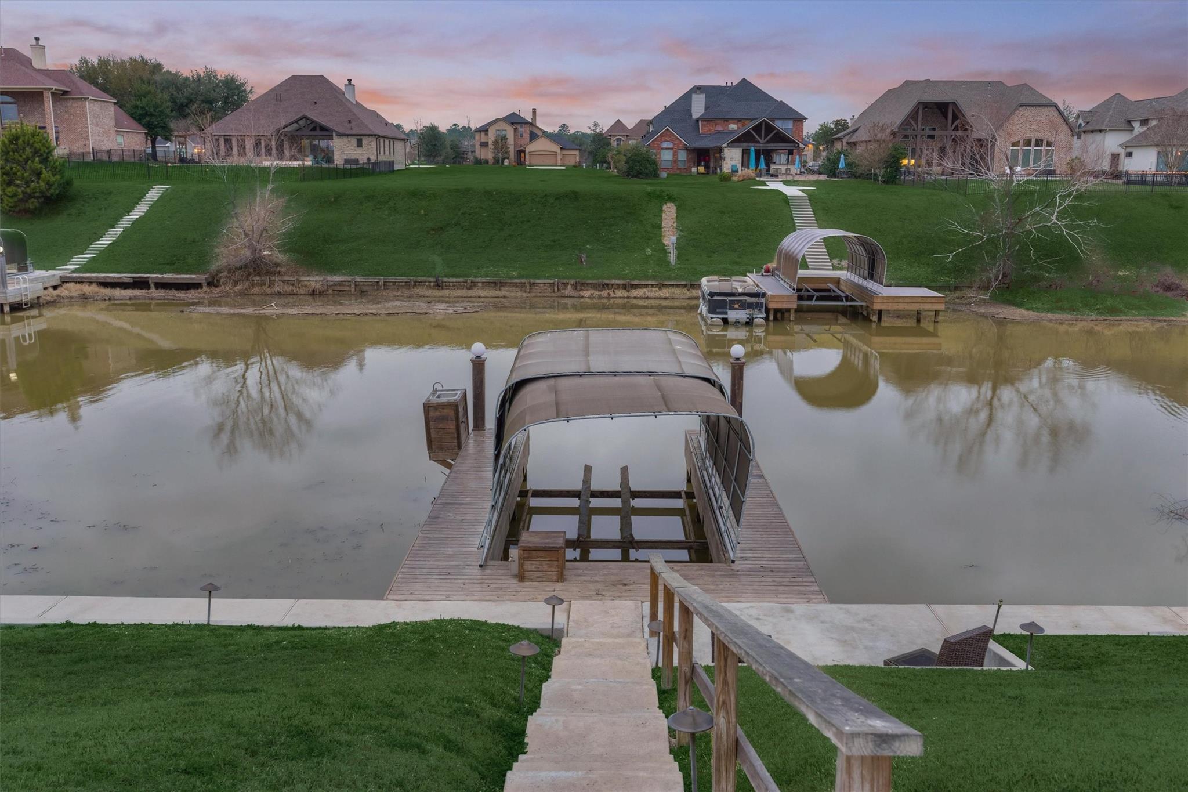
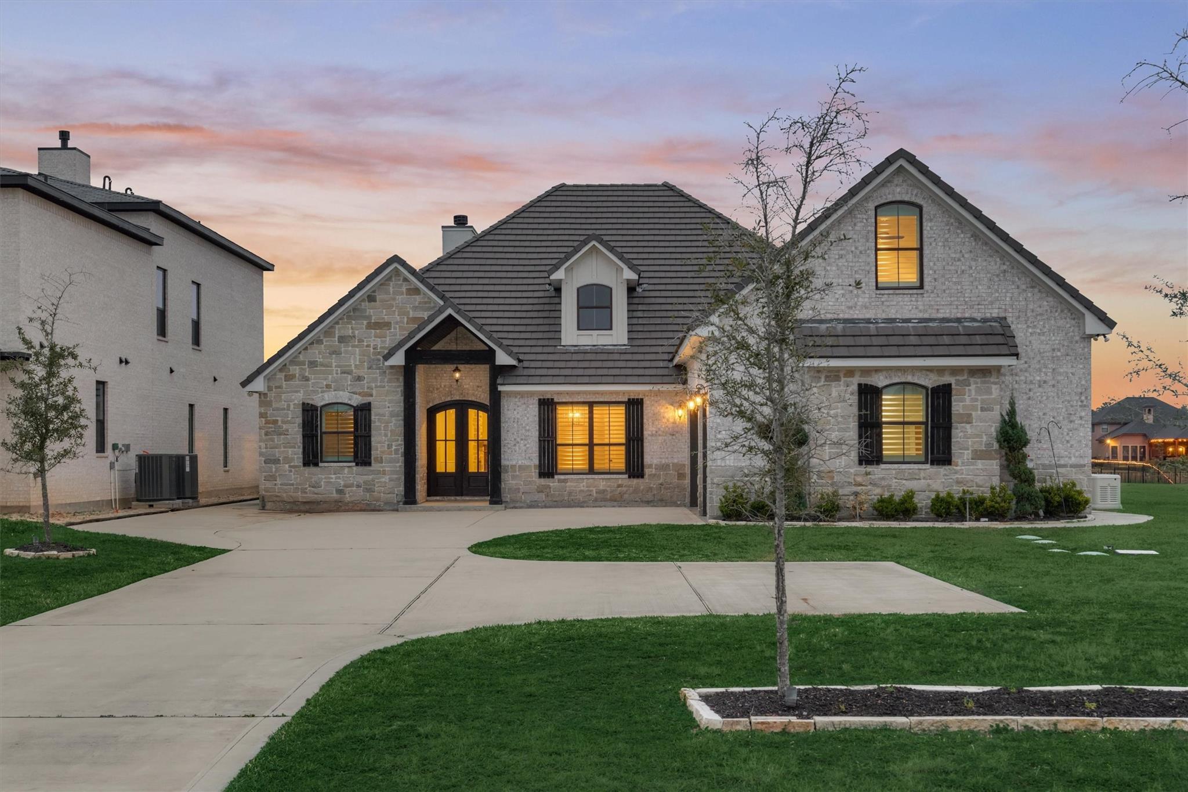
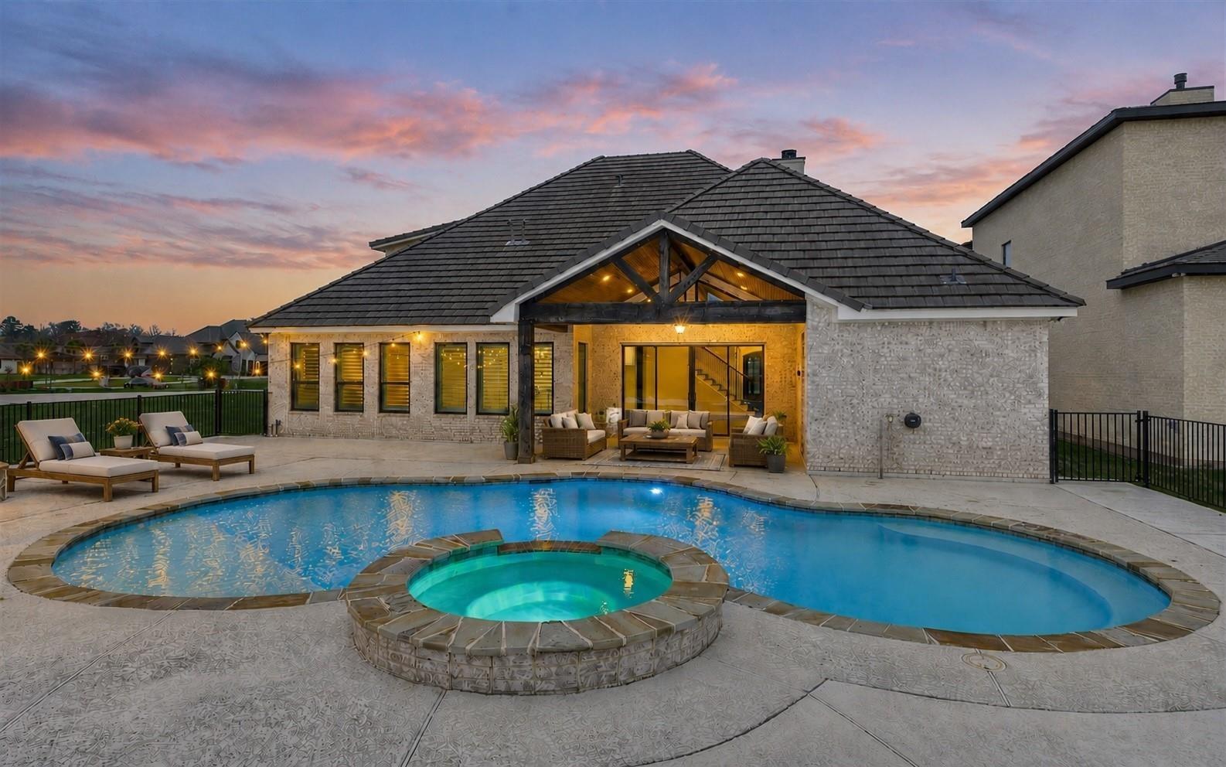
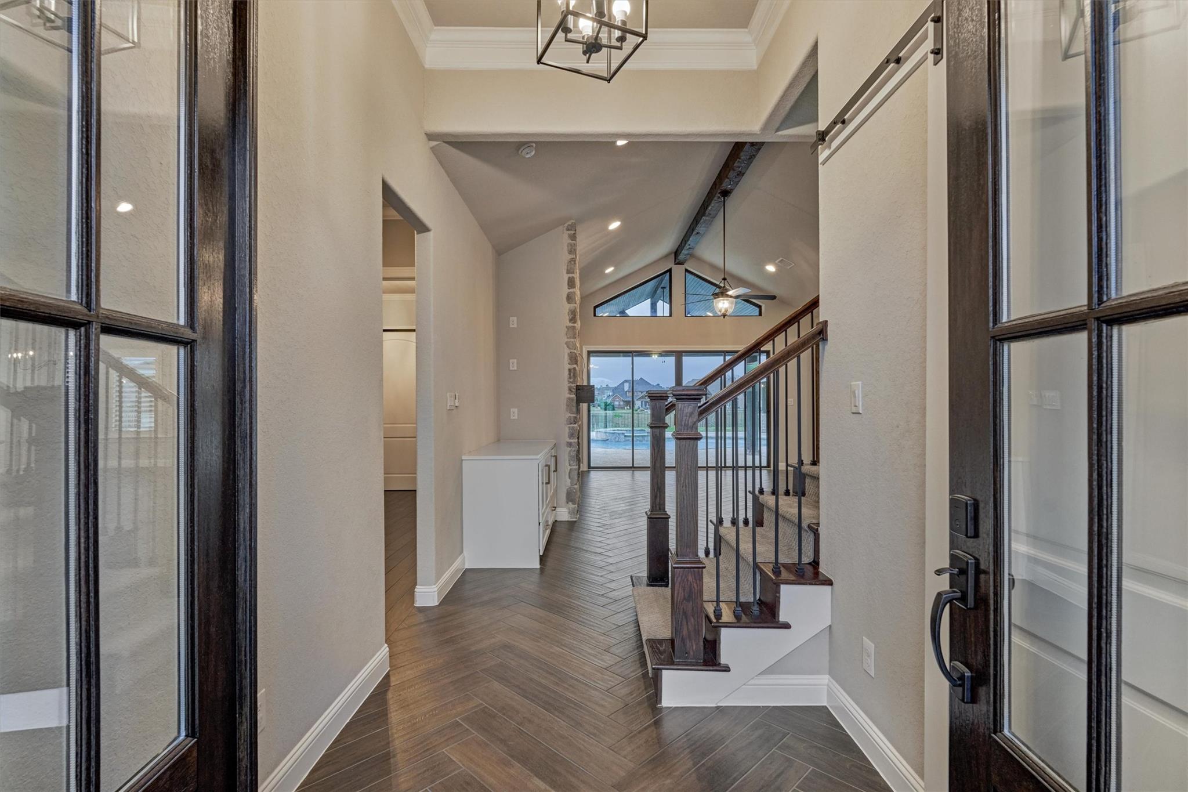
Custom luxury home with access to LAKE CONROE! This beautifully designed 5-bedroom, 4-bath home blends everyday comfort with outstanding spaces for entertaining. The main level features tile flooring throughout, custom shutters, a private home office, and game room. The chef's kitchen is appointed with quartz countertops, a Thor 6-burner gas cooktop, Bosch dishwasher, and built-in ice maker. Step outside to your private backyard retreat featuring a sparkling pool, relaxing hot tub, fire pit, and fully equipped outdoor kitchen with grill and beverage refrigerator. A sidewalk leads to the private boat dock with boat slip, recently dredged for deeper water, plus a convenient fish cleaning station. Additional highlights include Rheem tankless water heater and whole-home generator. Grand Harbor amenities include tennis courts, baseball field, sand volleyball, walking trails, and year-round community events. Zoned to highly acclaimed Montgomery ISD.
Listing Snapshot
Inside Area (SqFt)
4,049 sqft
HOA/Condo/Coop Fees
$133.33 monthly
Recent Activity
| 2 weeks ago | | Listing updated with changes from the MLS® |
| 2 months ago | | Listing first seen on site |
General Features
Disclosures
Seller's Disclosure
Green Energy Efficient
Thermostat
Parking
AttachedOversizedAdditional ParkingGarage Door OpenerDriveway
Property Sub Type
Single Family Residence
Style
Contemporary/ModernTraditional
Interior Features
Appliances
Water HeaterDisposalIce MakerConvection OvenOvenMicrowaveGas CooktopDishwasher
Cooling
Ceiling Fan(s)Electric
Interior
Crown MoldingHigh CeilingsWalk-In Closet(s)Breakfast BarKitchen IslandPantryEntrance FoyerMaster DownstairsVaulted Ceiling(s)Double VanitySoaking TubSmart Thermostat
Laundry Features
Electric Dryer HookupGas Dryer HookupWasher Hookup
Window Features
Window CoveringsLow Emissivity Windows
Bedroom
Dimensions - 11 x 13Level - FirstArea - 143
Dining Room
Dimensions - 13 x 11Level - FirstArea - 143
Extra Room
Dimensions - 14 x 11Level - SecondArea - 154
Game Room
Dimensions - 32 x 13Level - SecondArea - 416
Kitchen
Dimensions - 12 x 19Level - FirstArea - 228
Living Room
Dimensions - 24 x 17Level - FirstArea - 408
Master Bedroom
Dimensions - 13 x 18Level - FirstArea - 234
Utility Room
Dimensions - 7 x 8Level - FirstArea - 56
Exterior Features
Construction Details
BrickStoneWood Siding
Exterior
Outdoor KitchenBoat Slip
Lot Features
Back YardSubdividedWaterfront
Patio And Porch
CoveredPorchPatio
Pool Features
GuniteIn Ground
Waterfront Features
Canal FrontPondWaterfront
Windows/Doors
Window CoveringsLow Emissivity Windows
Community Features
Association Amenities
Jogging PathPicnic AreaSport CourtTennis Court(s)Recreation Facilities
Association Fee Frequency
Annually
Community Features
Tennis Court(s)
School District
37 - Montgomery
Financing Terms Available
CashConventionalVA Loan
Schools
School District37 - Montgomery
Elementary SchoolMadeley Ranch Elementary School
Middle SchoolMontgomery Junior High School
High SchoolMontgomery High School
Listing courtesy of The McKellar Group
[email protected]
IDX information is provided exclusively for consumers’ personal, non-commercial use. It may not be used for any purpose other than to identify prospective properties consumers may be interested in purchasing. This data is deemed reliable but is not guaranteed accurate by the MLS.
Data provided by HAR.com © 2026. All information provided should be independently verified.
Source: Walkscore

Did you know? You can invite friends and family to your search. They can join your search, rate and discuss listings with you.