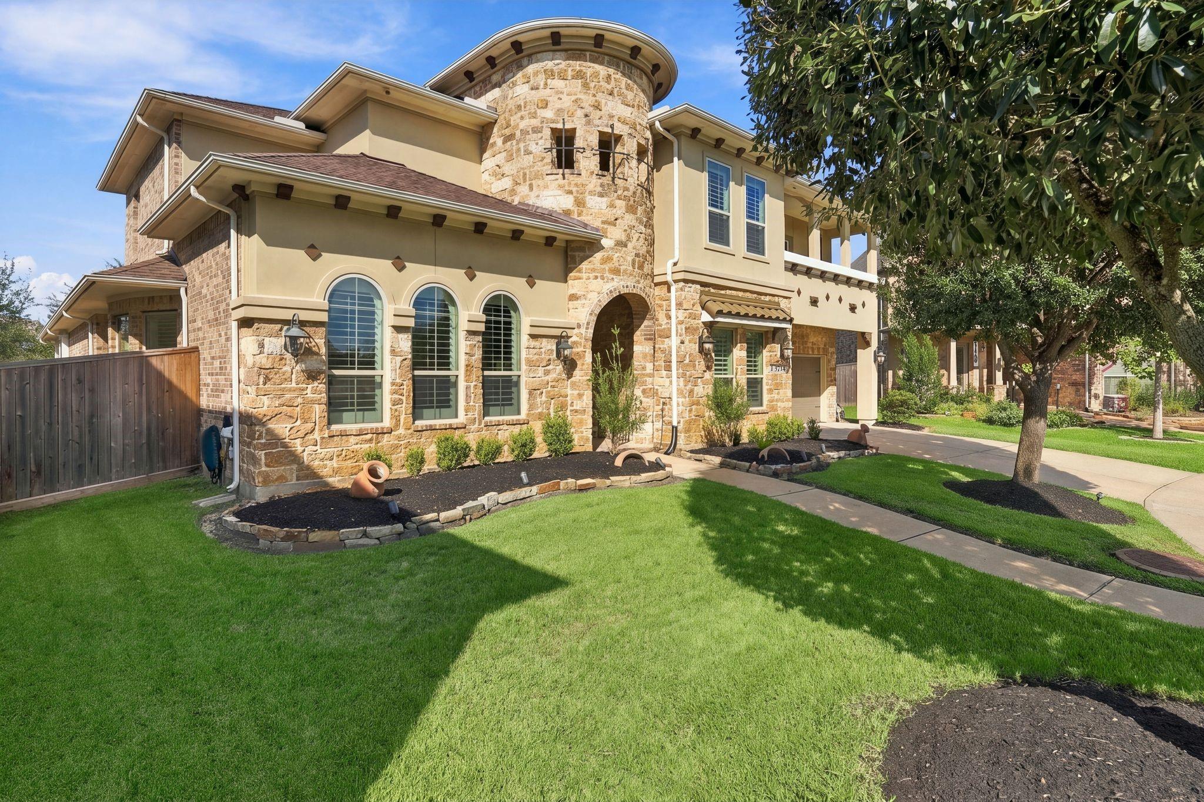
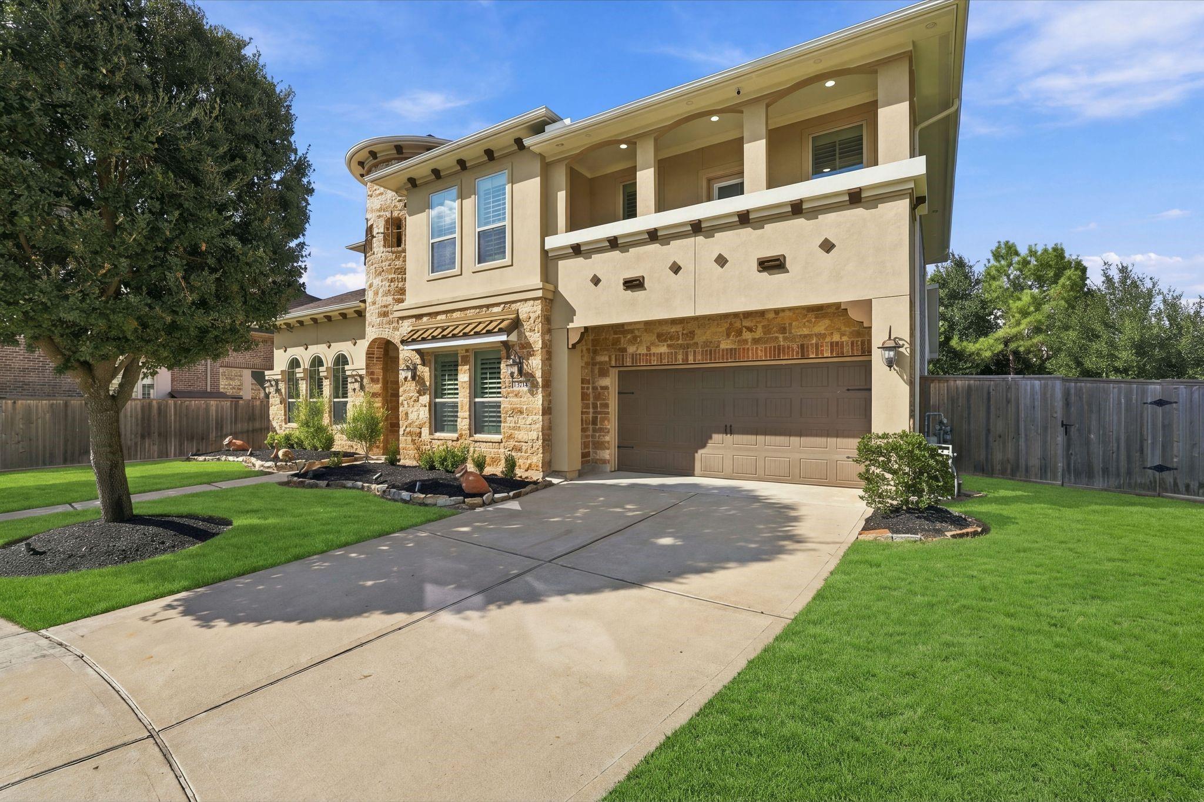
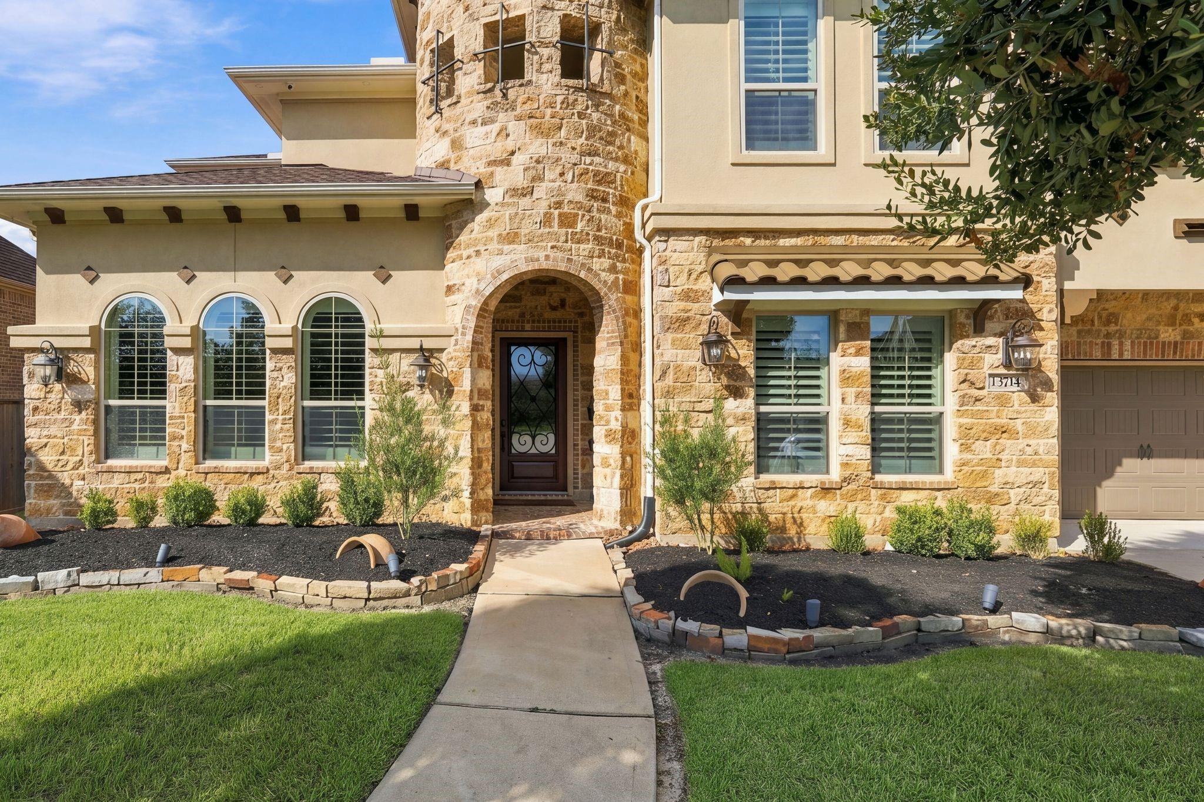
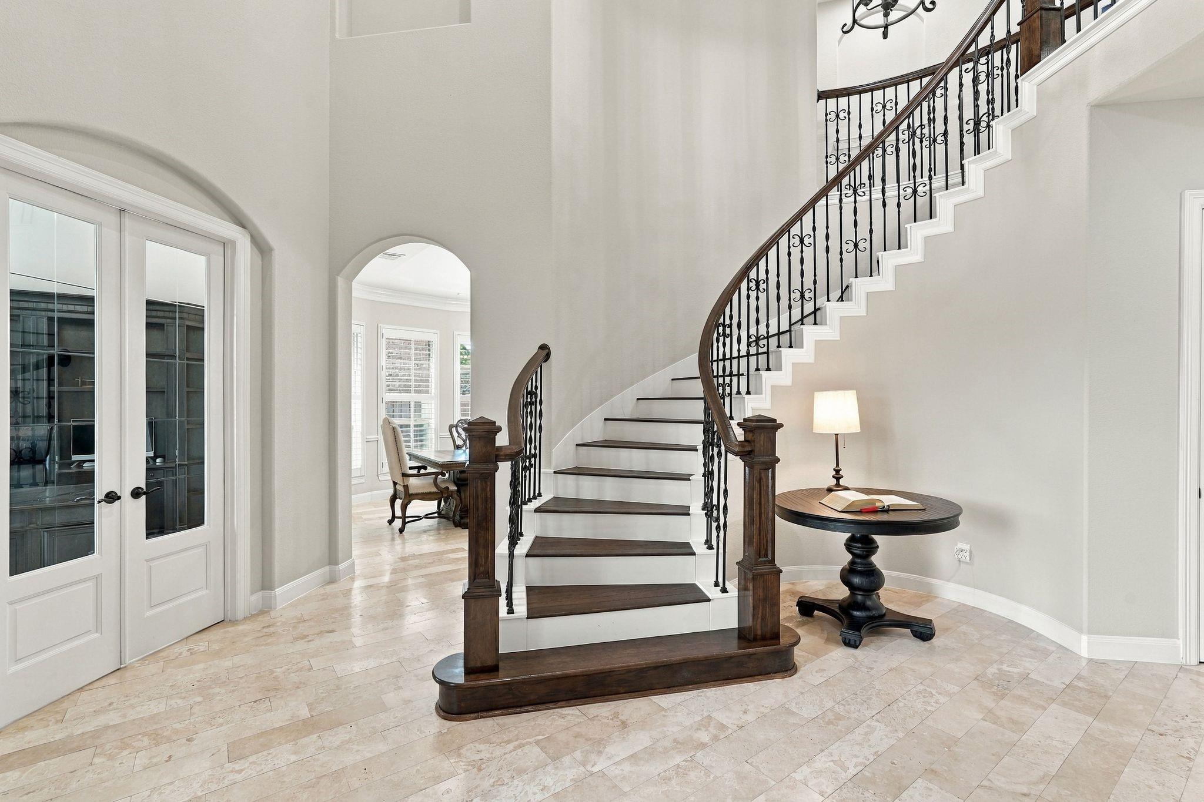
STUNNING, extensively upgraded 5-bedroom, 4.5-bath home in the desirable GATED Wildwood at Northpointe community, zoned to highly acclaimed Tomball ISD! Featuring a game room, media room, & gourmet kitchen w/ double ovens, pot filler, walk-in pantry, and coffee/wine bar. Luxurious primary suite boasts a spa-inspired bath and dual closets. Your private backyard OASIS features a custom pool w/fire feature, outdoor kitchen, covered patio, and lush landscaping! MAJOR UPGRADES include a NEW 2025 Class 4 impact-resistant shingles, 38kW Kohler generator, tankless water heater, updated interior/exterior paint, wood floors, carpet, plantation shutters, LED lighting, fencing, and 16-camera security system. The 3-car tandem garage has epoxy floors, overhead storage, & workspace. Exceptional luxury, thoughtful upgrades, and resort-style living in one remarkable home! Don't miss out on this exceptional home! All applicances STAY & golf cart is negotiable! Walk to highly rated Wildwood Elementary!
Listing Snapshot
Inside Area (SqFt)
4,440 sqft
HOA/Condo/Coop Fees
$124.17 monthly
Recent Activity
| 2 days ago | | Listing updated with changes from the MLS |
| 2 days ago | | Status changed to Pending |
| a month ago | | Listing first seen on site |
General Features
Disclosures
MudSeller's Disclosure
Green Energy Efficient
ThermostatExposure/Shade
Parking
AttachedTandemGarage Door OpenerWorkshop in GarageElectric Gate
Property Sub Type
Single Family Residence
Interior Features
Appliances
DisposalDouble OvenGas OvenMicrowaveGas CooktopDishwasherWater Purifier
Cooling
Ceiling Fan(s)Electric
Fireplace Features
ElectricGasGas Log
Interior
Crown MoldingDry BarHigh CeilingsWired for SoundWalk-In Closet(s)Breakfast BarKitchen IslandEntrance FoyerMaster DownstairsPantryGranite CountersDouble VanitySoaking TubSmart Thermostat
Laundry Features
Electric Dryer HookupGas Dryer HookupWasher Hookup
Window Features
Window CoveringsLow Emissivity Windows
Bedroom
Dimensions - 14x14Level - SecondArea - 196
Breakfast
Dimensions - 14x10Level - FirstArea - 140
Dining Room
Dimensions - 19x17Level - FirstArea - 323
Game Room
Dimensions - 23x18Level - SecondArea - 414
Kitchen
Dimensions - 22x20Level - FirstArea - 440
Living Room
Dimensions - 24x21Level - FirstArea - 504
Master Bathroom
Dimensions - 27x20Level - FirstArea - 540
Master Bedroom
Dimensions - 23x20Level - FirstArea - 460
Media Room
Dimensions - 17x15Level - SecondArea - 255
Exterior Features
Construction Details
BrickCement SidingStoneStucco
Exterior
BalconyOutdoor Kitchen
Lot Features
Back YardCul-De-SacSubdivided
Patio And Porch
CoveredPorch
Pool Features
GuniteHeatedIn Ground
Windows/Doors
Window CoveringsLow Emissivity Windows
Community Features
Accessibility Features
Therapeutic Whirlpool
Association Amenities
ClubhouseRecreation Facilities
Association Fee Frequency
Annually
Community Features
Tennis Court(s)CurbsClubhouse
School District
53 - Tomball
Financing Terms Available
CashConventionalFHAVA Loan
Schools
School District53 - Tomball
Elementary SchoolWildwood Elementary School
Middle SchoolGrand Lakes Junior High School
High SchoolTomball Memorial H S
Listing courtesy of Keller Williams Realty The Woodlands
[email protected]
IDX information is provided exclusively for consumers’ personal, non-commercial use. It may not be used for any purpose other than to identify prospective properties consumers may be interested in purchasing. This data is deemed reliable but is not guaranteed accurate by the MLS.
Data provided by HAR.com © 2026. All information provided should be independently verified.
Source: Walkscore

Did you know? You can invite friends and family to your search. They can join your search, rate and discuss listings with you.