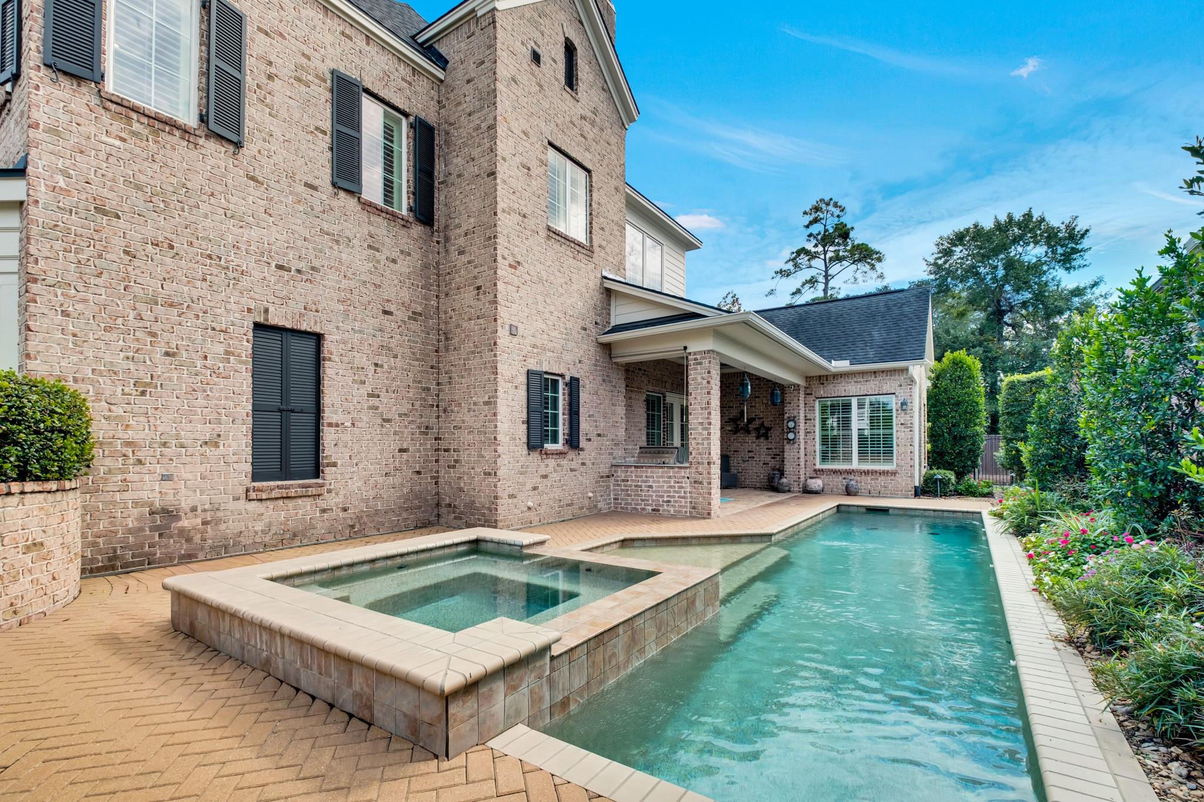
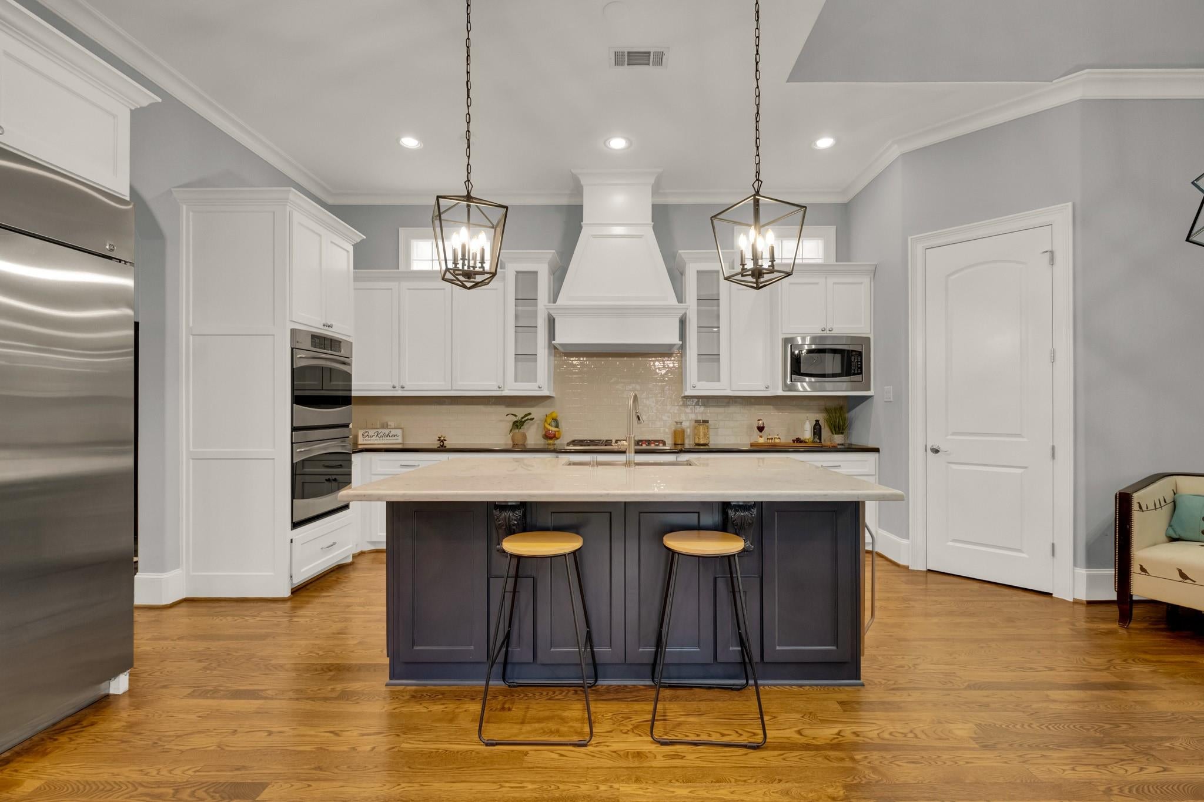
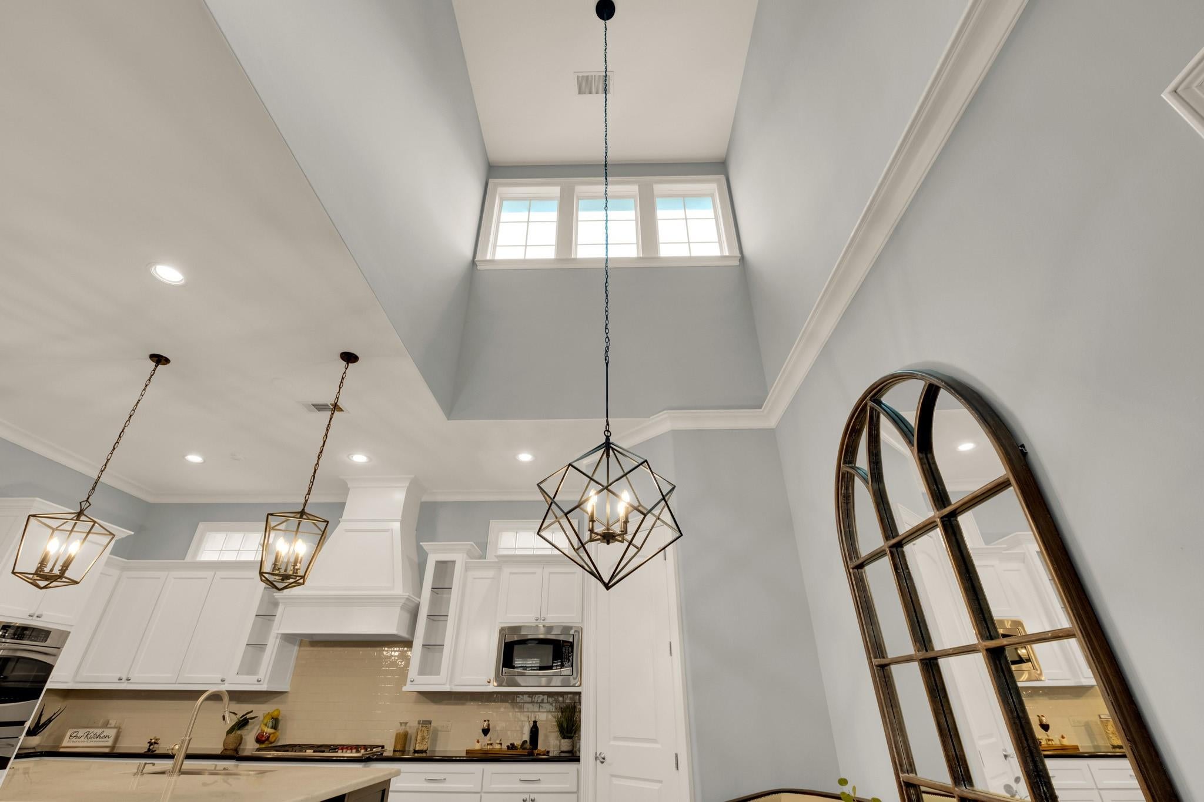
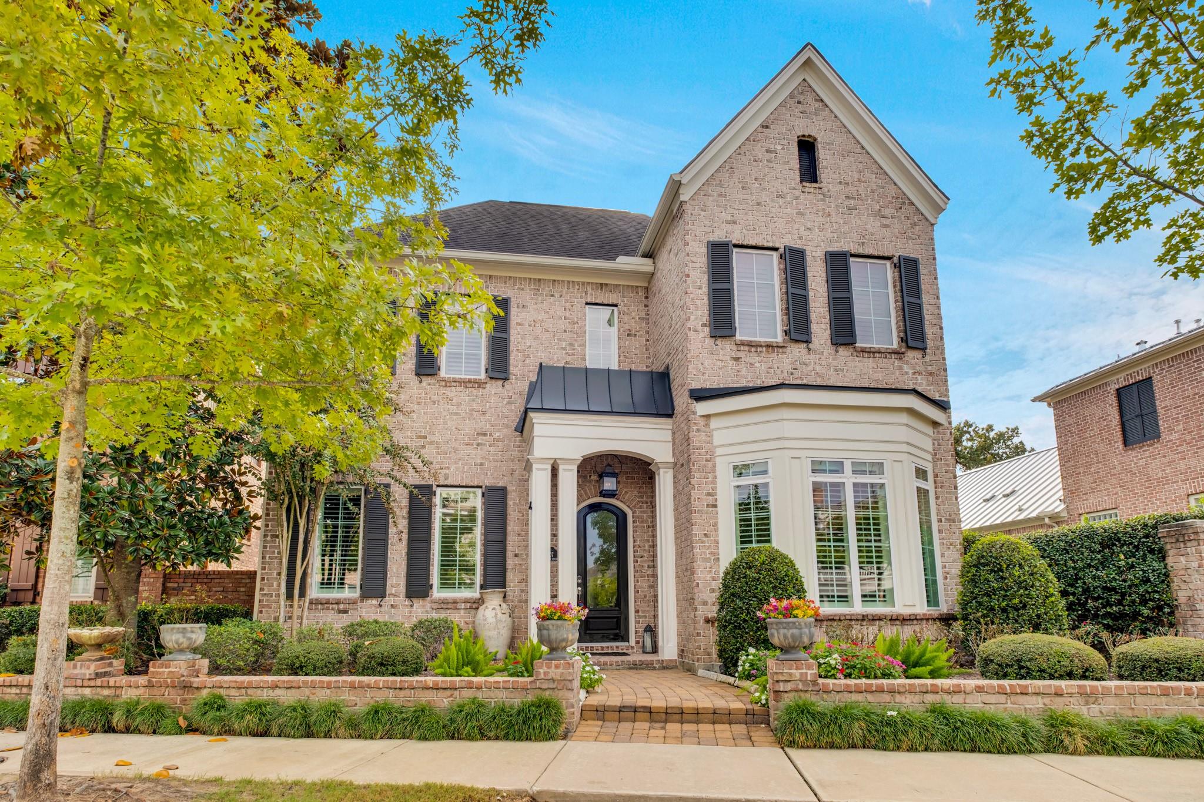
Walk to dinner, catch a concert, then come home to your private pool. Tucked into East Shore, one of The Woodlands' sought-after neighborhoods, this brick home pairs Town Center energy with a backyard retreat. It offers 3 bedrooms, a study with full bath, 3 full baths and a first-floor primary suite with tray ceiling and spa-style bath, garden tub, dual sinks and walk-in shower. The island kitchen with granite counters opens to the family room overlooking the heated pool and spa. The covered patio features a ceiling fan, lighting, speakers and gas grill line for entertaining. Upstairs, a game room and two spacious bedrooms offer room for everyone. Updates include fresh paint, hardwood flooring, a new downstairs furnace and pool equipment with AquaLink phone control. Enjoy smart irrigation, an epoxy garage floor and two climate-controlled storage rooms for daily ease. East Shore offers parks, sidewalks, a clubhouse and access to Hughes Landing, Market Street, the Waterway and Pavilion.
Listing Snapshot
Inside Area (SqFt)
3,162 sqft
Status
Active Under Contract
HOA/Condo/Coop Fees
$250 monthly
Recent Activity
| 2 days ago | | Listing updated with changes from the MLS |
| 2 days ago | | Status changed to Active Under Contract |
| a week ago | | Listing first seen on site |
General Features
Disclosures
Seller's Disclosure
Green Energy Efficient
ThermostatAppliances
Parking
AttachedAlley AccessGarage Door Opener
Property Sub Type
Single Family Residence
Security
Security Service
Interior Features
Appliances
ENERGY STAR Qualified AppliancesDisposalWine RefrigeratorDouble OvenElectric OvenMicrowaveGas CooktopDishwasherRefrigerator
Cooling
Ceiling Fan(s)Electric
Fireplace Features
Gas LogWood Burning
Interior
Crown MoldingHigh CeilingsWired for SoundWalk-In Closet(s)Breakfast BarKitchen IslandPantryEntrance FoyerMaster DownstairsGranite CountersVaulted Ceiling(s)Double VanitySoaking TubSmart Thermostat
Laundry Features
Electric Dryer HookupGas Dryer Hookup
Window Features
Window CoveringsLow Emissivity Windows
Bedroom
Dimensions - 14x13Level - SecondArea - 182
Breakfast
Dimensions - 10x9Level - FirstArea - 90
Dining Room
Dimensions - 15x12Level - FirstArea - 180
Family Room
Dimensions - 20x20Level - FirstArea - 400
Game Room
Dimensions - 20x12Level - SecondArea - 240
Home Office/Study
Dimensions - 14x12Level - FirstArea - 168
Kitchen
Dimensions - 17x15Level - FirstArea - 255
Master Bedroom
Dimensions - 16x15Level - FirstArea - 240
Utility Room
Dimensions - 8x7Level - FirstArea - 56
Exterior Features
Construction Details
Batts InsulationBrickBlown-In Insulation
Exterior
Outdoor KitchenBalcony
Lot Features
Back YardSubdivided
Patio And Porch
CoveredPorchPatio
Windows/Doors
Window CoveringsLow Emissivity Windows
Community Features
Accessibility Features
Accessible Approach with Ramp
Association Amenities
ClubhouseFitness CenterJogging PathParkPoolSecurityTrail(s)Recreation Facilities
Association Fee Frequency
Annually
Community Features
CurbsClubhouse
School District
11 - Conroe
Financing Terms Available
CashConventionalFHAVA Loan
Schools
School District11 - Conroe
Elementary SchoolLamar Elementary School (Conroe)
Middle SchoolKnox Junior High School
High SchoolThe Woodlands College Park High School
Listing courtesy of Real Broker, LLC
[email protected]
IDX information is provided exclusively for consumers’ personal, non-commercial use. It may not be used for any purpose other than to identify prospective properties consumers may be interested in purchasing. This data is deemed reliable but is not guaranteed accurate by the MLS.
Data provided by HAR.com © 2026. All information provided should be independently verified.
Source: Walkscore

Did you know? You can invite friends and family to your search. They can join your search, rate and discuss listings with you.