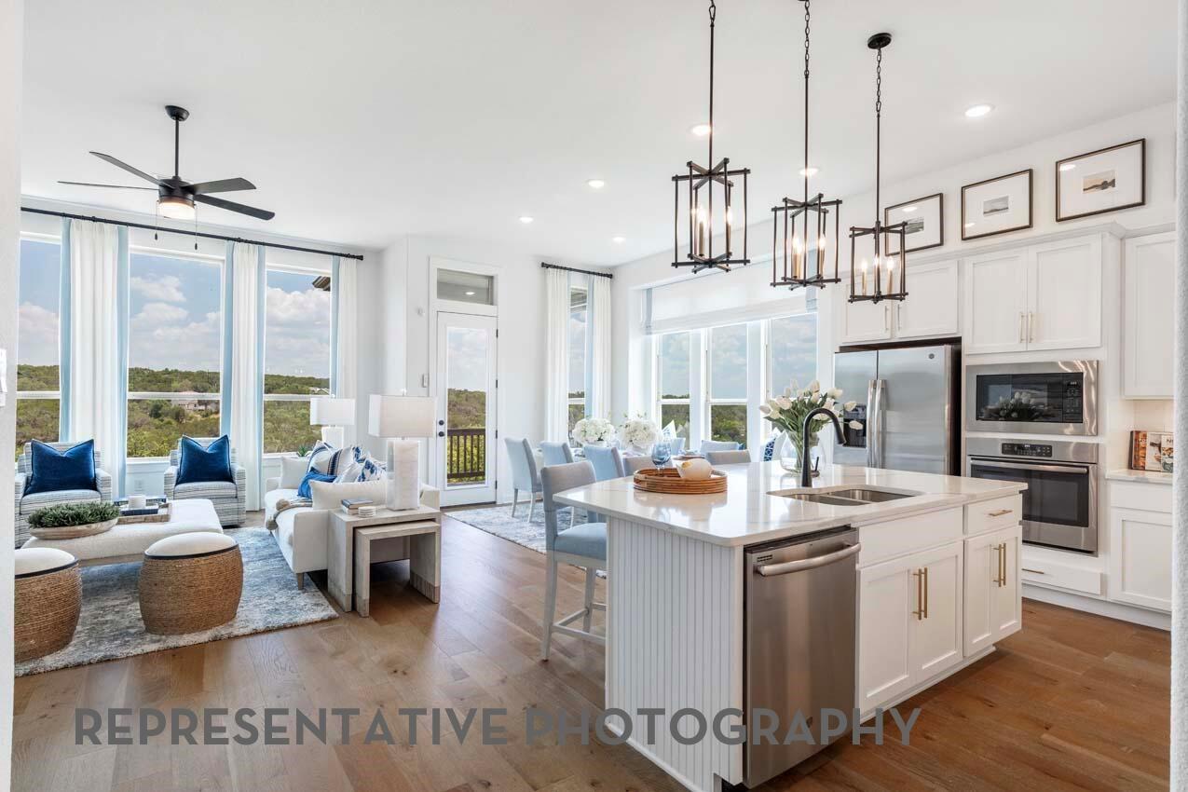
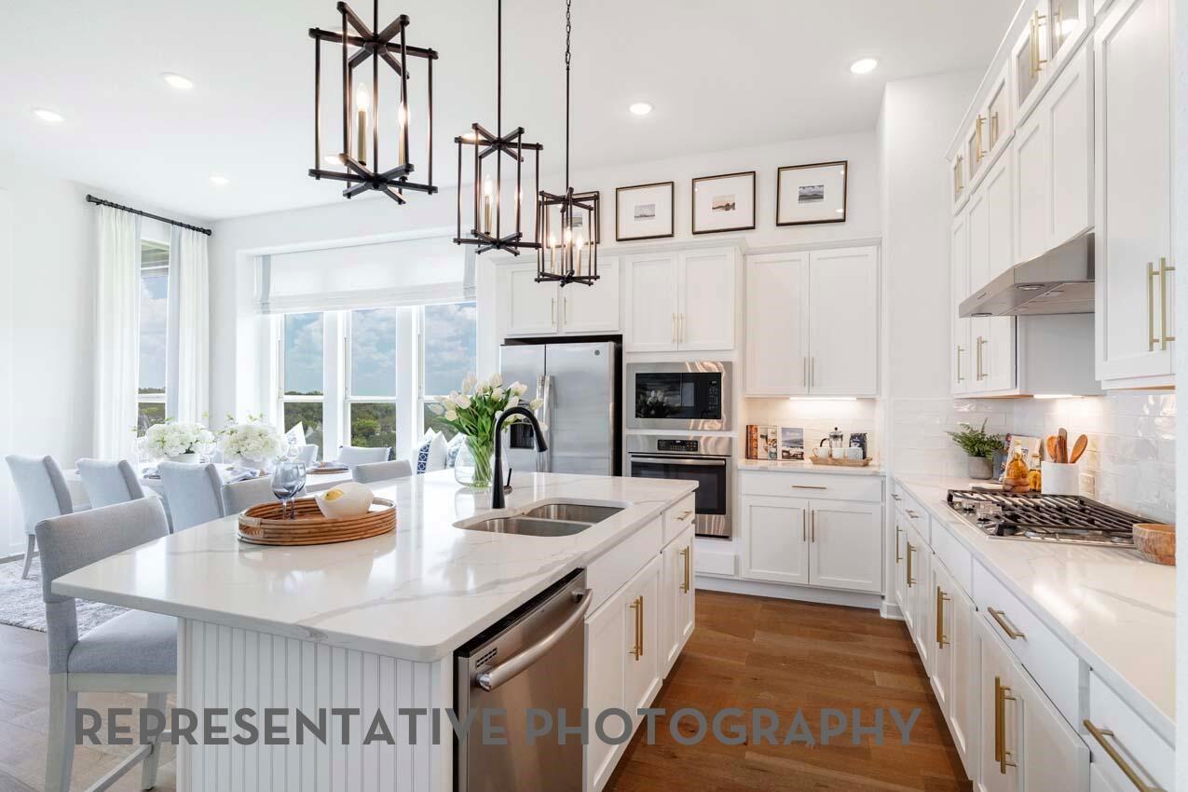
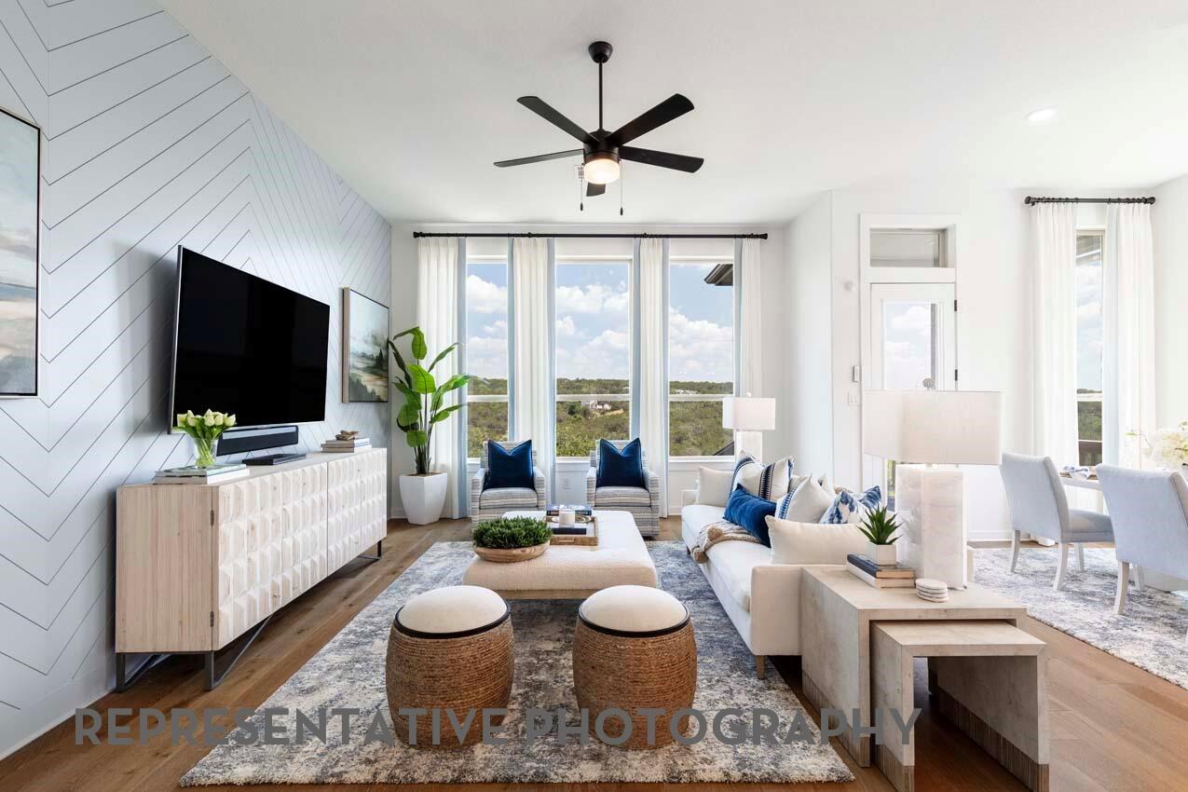
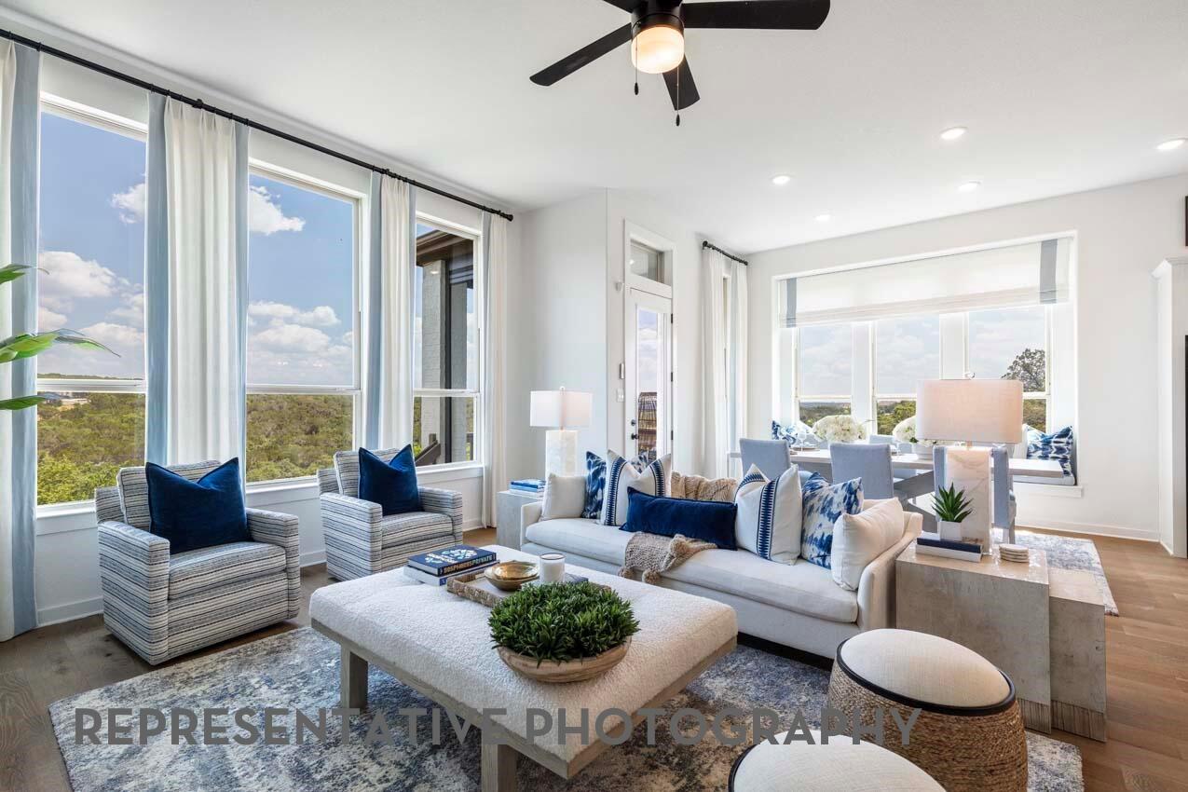
The Davenport is a one-story home that delivers on living space. The triple arch foyer, soaring ceilings, huge picture windows and an open concept layout make this a home to remember. The kitchen features a large island, lot of cabinets, and is open to the dining and living room. The dining room has a window seat, making it great for entertaining. Four generously sized bedrooms, a study, walk-in laundry, pantry, and an expansive master closet add to the spacious feel. The enhanced outdoor patio is great for relaxing and entertaining. Home includes a tankless water heater, full sprinkler system and a 2-car garage.
Listing Snapshot
Inside Area (SqFt)
2,279 sqft
HOA/Condo/Coop Fees
$105 monthly
Recent Activity
| a week ago | | Listing updated with changes from the MLS® |
| a month ago | | Price changed to $514,990 |
| 4 months ago | | Listing first seen on site |
General Features
Direction Faces
Southeast
Green Energy Efficient
LightingHVACRoof
Parking
AttachedOversized
Property Condition
Under Construction
Property Sub Type
Single Family Residence
Interior Features
Appliances
Water HeaterDisposalOvenMicrowaveGas CooktopDishwasherInstant Hot Water
Cooling
Ceiling Fan(s)Electric
Flooring
CarpetLaminateTile
Heating
Natural GasHot Water
Interior
High CeilingsWalk-In Closet(s)Kitchen IslandPantrySoaking Tub
Laundry Features
Electric Dryer HookupWasher Hookup
Window Features
Low Emissivity Windows
Bedroom
Dimensions - 10.00 x 13.00Level - FirstArea - 130
Dining Room
Dimensions - 13.00 x 10.00Level - FirstArea - 130
Family Room
Dimensions - 18.00 x 15.00Level - FirstArea - 270
Kitchen
Dimensions - 13.00 x 13.00Level - FirstArea - 169
Master Bathroom
Dimensions - 12.00 x 10.00Level - FirstArea - 120
Master Bedroom
Dimensions - 15.00 x 13.00Level - FirstArea - 195
Exterior Features
Construction Details
Batts InsulationBrickWood SidingBlown-In Insulation
Windows/Doors
Low Emissivity Windows
Community Features
Association Amenities
Basketball CourtDog ParkFitness CenterJogging PathParkPicnic AreaPlaygroundPoolTrail(s)
Association Fee Frequency
Annually
School District
11 - Conroe
Financing Terms Available
CashConventionalFHAVA Loan
Schools
School District11 - Conroe
Elementary SchoolWilkinson Elementary School
Middle SchoolPeet Junior High School
High SchoolConroe High School
Listing courtesy of Highland Homes Realty
[email protected]
IDX information is provided exclusively for consumers’ personal, non-commercial use. It may not be used for any purpose other than to identify prospective properties consumers may be interested in purchasing. This data is deemed reliable but is not guaranteed accurate by the MLS.
Data provided by HAR.com © 2026. All information provided should be independently verified.
Source: Walkscore

Did you know? You can invite friends and family to your search. They can join your search, rate and discuss listings with you.