Save
Ask
Tour
Hide
Share
$615,000
55 Days On Site

8918 Summerdale Lane
Conroe, TX 77302

For Sale|Single Family Residence|Active
4
Beds
4
Total Baths
2
Full Baths
2
Partial Baths
3,515
SqFt
$175
/SqFt
2002
Built
Subdivision:
Crighton Ridge 02
County:
Montgomery

Due to the health concerns created by Coronavirus we are offering personal 1-1 online video walkthough tours where possible.
8918 Summerdale Lane8918 Summerdale Lane8918 Summerdale Lane8918 Summerdale Lane
Save
Ask
Tour
Hide
Share

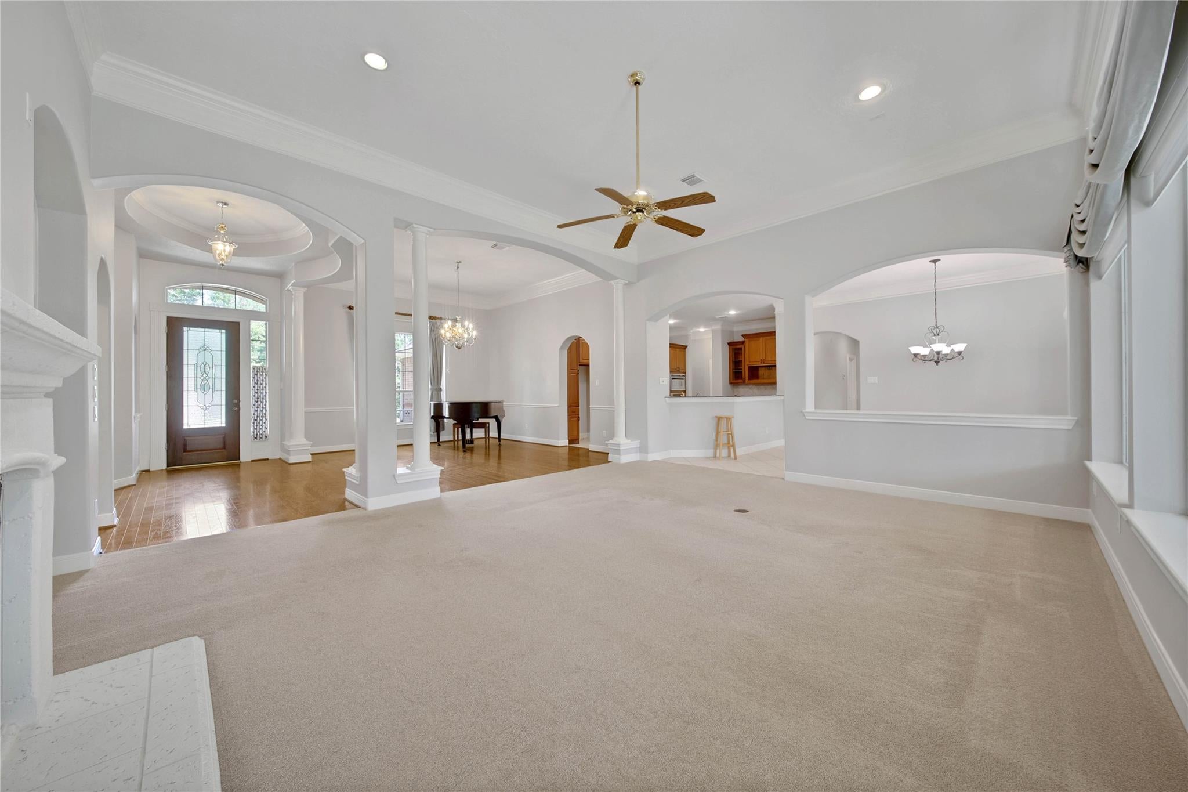
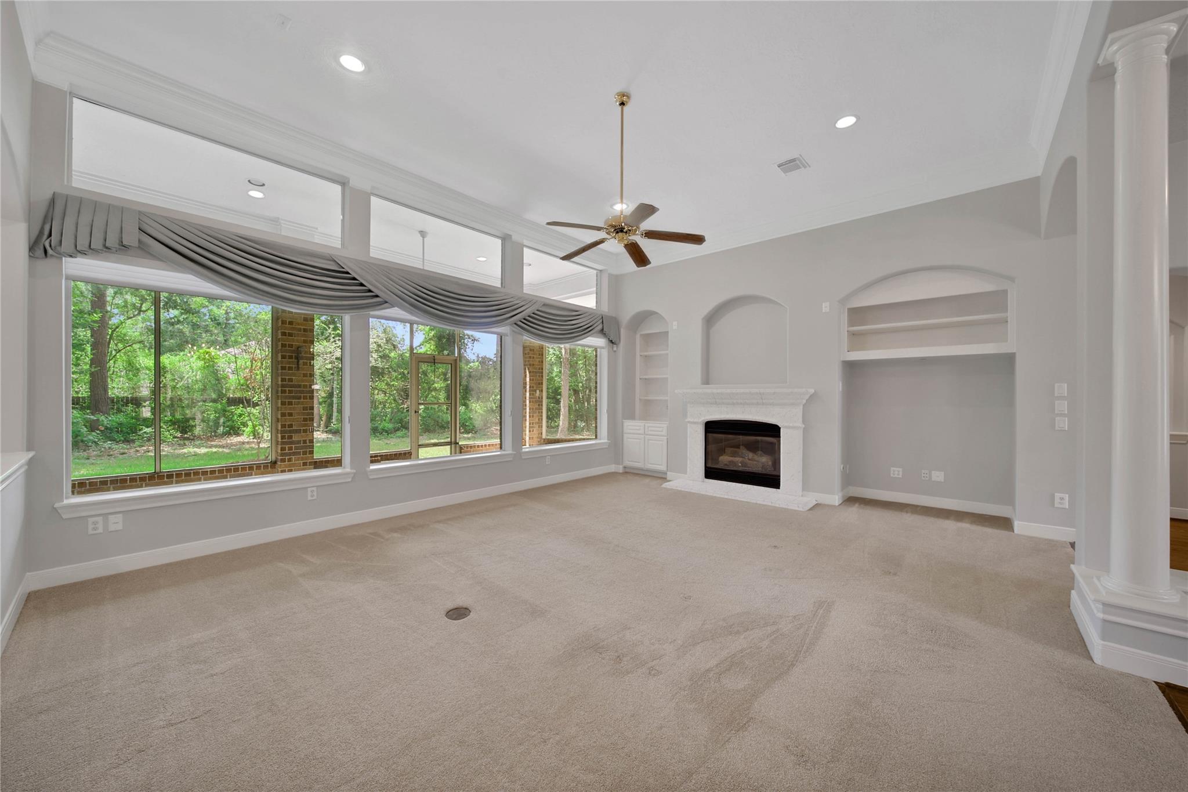
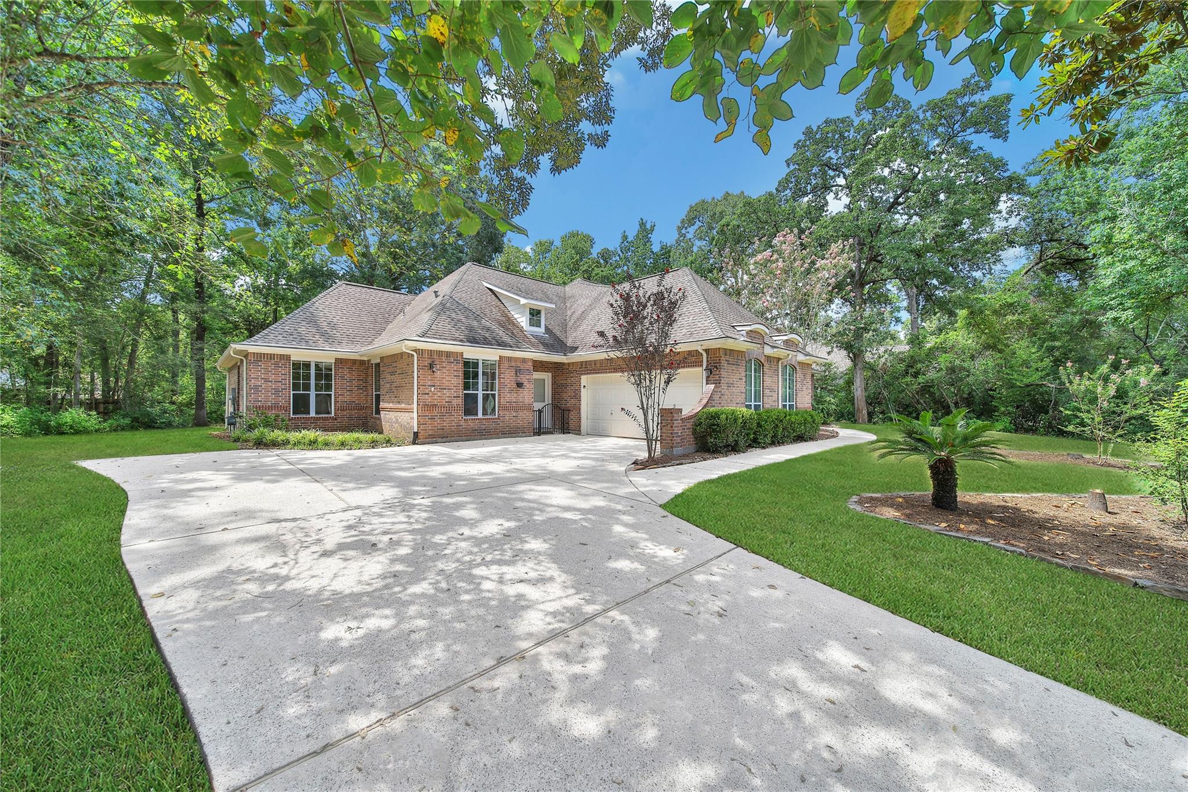
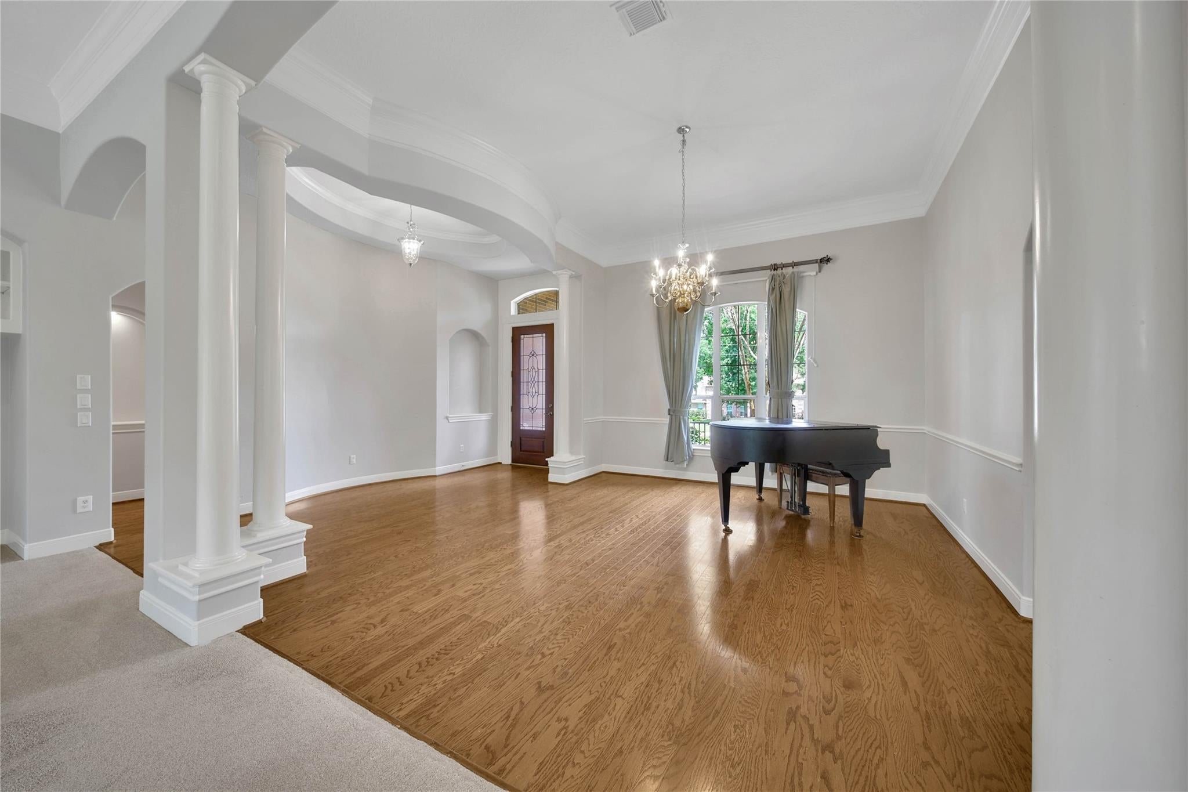
This stately home offers timeless architecture, spacious living, and a beautiful setting on a large, tree-lined lot. A grand foyer welcomes you inside, where you'll find formal living and dining areas, soaring ceilings, elegant crown molding, and an impressive family room featuring a wall of windows overlooking the private backyard shaded by mature trees. The open layout is ideal for both everyday living and entertaining. Recent improvements include fresh interior paint and a newer roof, adding value and peace of mind. Upstairs, a spacious bonus room offers endless possibilities as a media room, game room, playroom, or home office. Set back from the street for added curb appeal and privacy, this home combines classic design with an exceptional location situated in the highly sought after Crighton Ridge Community just minutes from I-45, The Woodlands, shopping, dining, and top-rated amenities. A rare opportunity to own a home with this much character, space, and presence.

Save
Ask
Tour
Hide
Share
Listing Snapshot
Price 
$615,000
Days On Site 
55 Days
Bedrooms 
4
Inside Area (SqFt) 
3,515 sqft
Total Baths 
4
Full Baths 
2
Partial Baths 
2
Lot Size 
0.7601 Acres
Year Built 
2002
MLS® Number 
71943579
Status 
Active
Property Tax 
$10,642
HOA/Condo/Coop Fees 
$52.08 monthly
Sq Ft Source 
N/A
Friends & Family
Recent Activity
2 weeks agoListing updated with changes from the MLS®
2 weeks agoPrice changed to $615,000
2 months agoListing first seen on site
General Features
Acres 
0.7601
Attached Garage 
Yes
Disclosures 
Seller's Disclosure
Foundation 
Slab
Garage 
Yes
Garage Spaces 
2
Green Energy Efficient 
Thermostat
Parking 
Attached
Parking Spaces 
2
Property Sub Type 
Single Family Residence
Sewer 
Public Sewer
SqFt Total 
3515
Style 
Traditional
Water Source 
Public
Interior Features
Appliances 
Gas OvenMicrowaveGas CooktopDishwasherCooktop
Cooling 
Ceiling Fan(s)Electric
Fireplace 
Yes
Fireplace Features 
Gas
Fireplaces 
1
Flooring 
CarpetTileWood
Heating 
Natural Gas
Interior 
Crown MoldingHigh CeilingsBreakfast BarPantryEntrance FoyerKitchen IslandDouble VanitySmart Thermostat
Spa 
Yes
Bedroom 
Dimensions - 13x13Level - FirstArea - 169
Breakfast 
Dimensions - 13x11Level - FirstArea - 143
Dining Room 
Dimensions - 17x15Level - FirstArea - 255
Family Room 
Dimensions - 20x19Level - FirstArea - 380
Game Room 
Dimensions - 18x13Level - SecondArea - 234
Kitchen 
Dimensions - 12x18Level - FirstArea - 216
Living Room 
Dimensions - 16x14Level - FirstArea - 224
Master Bedroom 
Dimensions - 21x15Level - FirstArea - 315
Utility Room 
Dimensions - 11x7Level - FirstArea - 77
Save
Ask
Tour
Hide
Share
Exterior Features
Construction Details 
Batts InsulationBrickCement SidingBlown-In Insulation
Lot Features 
Subdivided
Patio And Porch 
Screened
Roof 
Composition
Spa 
Yes
Community Features
Accessibility Features 
Therapeutic Whirlpool
Association Fee 
$625.0
Association Fee Frequency 
Annually
MLS Area 
19
School District 
11 - Conroe
Financing Terms Available 
CashConventionalFHAVA Loan
Schools
School District
11 - Conroe
Elementary School
Wilkinson Elementary School
Middle School
Stockton Junior High School
High School
Conroe High School
Listing courtesy of Houston Discount Realty LLC [email protected]

IDX information is provided exclusively for consumers’ personal, non-commercial use. It may not be used for any purpose other than to identify prospective properties consumers may be interested in purchasing. This data is deemed reliable but is not guaranteed accurate by the MLS.

Data provided by HAR.com © 2026. All information provided should be independently verified.

Neighborhood & Commute
Source: Walkscore
Save
Ask
Tour
Hide
Share