Save
Ask
Tour
Hide
Share
$475,000
35 Days On Site

12911 Fernbank Forest Drive
Humble, TX 77346

Single Family Residence|Pending
4
Beds
4
Total Baths
3
Full Baths
1
Partial Bath
2,615
SqFt
$182
/SqFt
2016
Built
Subdivision:
Groves Sec 10
County:
Harris

Due to the health concerns created by Coronavirus we are offering personal 1-1 online video walkthough tours where possible.
12911 Fernbank Forest Drive12911 Fernbank Forest Drive12911 Fernbank Forest Drive12911 Fernbank Forest Drive
Save
Ask
Tour
Hide
Share

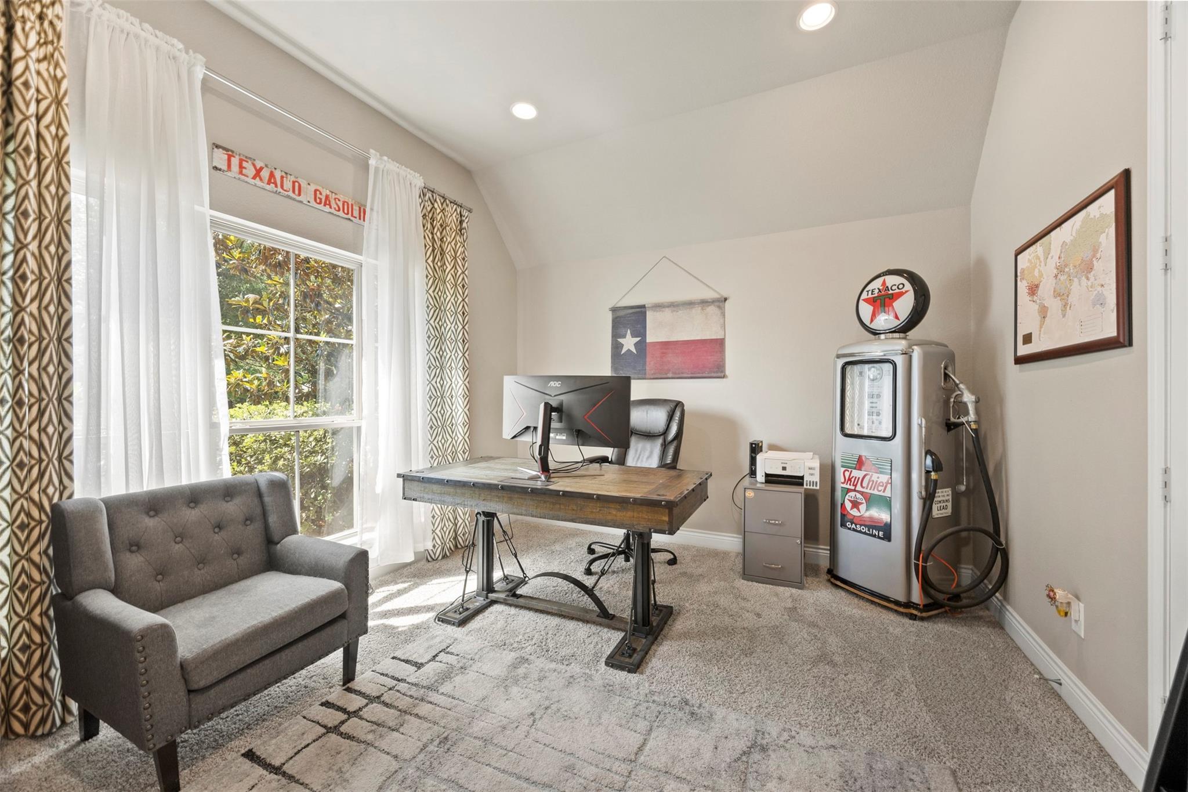
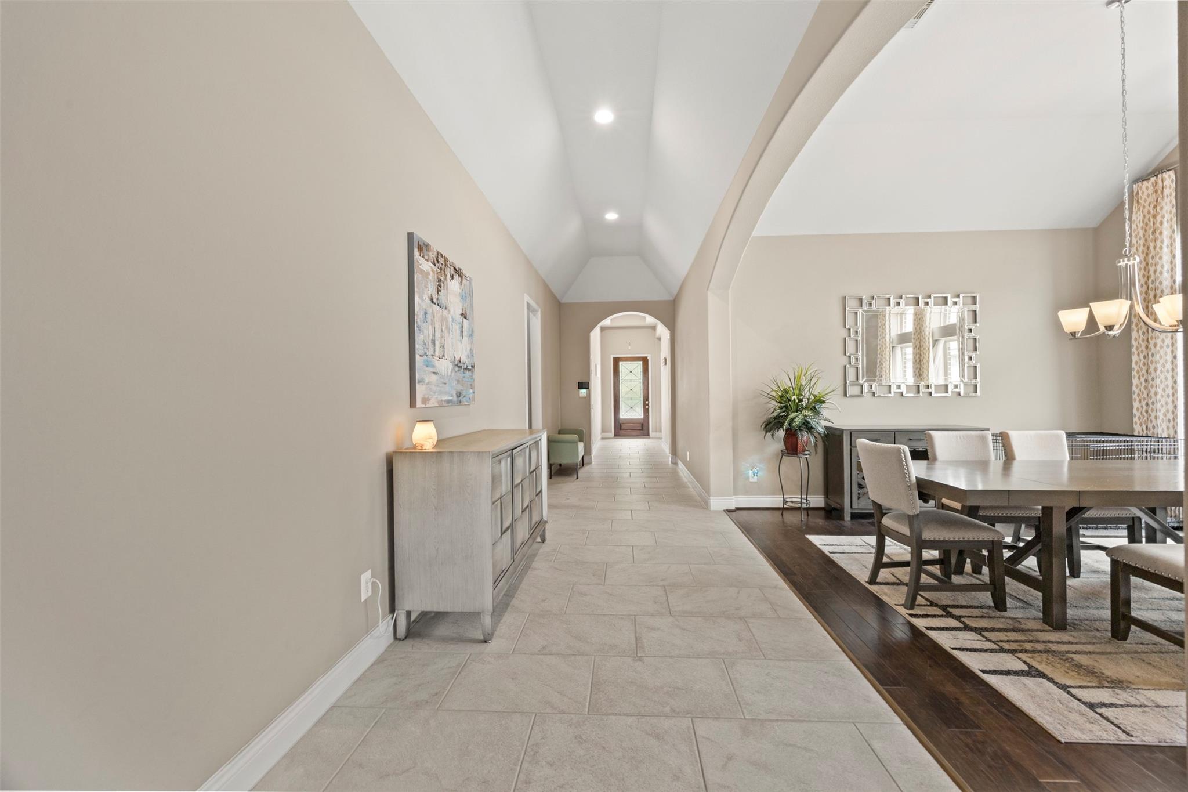
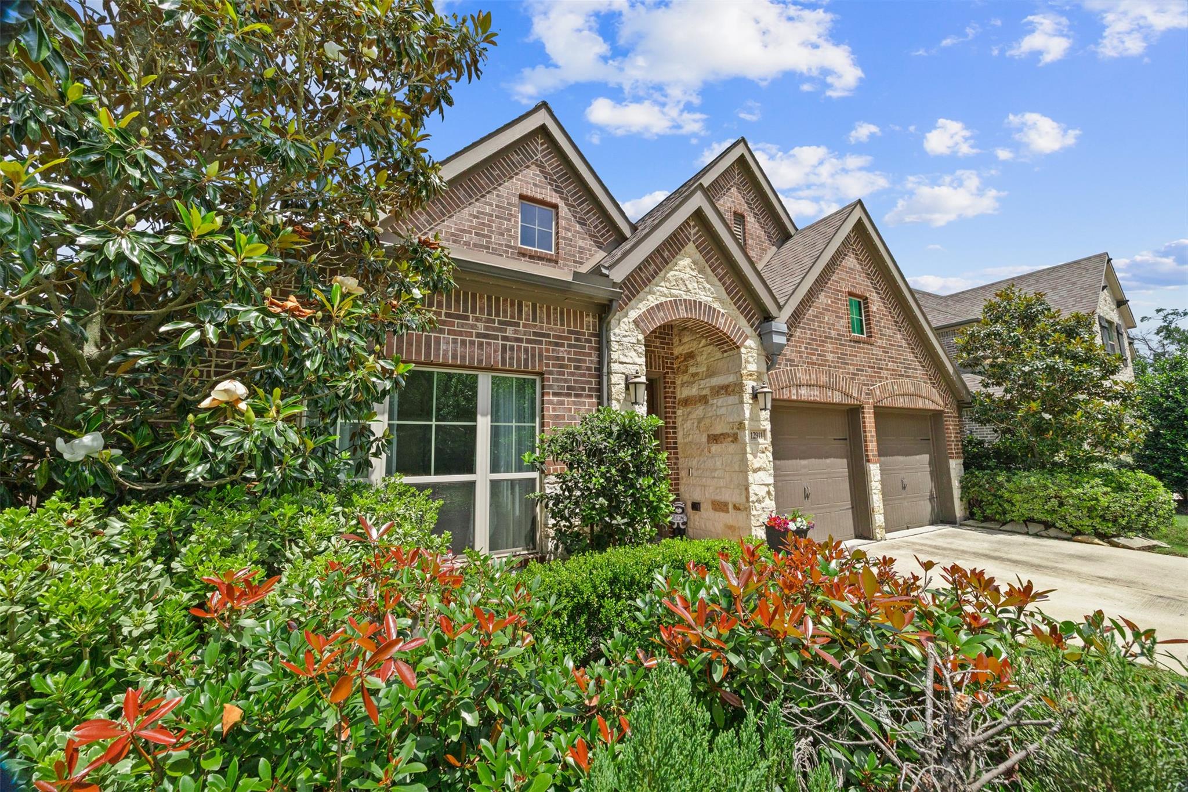
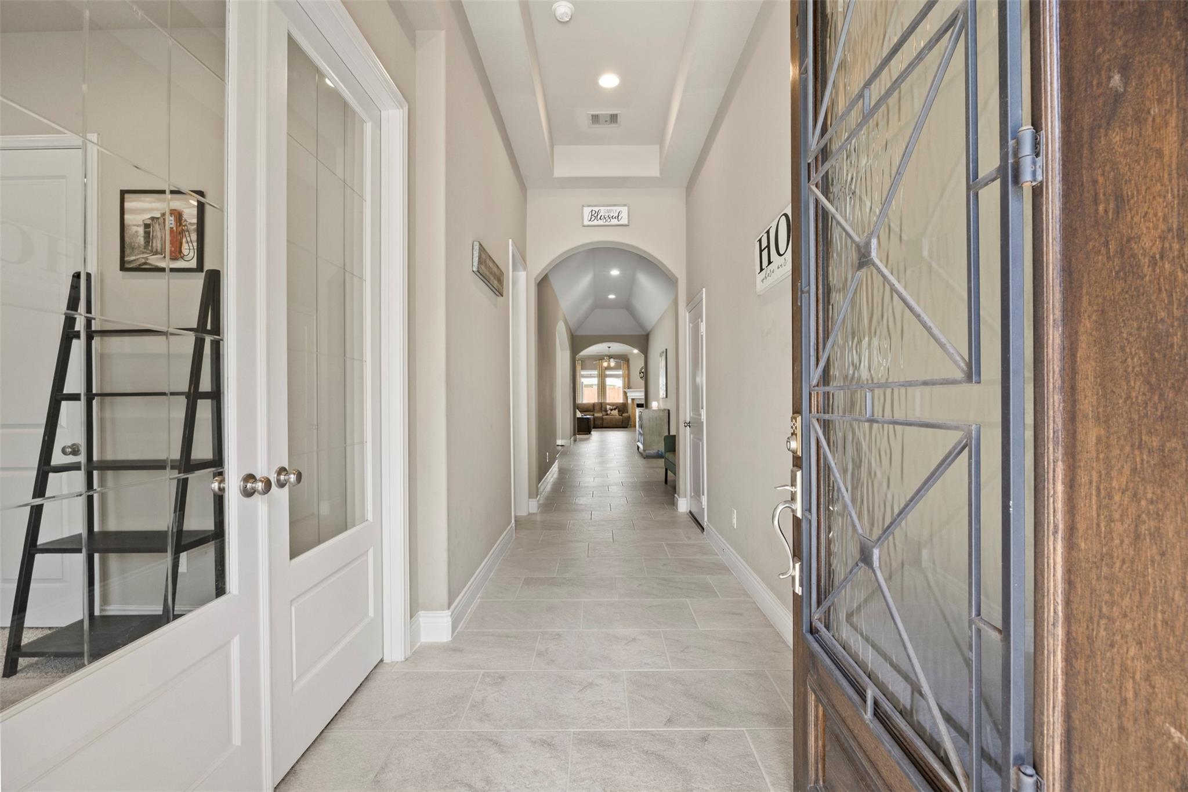
Welcome to your own private resort in the highly sought-after Groves community! This stunning single-story Perry Home features beautiful brick & stone curb appeal and is ideally situated across from a pocket park with no front neighbors. Inside, you'll find soaring ceilings, a grand entry, & an open-concept design perfect for entertaining. The kitchen offers stainless steel appliances & flows seamlessly into the spacious living and dining areas. The luxurious primary suite features a dual walk-in shower with floor-to-ceiling tile & a generous walk-in closet. A split floor plan includes three secondary bedrooms, one with an ensuite bath, two additional full baths. The backyard is a retreat with pool, spa, outdoor grill, covered patio, motorized sunshades, home generator, and ample yard space. Residents enjoy The Groves' resort-style amenities, including pools, fitness centers, trails, parks, sports fields, preserved forests. This is most certainly the one you have been waiting for!

Save
Ask
Tour
Hide
Share
Listing Snapshot
Price 
$475,000
Days On Site 
35 Days
Bedrooms 
4
Inside Area (SqFt) 
2,615 sqft
Total Baths 
4
Full Baths 
3
Partial Baths 
1
Lot Size 
0.1819 Acres
Year Built 
2016
MLS® Number 
73371682
Status 
Pending
Property Tax 
$12,755
HOA/Condo/Coop Fees 
$91.67 monthly
Sq Ft Source 
N/A
Friends & Family
Recent Activity
3 weeks agoListing updated with changes from the MLS®
3 weeks agoStatus changed to Pending
a month agoListing first seen on site
General Features
Acres 
0.1819
Attached Garage 
Yes
Direction Faces 
South
Disclosures 
MudSellers Disclosure
Foundation 
Slab
Garage 
Yes
Garage Spaces 
2
Green Energy Efficient 
ThermostatExposure/Shade
Parking 
AttachedGarage Door Opener
Parking Spaces 
2
Property Sub Type 
Single Family Residence
Security 
Prewired
SqFt Total 
2615
Style 
Traditional
Water Source 
Public
Interior Features
Appliances 
DisposalGas OvenOvenMicrowaveGas CooktopDishwasher
Cooling 
Ceiling Fan(s)Electric
Fireplace 
Yes
Fireplace Features 
GasGas Log
Fireplaces 
1
Heating 
Natural Gas
Interior 
High CeilingsWired for SoundWalk-In Closet(s)Breakfast BarKitchen IslandPantryEntrance FoyerMaster DownstairsGranite CountersDouble VanitySmart Thermostat
Laundry Features 
Electric Dryer HookupGas Dryer HookupWasher Hookup
Spa 
Yes
Window Features 
Window CoveringsLow Emissivity Windows
Save
Ask
Tour
Hide
Share
Exterior Features
Construction Details 
Batts InsulationBrickCement SidingStone
Exterior 
Outdoor Kitchen
Fencing 
Back Yard
Lot Features 
Back YardClearedSubdivided
Patio And Porch 
CoveredPorchPatio
Pool Features 
In Ground
Private Pool 
Yes
Roof 
Composition
Spa 
Yes
Waterfront Features 
Pond
Windows/Doors 
Window CoveringsLow Emissivity Windows
Community Features
Association Amenities 
ClubhouseDog ParkFitness CenterJogging PathParkParty RoomPicnic AreaPlaygroundPoolTrail(s)
Association Dues 
275
Community Features 
CurbsClubhouse
Financing Terms Available 
CashConventionalFHAVA Loan
HOA Fee Frequency 
Quarterly
MLS Area 
1
Roads 
Concrete
School District 
29 - Humble
Schools
School District
29 - Humble
Elementary School
Groves Elementary School
Middle School
West Lake Middle School
High School
Summer Creek High School
Listing courtesy of Land Home and Ranch Realty [email protected]

IDX information is provided exclusively for consumers’ personal, non-commercial use. It may not be used for any purpose other than to identify prospective properties consumers may be interested in purchasing. This data is deemed reliable but is not guaranteed accurate by the MLS.

Data provided by HAR.com © 2026. All information provided should be independently verified.

Neighborhood & Commute
Source: Walkscore
Save
Ask
Tour
Hide
Share