
301 S Magnolia StreetHighlands, TX 77562
Due to the health concerns created by Coronavirus we are offering personal 1-1 online video walkthough tours where possible.
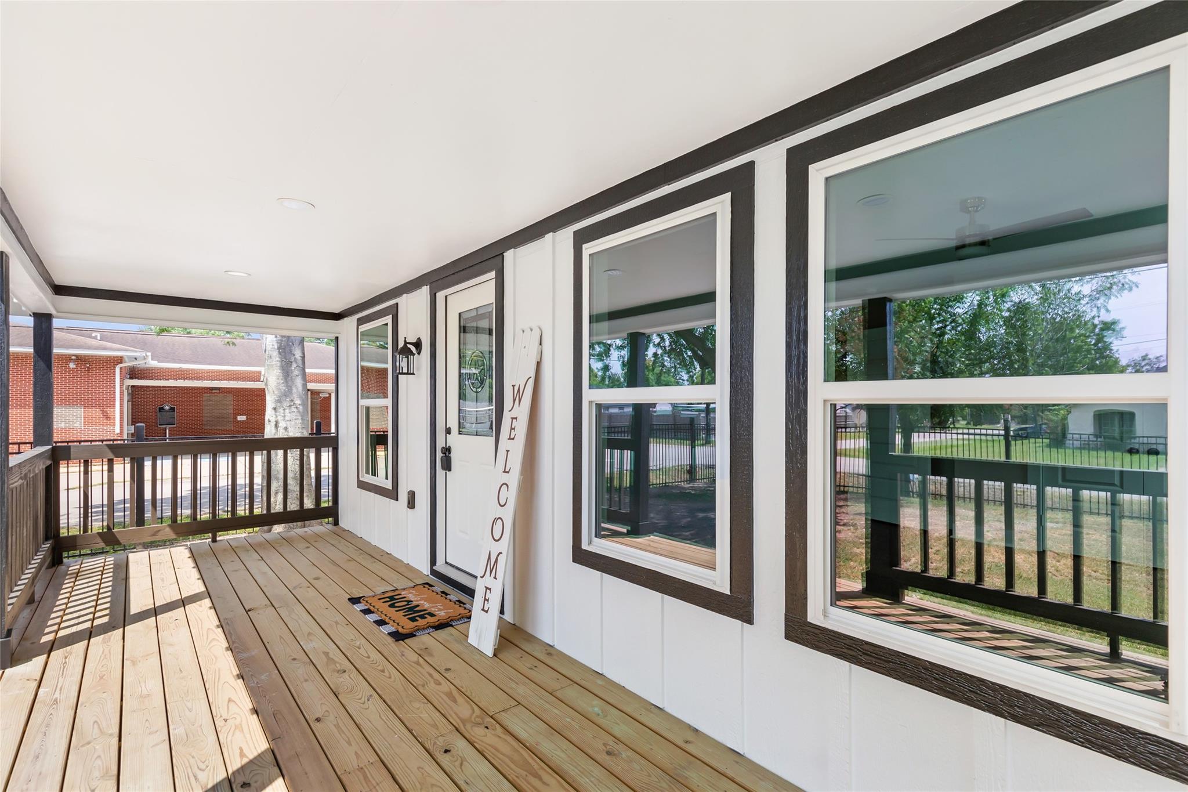
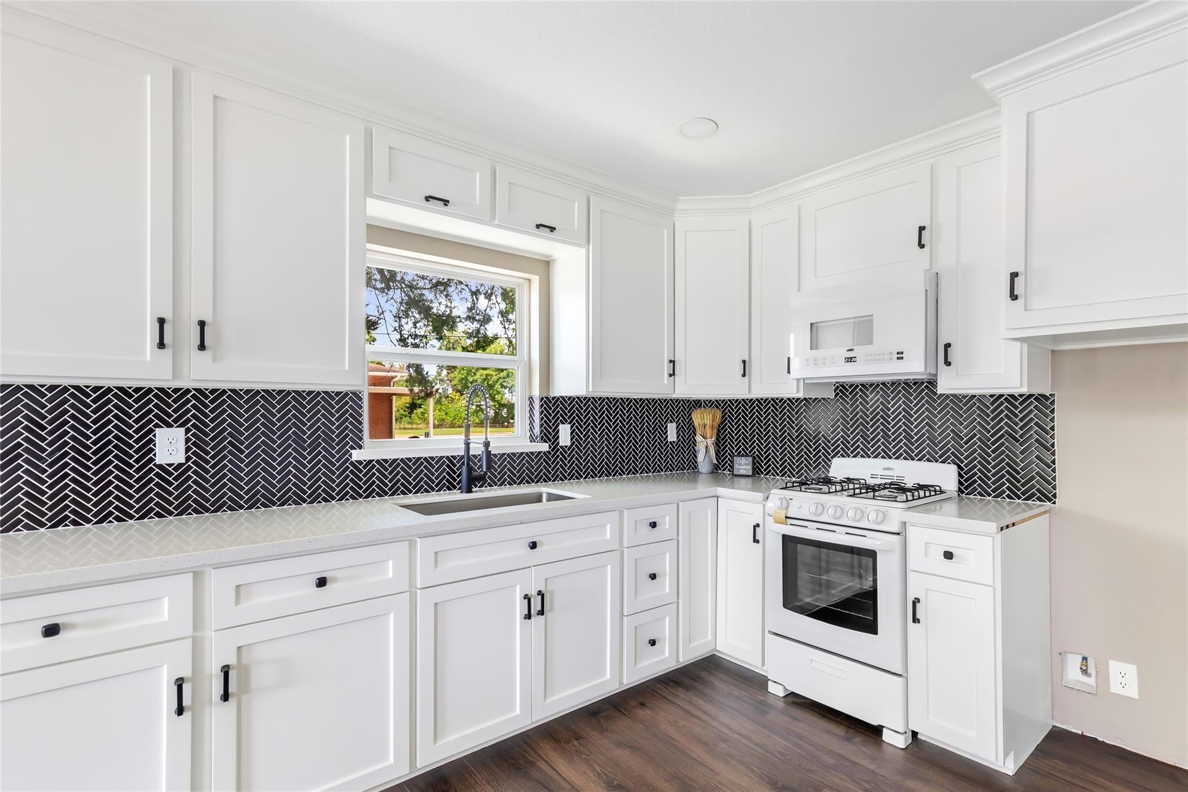
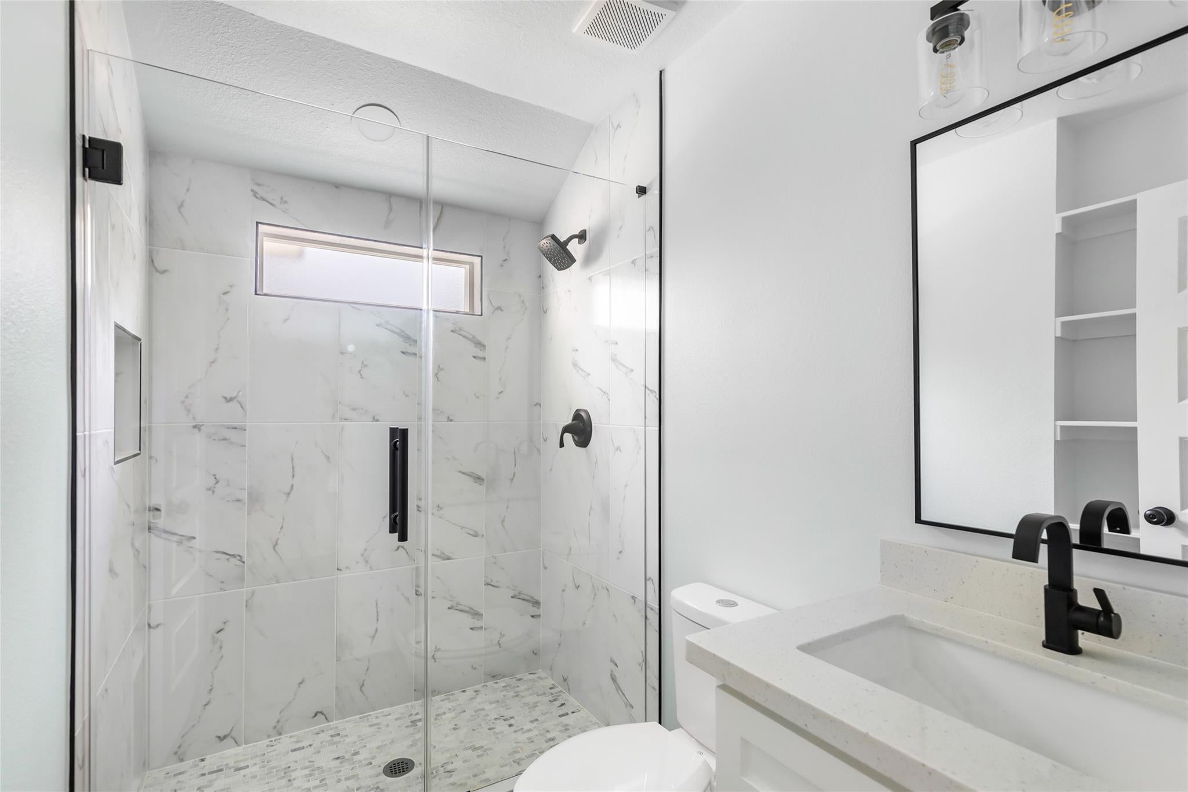
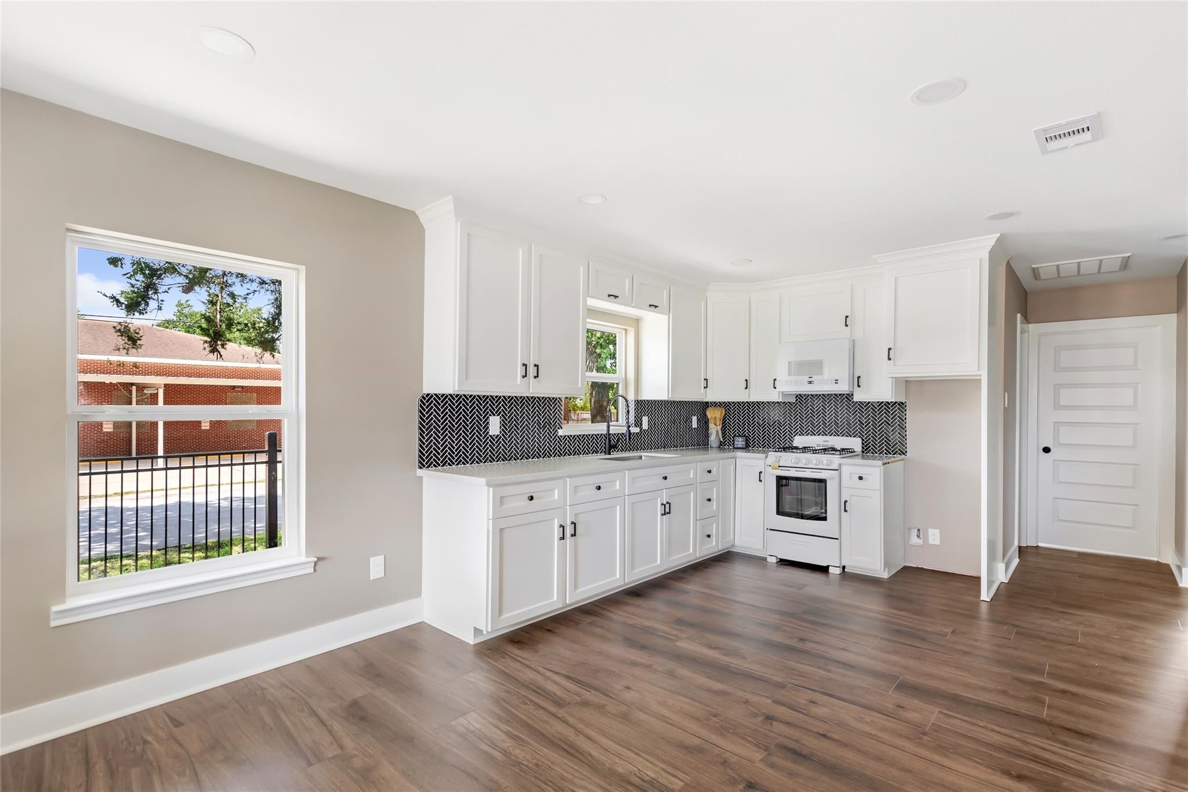
1930's charm meets modern updates in this COMPLETELY REMODELED 3-bedroom, 2-bath farmhouse-style home! It is basically a BRAND-NEW HOME! Extensive improvements include updated plumbing and electrical, spray-foam insulation, roof, AC, water heater, skirting, fencing and more. The renovation added a bedroom and full bath, creating a functional updated floor plan. Inside you’ll find a refreshed kitchen, modern finishes and space for a stackable washer/dryer. Rear stairs off the back bedroom provide an additional access point. Situated on an oversized corner lot with two gated entrances, this property offers plenty of possibilities. An existing garage/carport pad provides space for future improvements. The large lot offers room for a shop, RV or boat storage, additional parking, or potential additional dwellings/tiny homes for rental income as this property is unrestricted. Enjoy the covered front porch and modern farmhouse appeal!
| a week ago | Listing updated with changes from the MLS® | |
| a week ago | Price changed to $214,500 | |
| 3 weeks ago | Listing first seen on site |
IDX information is provided exclusively for consumers’ personal, non-commercial use. It may not be used for any purpose other than to identify prospective properties consumers may be interested in purchasing. This data is deemed reliable but is not guaranteed accurate by the MLS.
Data provided by HAR.com © 2026. All information provided should be independently verified.
Did you know? You can invite friends and family to your search. They can join your search, rate and discuss listings with you.