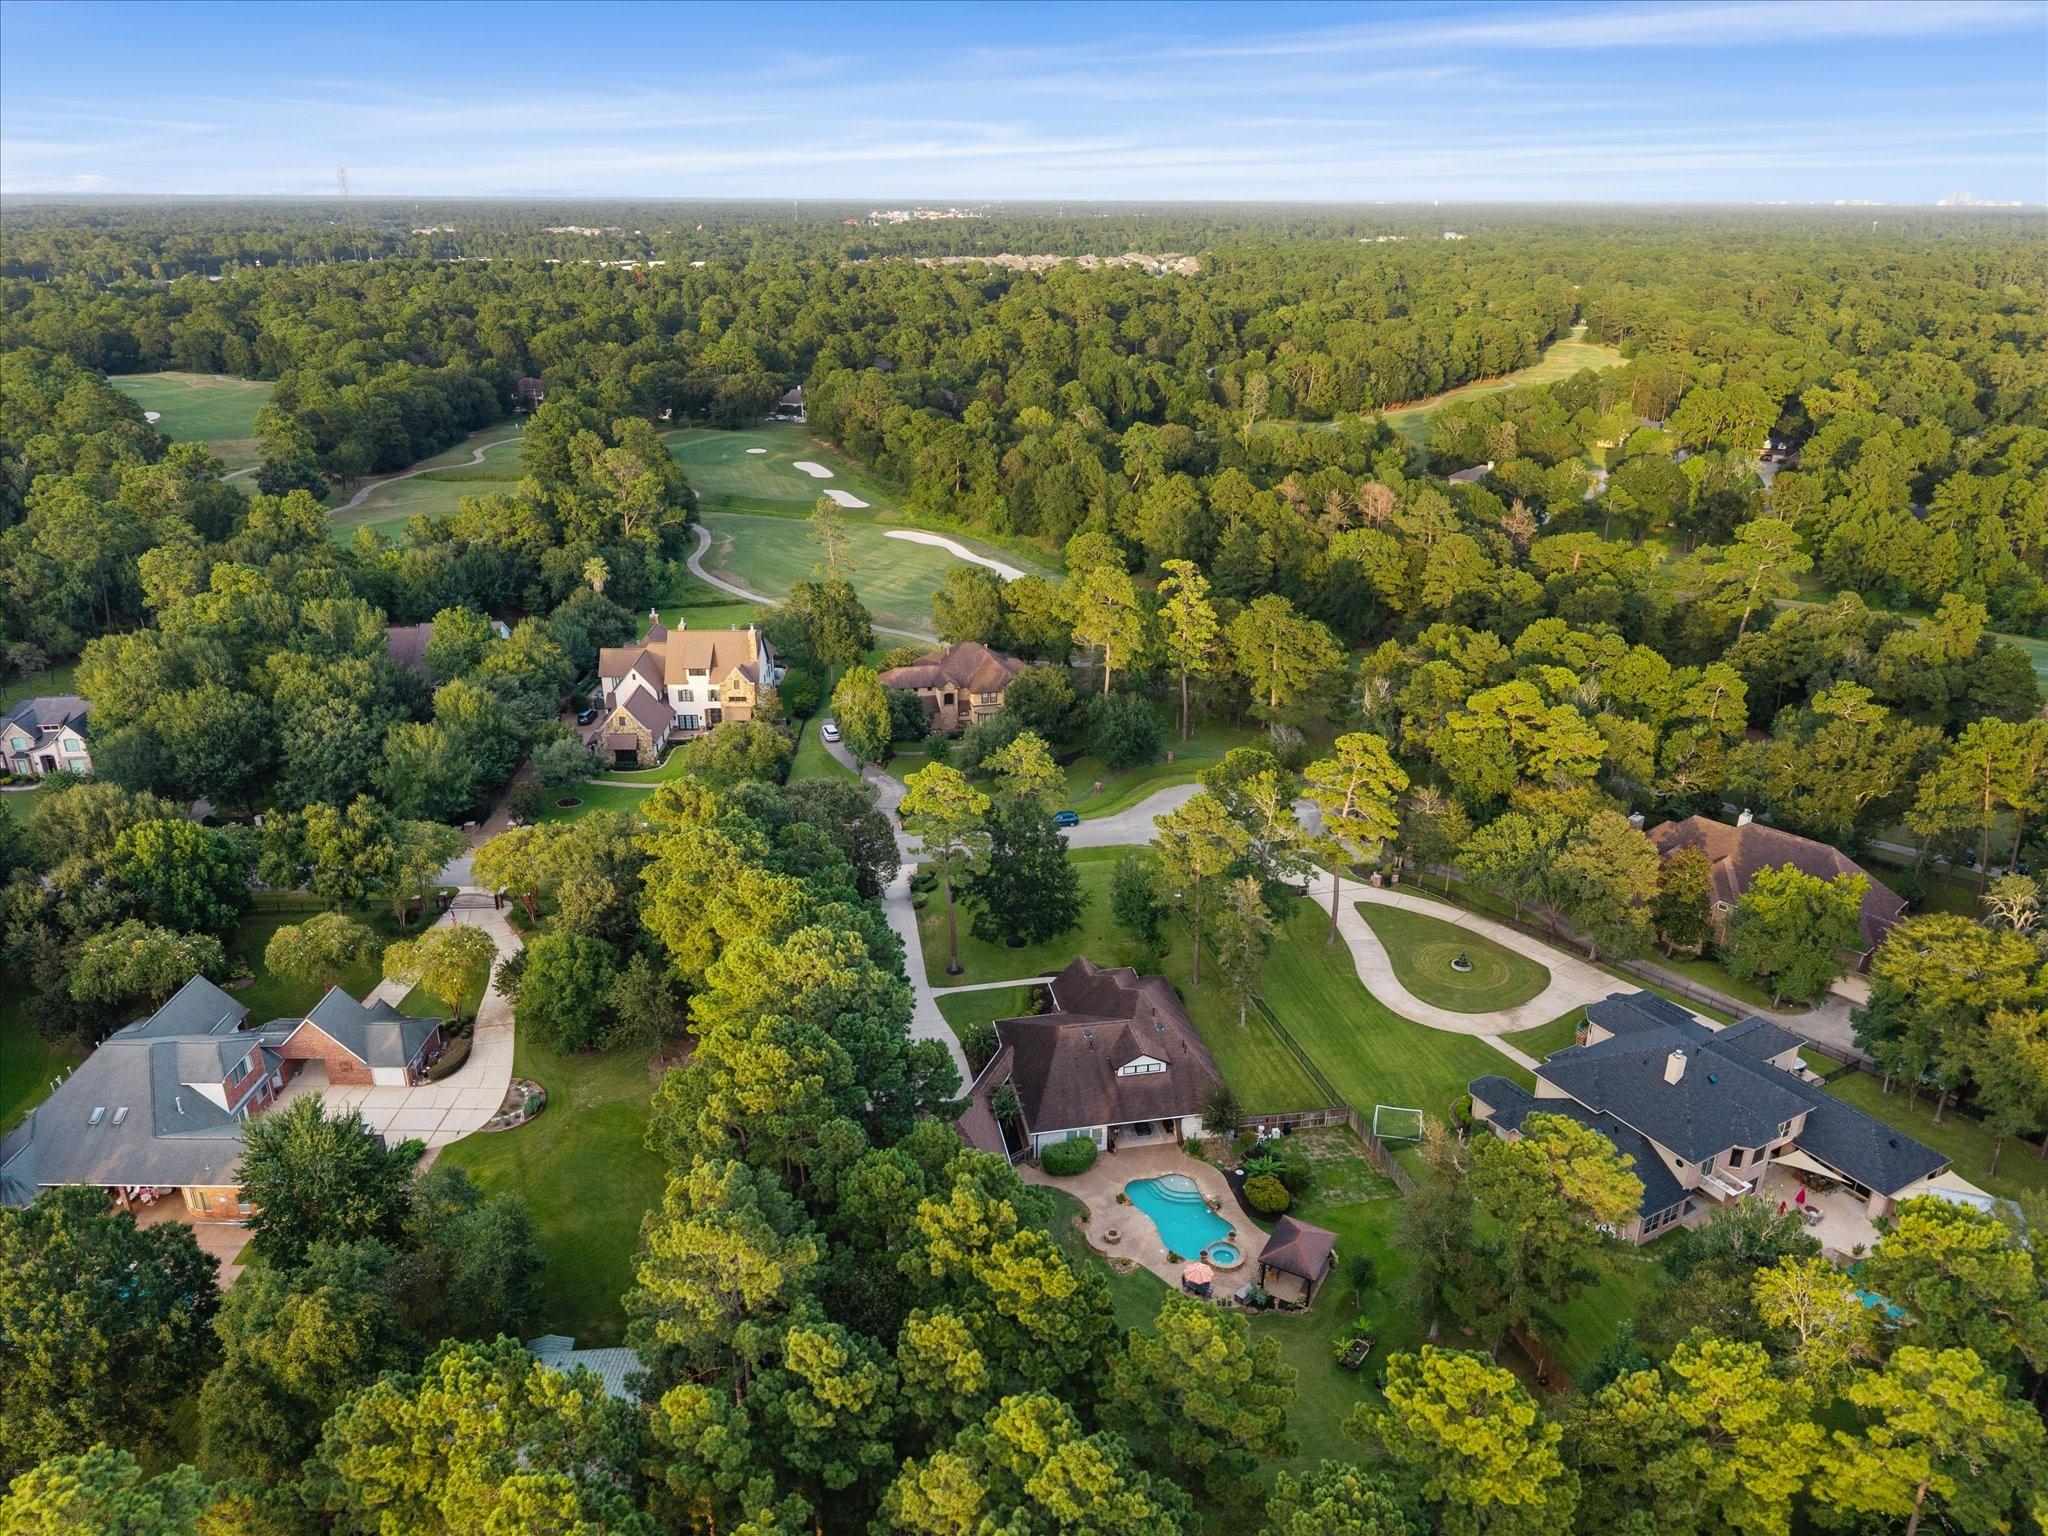
Turn onto the cul-de-sac and the noise drops off. Big trees, a full fenced acre of your own, and a driveway that ends at a four car garage with a two car porte cochere. Room for the cart, the boat, the workbench, and a dry spot to unload.
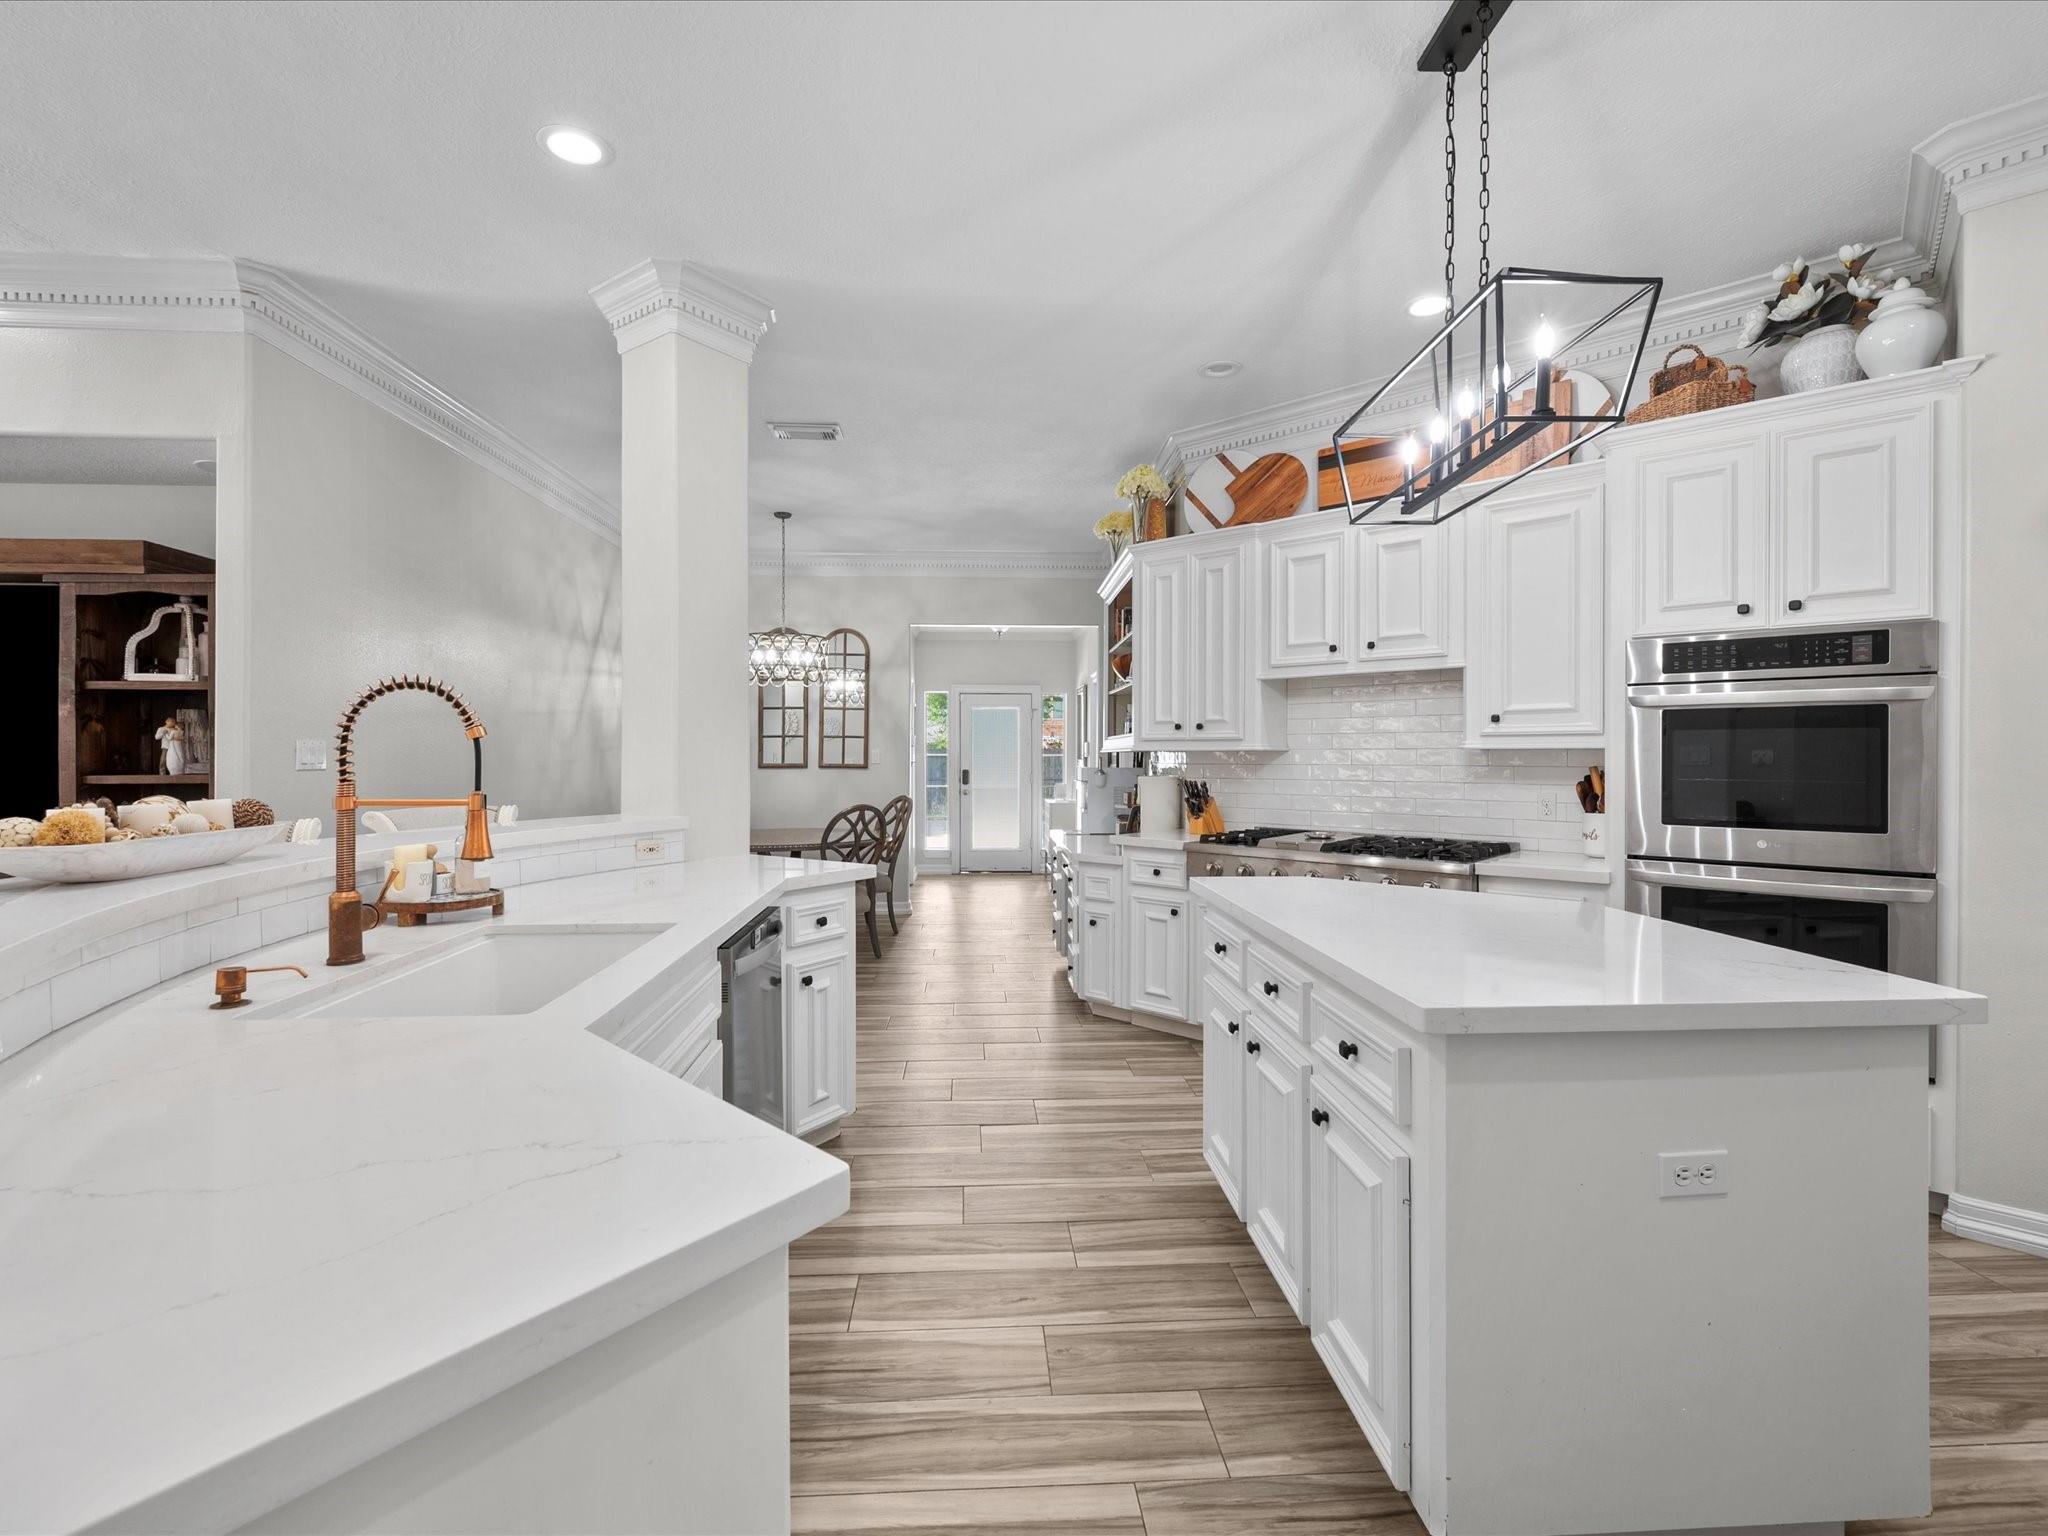
Inside, the work is already done. The kitchen is updated and the flooring is new throughout. Two living areas give the noise somewhere to go and the quiet somewhere to land. Keep the study as a study, or turn it into another bedroom. These rooms don't lock you in.
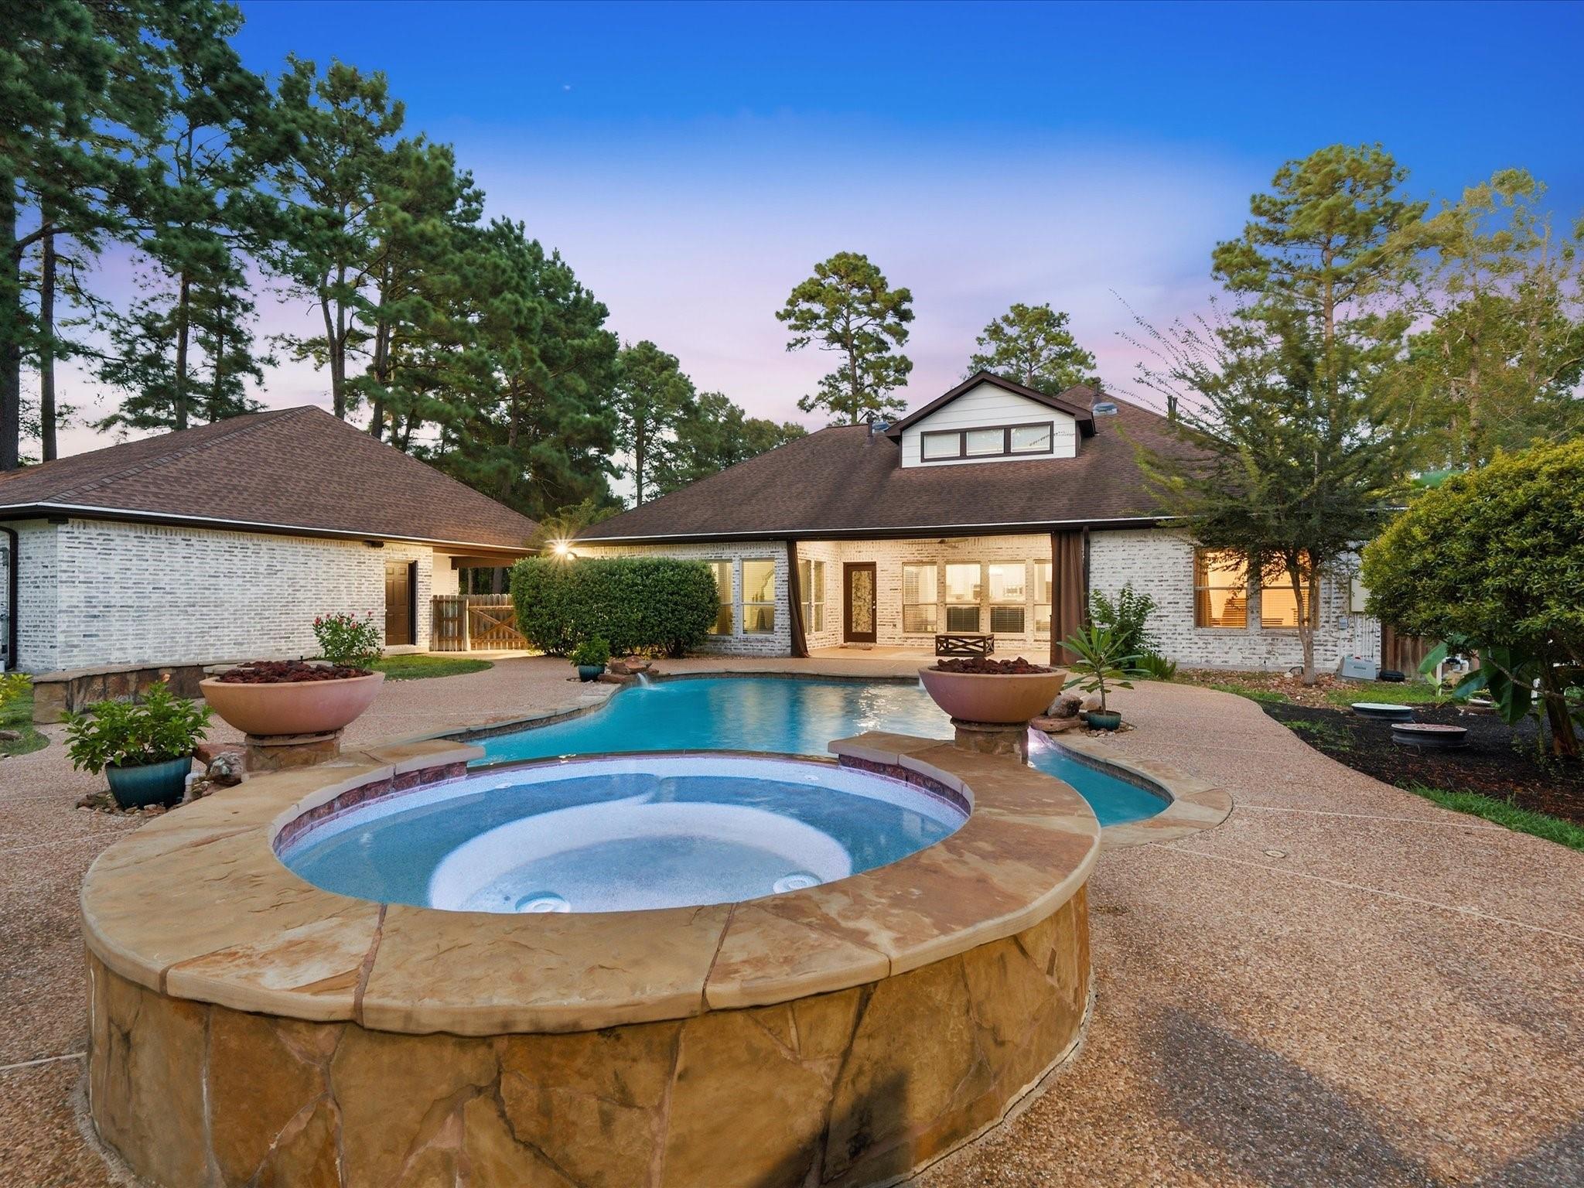
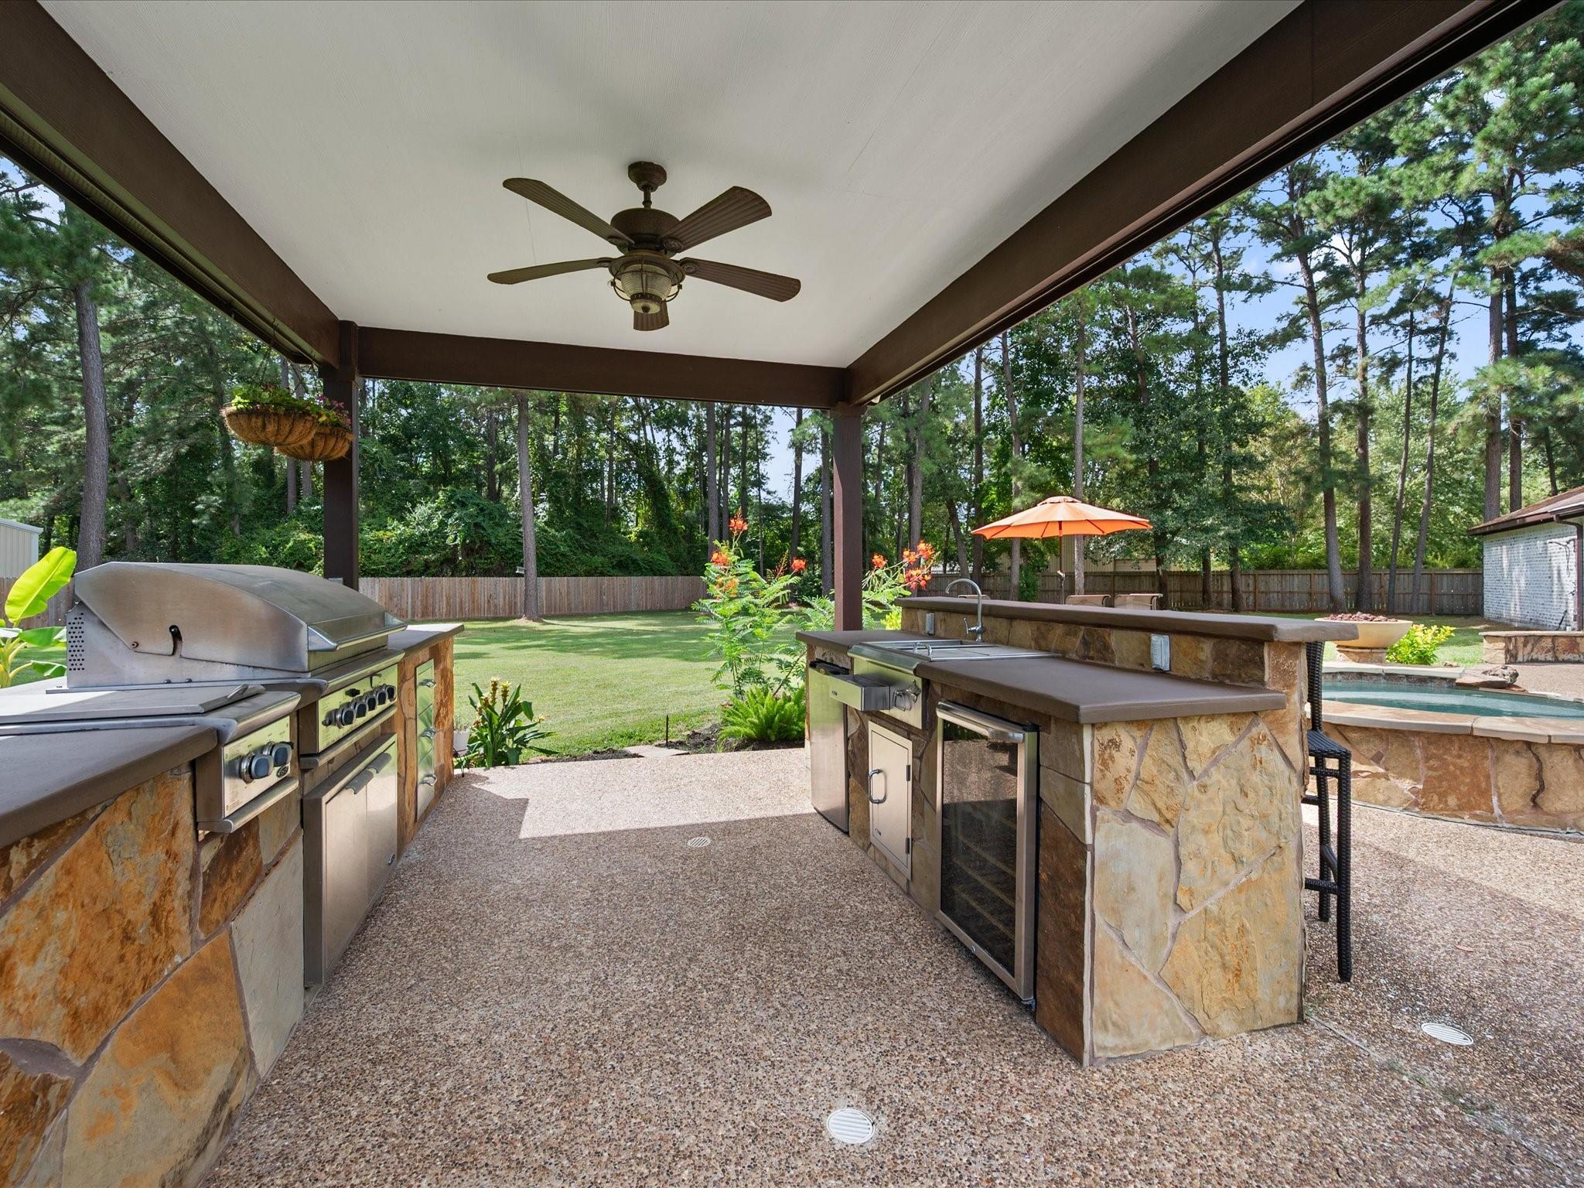
The backyard is where this one earns its keep. Pool and spa run the show. The outdoor kitchen means you cook out there instead of hauling platters in and out. The outdoor living holds a crowd Saturday and two people Tuesday.
You're in the part of the community that sits close to the course. Lakes, parks, and trails are minutes away. Magnolia still moves at small town speed, and the major arteries put The Woodlands within reach. Set up a showing and plan to stay a while.
Listing Snapshot
Inside Area (SqFt)
3,288 sqft
HOA/Condo/Coop Fees
$79.17 monthly
Recent Activity
| 12 hours ago | | Listing updated with changes from the MLS® |
| a month ago | | Listing first seen on site |
General Features
Disclosures
Other Disclosures
Green Energy Efficient
ThermostatHVAC
Parking
DetachedOversizedTandemAdditional ParkingGarage Door OpenerGolf Cart GarageWorkshop in Garage
Property Sub Type
Single Family Residence
Interior Features
Appliances
DisposalConvection OvenDouble OvenElectric OvenMicrowaveGas CooktopIndoor GrillDishwasher
Cooling
Attic FanCeiling Fan(s)ElectricZoned
Fireplace Features
Gas Log
Interior
Crown MoldingDry BarHigh CeilingsWired for SoundWalk-In Closet(s)Breakfast BarKitchen IslandPantryEntrance FoyerMaster DownstairsDouble VanitySmart Thermostat
Laundry Features
Washer Hookup
Window Features
Window CoveringsLow Emissivity Windows
Bedroom
Dimensions - 13 x 10Level - FirstArea - 130
Breakfast
Dimensions - 10 x 8Level - FirstArea - 80
Dining Room
Dimensions - 13 x 11Level - FirstArea - 143
Family Room
Dimensions - 19 x 15Level - FirstArea - 285
Game Room
Dimensions - 16 x 14Level - FirstArea - 224
Kitchen
Dimensions - 14 x 14Level - FirstArea - 196
Master Bathroom
Level - First
Master Bedroom
Dimensions - 19 x 13Level - FirstArea - 247
Utility Room
Level - First
Exterior Features
Construction Details
Brick
Lot Features
Cul-De-SacNear Golf CourseSubdividedWooded
Patio And Porch
CoveredPorchPatio
Pool Features
GuniteIn Ground
Windows/Doors
Window CoveringsLow Emissivity Windows
Community Features
Accessibility Features
Therapeutic Whirlpool
Association Amenities
Golf CourseJogging PathParkPlaygroundTrail(s)Recreation Facilities
Association Fee Frequency
Annually
Community Features
CurbsGolf
School District
36 - Magnolia
Horse Property
Riding Trail
Financing Terms Available
CashConventionalVA Loan
Schools
School District36 - Magnolia
Elementary SchoolBear Branch Elementary School (Magnolia)
Middle SchoolMagnolia Parkway Junior High
High SchoolMagnolia High School
Listing courtesy of eXp Realty LLC
[email protected]
IDX information is provided exclusively for consumers’ personal, non-commercial use. It may not be used for any purpose other than to identify prospective properties consumers may be interested in purchasing. This data is deemed reliable but is not guaranteed accurate by the MLS.
Data provided by HAR.com © 2026. All information provided should be independently verified.
Source: Walkscore

Did you know? You can invite friends and family to your search. They can join your search, rate and discuss listings with you.