Save
Ask
Tour
Hide
Share
$829,000
56 Days On Site

10402 Lake Palmetto Drive
Conroe, TX 77385

For Sale|Single Family Residence|Active
4
Beds
4
Total Baths
3
Full Baths
1
Partial Bath
3,909
SqFt
$212
/SqFt
2017
Built
Subdivision:
Harpers Preserve 04
County:
Montgomery

Due to the health concerns created by Coronavirus we are offering personal 1-1 online video walkthough tours where possible.
10402 Lake Palmetto Drive10402 Lake Palmetto Drive10402 Lake Palmetto Drive10402 Lake Palmetto Drive
Save
Ask
Tour
Hide
Share

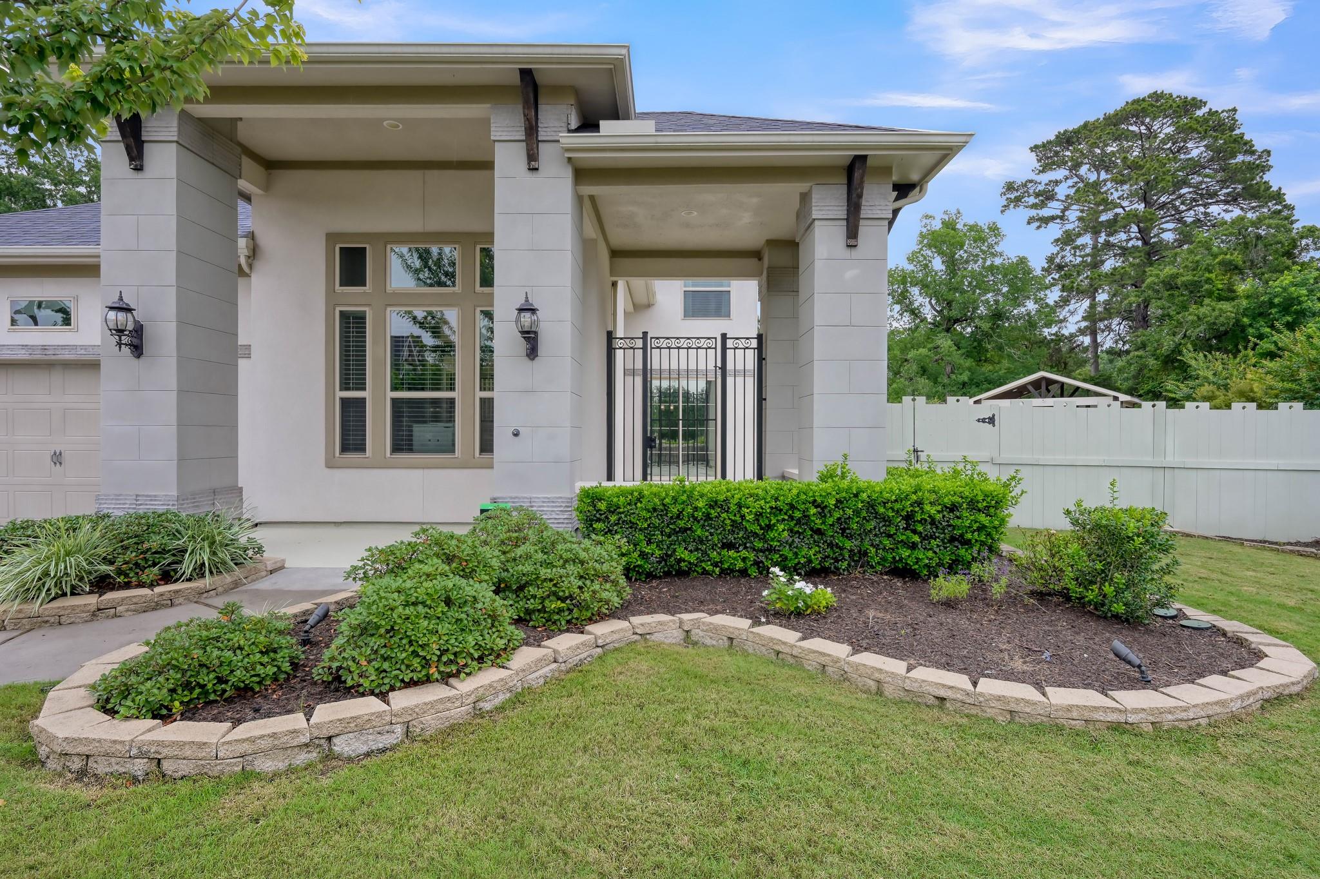
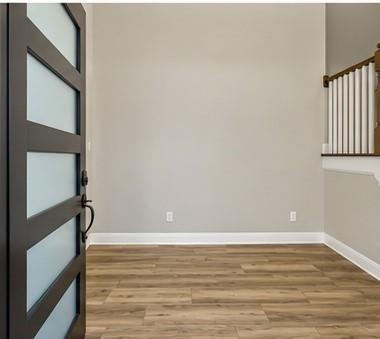
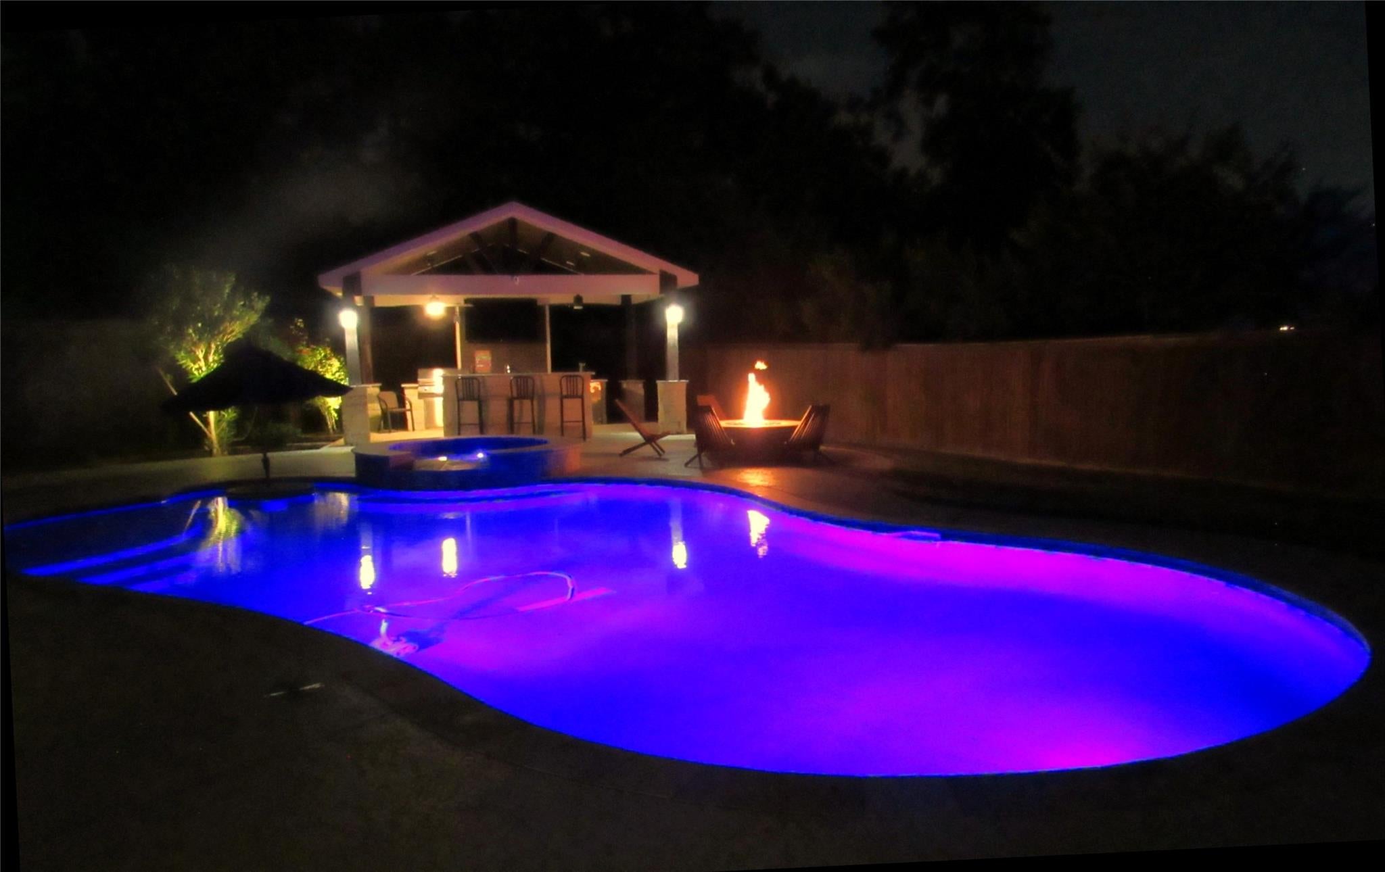
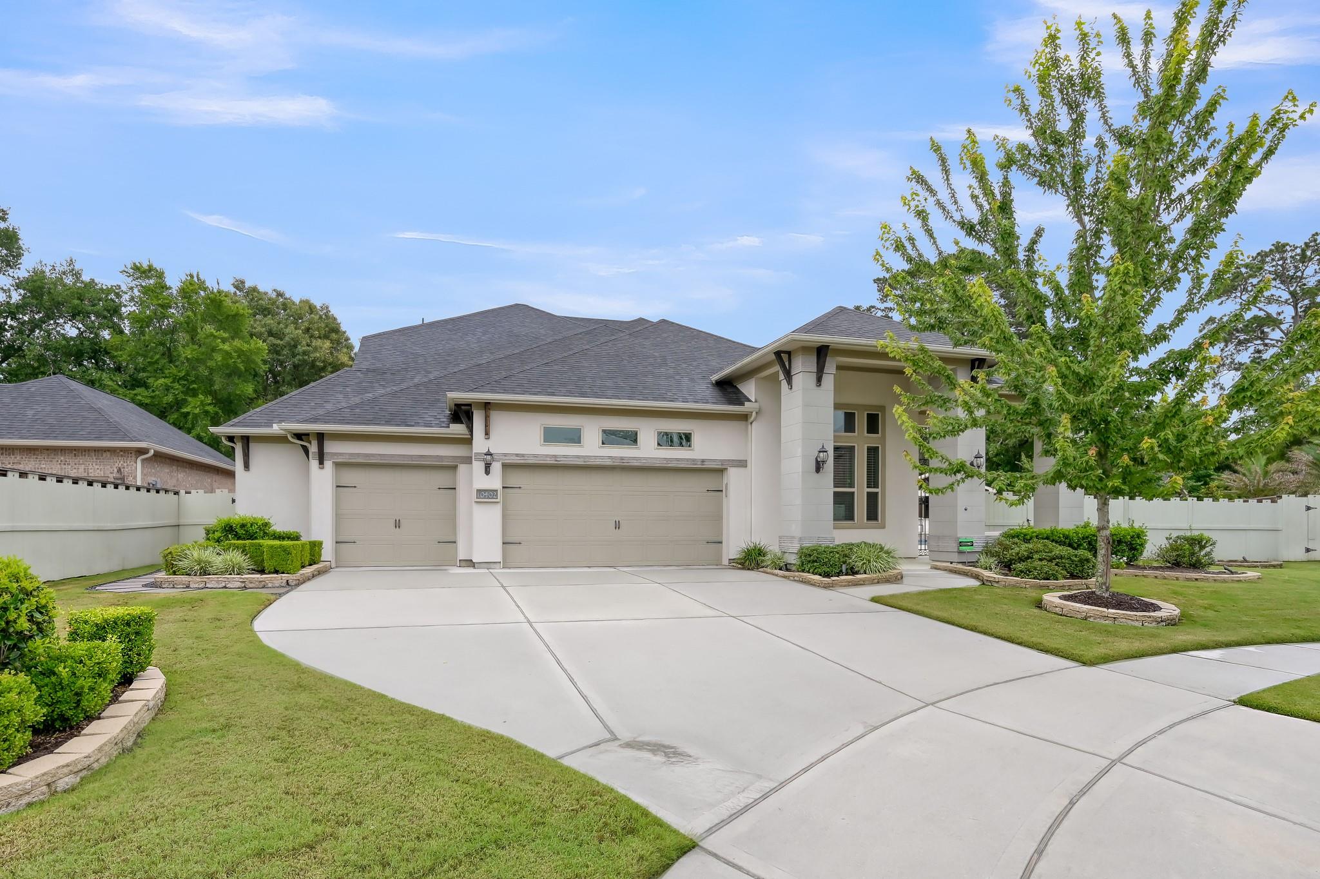
Experience luxury living in this stunning J. Patrick Homes Rio Grande courtyard-style home in sought-after, gated Harper’s Preserve, truly "close to everything." This beautifully designed 4-bedroom, 3.5-bath home with a 3-car garage offers soaring ceilings, wood-look tile flooring and designer finishes throughout. Enjoy added privacy with a front door that opens to a private courtyard rather than the street. Includes a Generac whole house generator. The spacious floor plan includes a private study, secondary bedroom downstairs, and a luxurious primary suite with dual vanities and an oversized walk-in closet. Upstairs features a media room and spacious gameroom. Outdoor living shines with a screened back porch, expansive patio, sparkling pool, spa, fire pit and outdoor kitchen. Enjoy nearby walking trails and resort-style amenities, making this home the perfect private retreat. Truly a must see, schedule your private tour today!

Save
Ask
Tour
Hide
Share
Listing Snapshot
Price 
$829,000
Days On Site 
56 Days
Bedrooms 
4
Inside Area (SqFt) 
3,909 sqft
Total Baths 
4
Full Baths 
3
Partial Baths 
1
Lot Size 
0.3183 Acres
Year Built 
2017
MLS® Number 
75840467
Status 
Active
Property Tax 
$22,037
HOA/Condo/Coop Fees 
$159 monthly
Sq Ft Source 
N/A
Friends & Family
Recent Activity
19 hours agoListing updated with changes from the MLS®
4 weeks agoPrice changed to $829,000
2 months agoListing first seen on site
General Features
Acres 
0.3183
Attached Garage 
Yes
Direction Faces 
South
Disclosures 
MudSellers Disclosure
Foundation 
Slab
Garage 
Yes
Garage Spaces 
3
Green Energy Efficient 
ThermostatHVAC
Parking 
AttachedOversizedElectric Gate
Parking Spaces 
3
Property Sub Type 
Single Family Residence
SqFt Total 
3909
Style 
Contemporary/Modern
Water Source 
Public
Interior Features
Appliances 
DisposalConvection OvenElectric OvenMicrowaveGas CooktopDishwasherRefrigerator
Cooling 
Ceiling Fan(s)Electric
Fireplace 
Yes
Fireplace Features 
GasGas Log
Fireplaces 
1
Flooring 
CarpetTileWood
Heating 
Natural Gas
Interior 
Crown MoldingHigh CeilingsWalk-In Closet(s)Breakfast BarKitchen IslandMaster DownstairsPantryDouble VanitySmart Thermostat
Laundry Features 
Electric Dryer HookupGas Dryer HookupWasher Hookup
Spa 
Yes
Window Features 
Window CoveringsLow Emissivity Windows
Save
Ask
Tour
Hide
Share
Exterior Features
Construction Details 
Batts InsulationBrickStuccoBlown-In Insulation
Exterior 
Outdoor Kitchen
Fencing 
Back Yard
Lot Features 
Subdivided
Other Structures 
Shed(s)
Patio And Porch 
CoveredScreenedPatio
Pool Features 
GuniteHeatedIn Ground
Private Pool 
Yes
Roof 
Composition
Spa 
Yes
Waterfront Features 
Pond
Windows/Doors 
Window CoveringsLow Emissivity Windows
Community Features
Accessibility Features 
Therapeutic Whirlpool
Association Amenities 
ParkPicnic AreaPlaygroundPoolTrail(s)Recreation Facilities
Association Dues 
1908
Community Features 
Tennis Court(s)Curbs
Financing Terms Available 
CashConventionalVA Loan
HOA Fee Frequency 
Annually
MLS Area 
15
Roads 
Concrete
School District 
11 - Conroe
Schools
School District
11 - Conroe
Elementary School
Suchma Elementary School
Middle School
Irons Junior High School
High School
Oak Ridge High School
Listing courtesy of Better Homes and Gardens Real Estate Gary Greene - The Woodlands [email protected]

IDX information is provided exclusively for consumers’ personal, non-commercial use. It may not be used for any purpose other than to identify prospective properties consumers may be interested in purchasing. This data is deemed reliable but is not guaranteed accurate by the MLS.

Data provided by HAR.com © 2026. All information provided should be independently verified.

Neighborhood & Commute
Source: Walkscore
Save
Ask
Tour
Hide
Share