Save
Ask
Tour
Hide
Share
$455,000
60 Days On Site

12123 Woodnote Lane
Humble, TX 77346

Single Family Residence|Pending
3
Beds
3
Total Baths
3
Full Baths
2,376
SqFt
$191
/SqFt
2020
Built
Subdivision:
Groves Sec 26
County:
Harris

Due to the health concerns created by Coronavirus we are offering personal 1-1 online video walkthough tours where possible.
12123 Woodnote Lane12123 Woodnote Lane12123 Woodnote Lane12123 Woodnote Lane
Save
Ask
Tour
Hide
Share

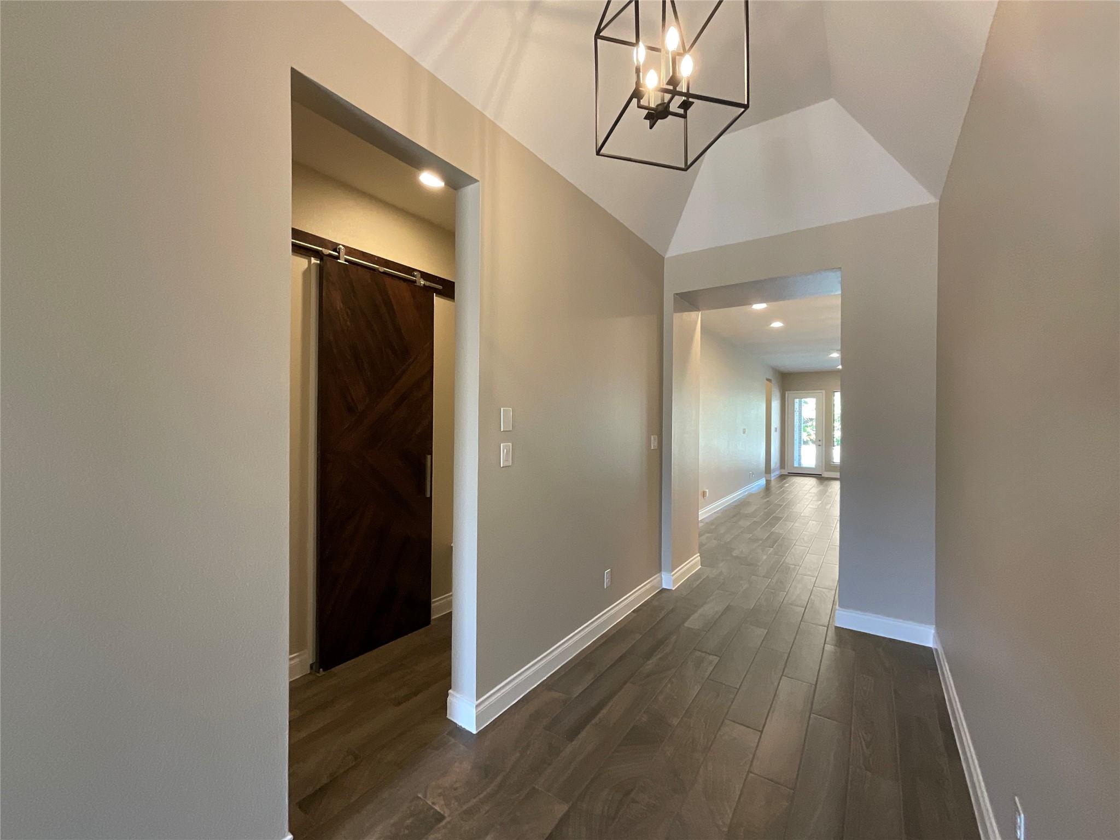
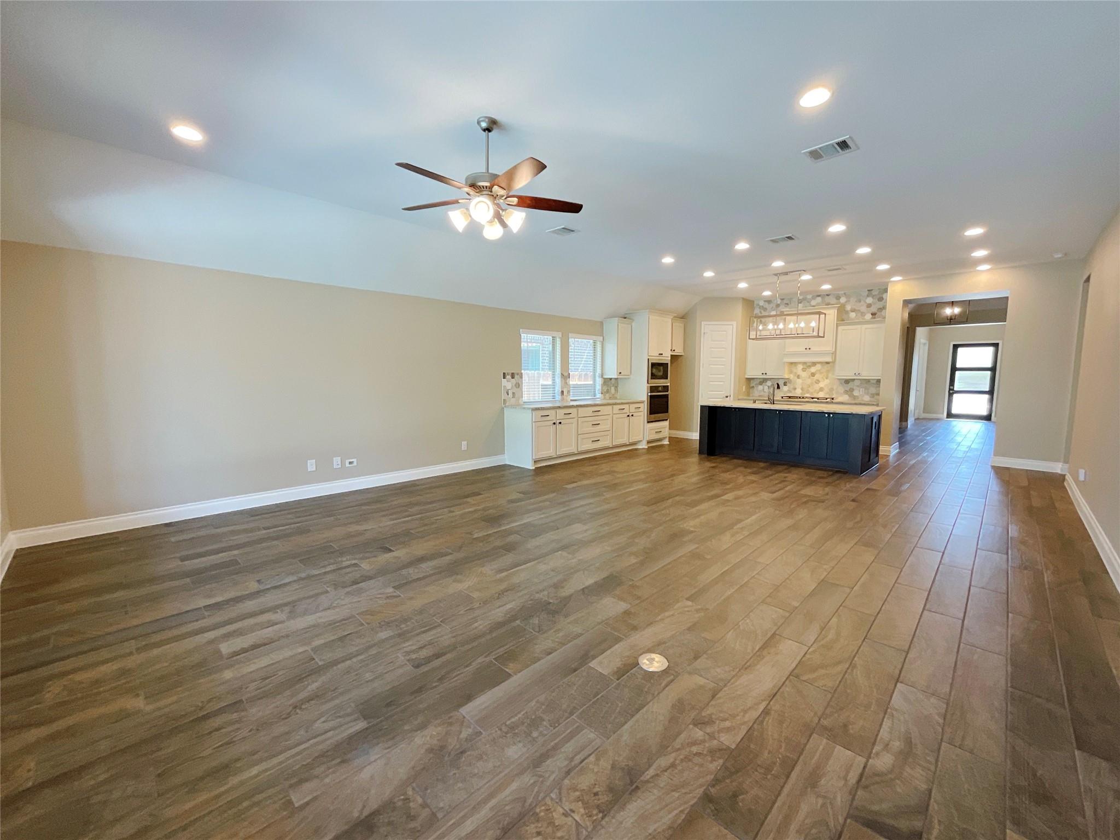
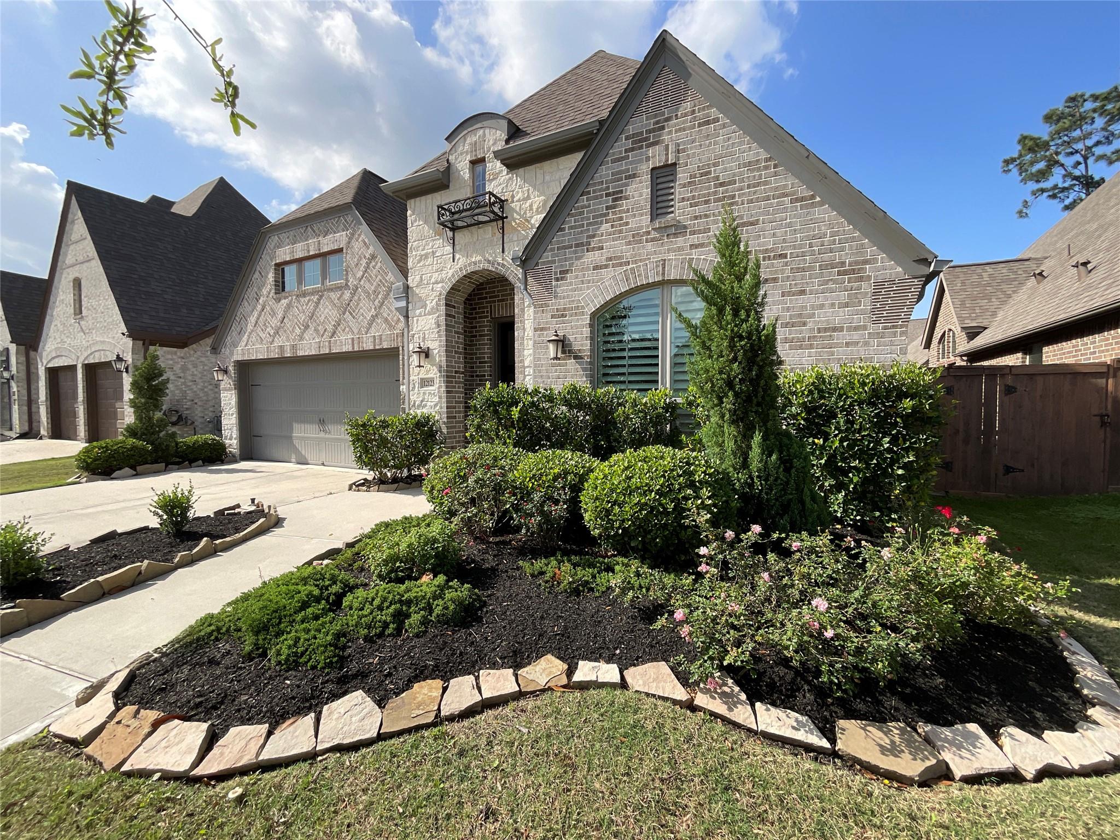
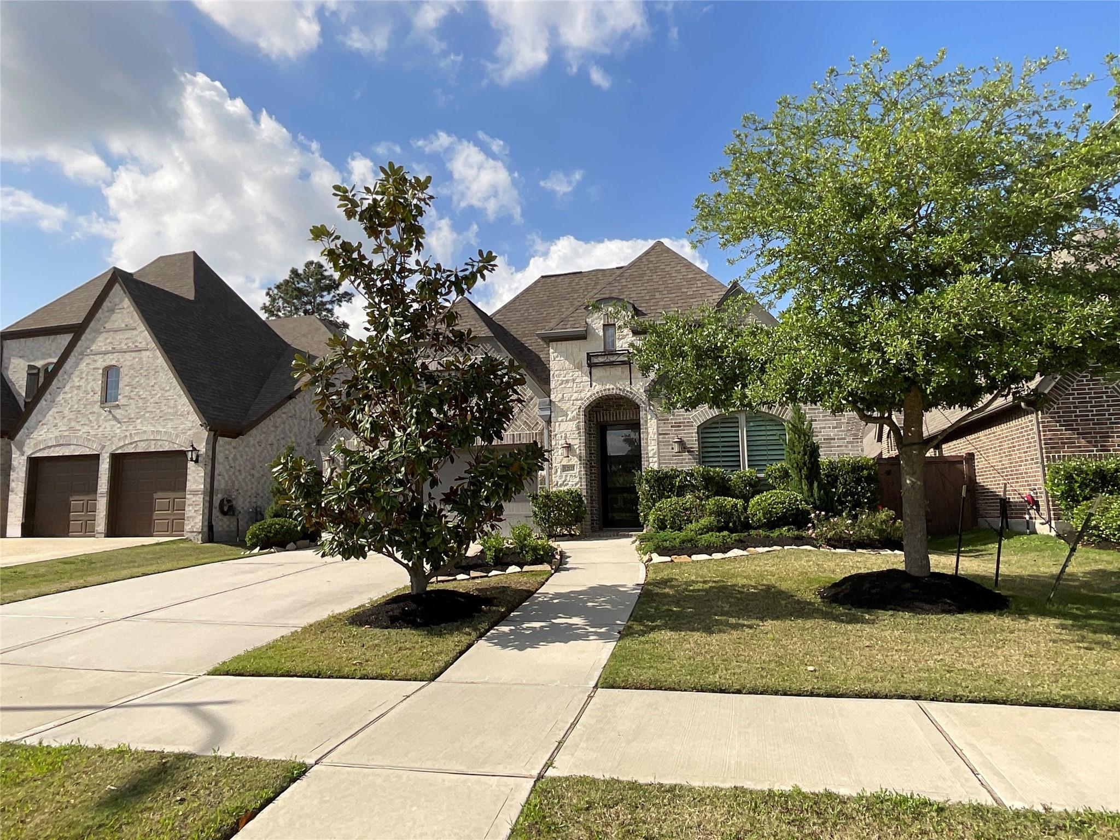
Framed by lush landscaping and stunning curb appeal, this exceptional Perry Homes masterpiece delivers the luxury lifestyle you’ve been dreaming of, complete with a breathtaking backyard oasis and sparkling in-ground pool. This beautifully designed single-story home offers upscale living from the moment you step into the grand foyer, highlighted by neutral tones and elegant wood-tone tile flooring throughout. Featuring 3 bedrooms and 3 baths, the open-concept layout seamlessly connects the kitchen, dining, and family room—perfect for everyday living and entertaining. The kitchen offers abundant counter space, a corner walk-in pantry, and a large island with built-in seating. A private office with French doors and a soaring 12-foot ceiling sits at the entry. The primary suite offers dual vanities, a garden tub, glass-enclosed shower, and two walk-in closets. Enjoy the covered patio, resort-style pool, mudroom, and 3-car tandem garage - experience this exceptional residence firsthand!

Save
Ask
Tour
Hide
Share
Listing Snapshot
Price 
$455,000
Days On Site 
60 Days
Bedrooms 
3
Inside Area (SqFt) 
2,376 sqft
Total Baths 
3
Full Baths 
3
Partial Baths 
N/A
Lot Size 
0.1649 Acres
Year Built 
2020
MLS® Number 
76014614
Status 
Pending
Property Tax 
$12,784
HOA/Condo/Coop Fees 
$99 monthly
Sq Ft Source 
N/A
Friends & Family
Recent Activity
3 weeks agoListing updated with changes from the MLS®
3 weeks agoStatus changed to Pending
a month agoPrice changed to $455,000
2 months agoListing first seen on site
General Features
Acres 
0.1649
Attached Garage 
Yes
Disclosures 
Corporate Listing
Foundation 
Slab
Garage 
Yes
Garage Spaces 
3
Green Energy Efficient 
Thermostat
Parking 
AttachedTandemGarage Door Opener
Parking Spaces 
3
Property Sub Type 
Single Family Residence
Sewer 
Public Sewer
SqFt Total 
2376
Style 
Traditional
Water Source 
Public
Interior Features
Appliances 
DisposalElectric OvenMicrowaveGas CooktopDishwasher
Cooling 
Ceiling Fan(s)Electric
Flooring 
CarpetTile
Heating 
Natural Gas
Interior 
Crown MoldingHigh CeilingsWalk-In Closet(s)Kitchen IslandEntrance FoyerDouble VanitySoaking TubSmart Thermostat
Laundry Features 
Electric Dryer HookupWasher Hookup
Spa 
Yes
Save
Ask
Tour
Hide
Share
Exterior Features
Construction Details 
BrickCement SidingStone
Fencing 
Back Yard
Lot Features 
Back YardSubdivided
Patio And Porch 
CoveredPorchPatio
Pool Features 
GuniteIn Ground
Private Pool 
Yes
Roof 
Composition
Spa 
Yes
Spa Features 
Private
Waterfront Features 
Pond
Community Features
Association Amenities 
ClubhouseFitness CenterJogging PathParty RoomPicnic AreaPlaygroundPoolTennis Court(s)Trail(s)Recreation FacilitiesSport Court
Association Dues 
297
Community Features 
CurbsClubhouse
Financing Terms Available 
CashConventionalFHA
HOA Fee Frequency 
Quarterly
MLS Area 
1
Roads 
Concrete
School District 
29 - Humble
Schools
School District
29 - Humble
Elementary School
Groves Elementary School
Middle School
West Lake Middle School
High School
Summer Creek High School
Listing courtesy of RE/MAX East [email protected]

IDX information is provided exclusively for consumers’ personal, non-commercial use. It may not be used for any purpose other than to identify prospective properties consumers may be interested in purchasing. This data is deemed reliable but is not guaranteed accurate by the MLS.

Data provided by HAR.com © 2026. All information provided should be independently verified.

Neighborhood & Commute
Source: Walkscore
Save
Ask
Tour
Hide
Share